Discover luxury new construction at Del Webb Chauncy Lake, Westborough’s premier 55+ community! The Jamestown offers thoughtfully designed, low-maintenance living with a bright, open-concept layout, 1 bedroom, 1.5 baths, and a versatile Flex Room ideal for a home office, hobby space, or overnight guests. The stylish kitchen features abundant cabinetry, stainless steel appliances, a spacious island, and hardwood flooring. Relax in the sun-filled gathering room or enjoy fresh air from your private balcony. The spacious Owner’s Suite boasts a walk-in closet and spa-inspired bath with a tiled walk-in shower. A dedicated laundry room and coat closet add everyday convenience. Embrace an active lifestyle with an 11,500-square-foot clubhouse, heated pool, pickleball and bocce courts, and scenic walking trails surrounding Lake Chauncy. Experience the comfort, convenience, and vibrant lifestyle you deserve!
For sale
$454,600
8 Peters Farm Way #304, Westborough, MA 01581
1beds
972sqft
Condominium
Built in 2026
-- sqft lot
$-- Zestimate®
$468/sqft
$382/mo HOA
What's special
Dedicated laundry roomBright open-concept layoutStylish kitchenSun-filled gathering roomPrivate balconyHardwood flooringStainless steel appliances
- 3 days
- 40
- 2
Zillow last checked:
Listing updated:
Listed by:
Erin Sullivan 508-733-1405,
Pulte Homes of New England 508-870-9999
Source: MLS PIN,MLS#: 73601481
Facts & features
Interior
Bedrooms & bathrooms
- Bedrooms: 1
- Bathrooms: 2
- Full bathrooms: 1
- 1/2 bathrooms: 1
- Main level bedrooms: 1
Primary bedroom
- Features: Bathroom - Full, Bathroom - Double Vanity/Sink, Walk-In Closet(s), Flooring - Stone/Ceramic Tile
- Level: Main,First
Primary bathroom
- Features: Yes
Bathroom 1
- Features: Bathroom - Full
- Level: First
Bathroom 2
- Features: Bathroom - Half
- Level: First
Kitchen
- Features: Flooring - Wood, Dining Area, Pantry, Countertops - Stone/Granite/Solid, Kitchen Island, Recessed Lighting
- Level: Main,First
Living room
- Features: Balcony - Exterior, Cable Hookup, High Speed Internet Hookup
- Level: First
Heating
- Forced Air, Electric
Cooling
- Central Air
Appliances
- Included: Range, Dishwasher, Disposal, Microwave, Washer, Dryer
- Laundry: First Floor, In Unit, Electric Dryer Hookup, Washer Hookup
Features
- Den
- Flooring: Tile, Carpet, Engineered Hardwood
- Windows: Insulated Windows
- Has basement: No
- Has fireplace: No
- Common walls with other units/homes: 2+ Common Walls
Interior area
- Total structure area: 972
- Total interior livable area: 972 sqft
- Finished area above ground: 972
Video & virtual tour
Property
Parking
- Total spaces: 2
- Parking features: Off Street, Common
- Uncovered spaces: 2
Features
- Entry location: Unit Placement(Upper,Front)
- Exterior features: Balcony, Gazebo, Sprinkler System, Tennis Court(s), Other
- Pool features: Association, In Ground, Heated
- On waterfront: Yes
- Waterfront features: Waterfront, Lake, Walk to, Lake/Pond, 3/10 to 1/2 Mile To Beach, Beach Ownership(Public)
Details
- Additional structures: Gazebo
- Parcel number: 5166846
- Zoning: RES
Construction
Type & style
- Home type: Condo
- Property subtype: Condominium
- Attached to another structure: Yes
Condition
- Year built: 2026
Details
- Warranty included: Yes
Utilities & green energy
- Electric: Circuit Breakers
- Sewer: Public Sewer
- Water: Public
- Utilities for property: for Electric Range, for Electric Oven, for Electric Dryer, Washer Hookup
Green energy
- Energy efficient items: Thermostat
Community & HOA
Community
- Features: Public Transportation, Shopping, Pool, Tennis Court(s), Park, Walk/Jog Trails, Golf, Medical Facility, Bike Path, Conservation Area, Highway Access, House of Worship, T-Station, Adult Community
- Security: Intercom
- Senior community: Yes
HOA
- Amenities included: Pool, Elevator(s), Tennis Court(s), Park, Recreation Facilities, Paddle Tennis, Fitness Center, Clubroom, Trail(s), Garden Area, Clubhouse
- Services included: Water, Sewer, Insurance, Maintenance Structure, Road Maintenance, Maintenance Grounds, Snow Removal, Trash
- HOA fee: $382 monthly
Location
- Region: Westborough
Financial & listing details
- Price per square foot: $468/sqft
- Annual tax amount: $16
- Date on market: 11/12/2026
- Listing terms: Seller W/Participate
Estimated market value
Not available
Estimated sales range
Not available
Not available
Price history
| Date | Event | Price |
|---|---|---|
| 11/12/2026 | Listed for sale | $454,600$468/sqft |
Source: MLS PIN #73601481 Report a problem | ||
Public tax history
Tax history is unavailable.
Monthly payment
Est. payment
Payment breakdown
Explore the cost of this home by adjusting the details. Changes won't be saved.Climate risks
Neighborhood: 01581
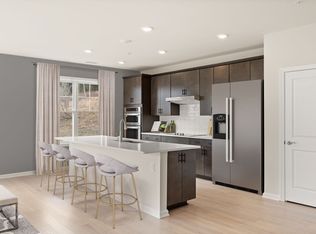
- $872,4402 bd2 ba1.4k sqft8 Peters Farm Way #401, Westborough, MA 01581Pending
- $654,9952 bd2 ba1.4k sqft8 Peters Farm Way #206, Westborough, MA 01581Pending

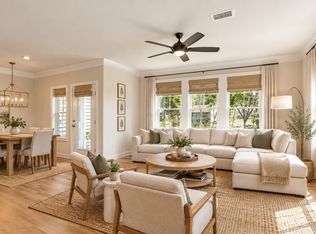
- $678,9952 bd2 ba1.4k sqft8 Peters Farm Way #301, Westborough, MA 01581New Construction
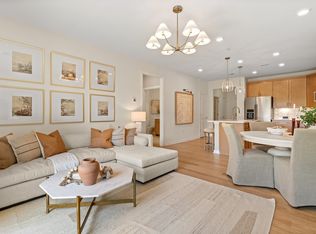
- $519,9951 bd2 ba1k sqft8 Peters Farm Way #212, Westborough, MA 01581For Sale
Similar homes
- from $469,9951 bd2 ba1k sqftCarlisle Plan, Chauncy Lake, Westborough, MA 01581New Construction
 Del Webb
- $525,0002 bd2 ba1.3k sqftDel Webb Chauncy Lake, Westborough, MA 01581For Sale
 MLS ID #73602232, Dick Rastani, ERA Key Realty Services - Distinctive Group. MLS PIN
- $499,9002 bd2 ba1.3k sqftDel Webb At Chouncy Lake, Westborough, MA 01581For Sale
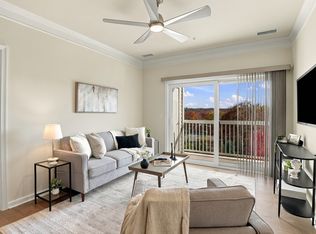 MLS ID #73598742, Mary G. Wood, Lamacchia Realty, Inc.. MLS PIN
- from $499,9951 bd2 ba1k sqftMapleton Plan, Chauncy Lake, Westborough, MA 01581New Construction
 Del Webb
