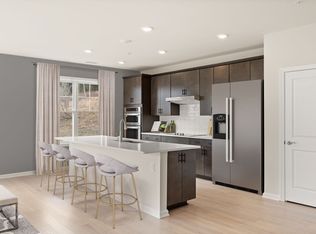
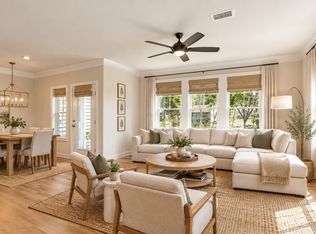
Luxury New Construction at Del Webb Chauncy Lake! Ready for Winter 2026/2027 occupancy, this beautifully appointed Carlisle design showcases elevated condo living with designer finishes throughout. The bright, open-concept layout features a spacious kitchen island and sliding glass doors leading to a private balcony overlooking peaceful open space. A versatile Flex Room with closet storage and an adjacent guest powder room offers the perfect space for a home office or overnight guests. The spacious Owner’s Suite comfortably accommodates a king-size bed and features a generous walk-in closet. Enjoy resort-style living in this premier 55+ community, highlighted by the Lakeside Clubhouse, fitness center, heated pool, and year-round social activities led by an on-site Lifestyle Director. Conveniently located near downtown Westborough, Routes 9, 90, and 495, commuter rail service, and just 30 miles from Boston.
For sale
$514,995
8 Peters Farm Way #212, Westborough, MA 01581
1beds
1,058sqft
Condominium
Built in 2026
-- sqft lot
$-- Zestimate®
$487/sqft
$405/mo HOA
What's special
Bright open-concept layoutGenerous walk-in closetSpacious kitchen island
- 5 days
- 46
- 1
Zillow last checked:
Listing updated:
Listed by:
Erin Sullivan 508-733-1405,
Pulte Homes of New England 508-870-9999,
Erin Sullivan 508-733-1405
Source: MLS PIN,MLS#: 73590524
Facts & features
Interior
Bedrooms & bathrooms
- Bedrooms: 1
- Bathrooms: 2
- Full bathrooms: 1
- 1/2 bathrooms: 1
- Main level bathrooms: 2
- Main level bedrooms: 2
Primary bedroom
- Features: Bathroom - Full, Bathroom - Double Vanity/Sink, Walk-In Closet(s), Flooring - Stone/Ceramic Tile, High Speed Internet Hookup
- Level: Main,First
Bedroom 2
- Features: Closet, Flooring - Wall to Wall Carpet
- Level: Main
Primary bathroom
- Features: Yes
Bathroom 1
- Features: Bathroom - Full, Bathroom - Double Vanity/Sink, Bathroom - With Shower Stall, Closet - Linen, Flooring - Stone/Ceramic Tile
- Level: Main,First
Bathroom 2
- Features: Bathroom - Half, Flooring - Stone/Ceramic Tile
- Level: Main,First
Kitchen
- Features: Flooring - Wood, Dining Area, Pantry, Countertops - Stone/Granite/Solid, Kitchen Island, Recessed Lighting
- Level: Main,First
Living room
- Features: Balcony - Exterior
- Level: First
Heating
- Forced Air, Electric
Cooling
- Central Air
Appliances
- Included: Range, Dishwasher, Disposal, Microwave, Washer, Dryer
- Laundry: Main Level, Electric Dryer Hookup, Washer Hookup, First Floor, In Unit
Features
- Den
- Flooring: Tile, Carpet, Engineered Hardwood
- Windows: Insulated Windows
- Has basement: No
- Has fireplace: No
Interior area
- Total structure area: 1,058
- Total interior livable area: 1,058 sqft
- Finished area above ground: 1,058
Video & virtual tour
Property
Parking
- Total spaces: 2
- Parking features: Off Street, Common
- Uncovered spaces: 2
Features
- Entry location: Unit Placement(Back)
- Exterior features: Balcony, Gazebo, Sprinkler System, Tennis Court(s), Other
- Pool features: Association, In Ground, Heated
- On waterfront: Yes
- Waterfront features: Waterfront, Lake, Walk to, Lake/Pond, 1/10 to 3/10 To Beach, Beach Ownership(Public)
Details
- Additional structures: Gazebo
- Parcel number: 5166846
- Zoning: RES
Construction
Type & style
- Home type: Condo
- Property subtype: Condominium
- Attached to another structure: Yes
Condition
- Year built: 2026
Details
- Warranty included: Yes
Utilities & green energy
- Electric: Circuit Breakers
- Sewer: Public Sewer
- Water: Public
- Utilities for property: for Electric Range, for Electric Oven, for Electric Dryer, Washer Hookup
Green energy
- Energy efficient items: Thermostat
Community & HOA
Community
- Features: Public Transportation, Shopping, Pool, Tennis Court(s), Park, Walk/Jog Trails, Golf, Medical Facility, Bike Path, Conservation Area, Highway Access, House of Worship, T-Station, Adult Community
- Security: Intercom
- Senior community: Yes
HOA
- Amenities included: Pool, Elevator(s), Tennis Court(s), Park, Recreation Facilities, Paddle Tennis, Fitness Center, Clubroom, Trail(s), Garden Area, Clubhouse
- Services included: Water, Sewer, Insurance, Maintenance Structure, Road Maintenance, Maintenance Grounds, Snow Removal, Trash
- HOA fee: $405 monthly
Location
- Region: Westborough
Financial & listing details
- Price per square foot: $487/sqft
- Annual tax amount: $16
- Date on market: 10/14/2026
- Listing terms: Seller W/Participate
Estimated market value
Not available
Estimated sales range
Not available
Not available
Price history
| Date | Event | Price |
|---|---|---|
| 10/14/2026 | Listed for sale | $514,995$487/sqft |
Source: MLS PIN #73590524 Report a problem | ||
Public tax history
Tax history is unavailable.
Monthly payment
Est. payment
Payment breakdown
Explore the cost of this home by adjusting the details. Changes won't be saved.Climate risks
Neighborhood: 01581
- $872,4402 bd2 ba1.4k sqft8 Peters Farm Way #401, Westborough, MA 01581Pending
- $654,9952 bd2 ba1.4k sqft8 Peters Farm Way #206, Westborough, MA 01581Pending

- $674,8772 bd2 ba1.4k sqft8 Peters Farm Way #301, Westborough, MA 01581For Sale
- $439,9951 bd2 ba972 sqft8 Peters Farm Way #102, Westborough, MA 01581For Sale

Similar homes
- $439,9951 bd2 ba972 sqftDel Webb Chauncy Lake, Westborough, MA 01581For SaleMLS ID #73592537, Erin Sullivan, Pulte Homes of New England. MLS PIN
- $519,9002 bd2 ba1.3k sqftDel Webb At Chauncy Lake, Westborough, MA 01581For Sale
 MLS ID #73522908, Justin Panarelli, Panarelli Properties, Inc.. MLS PIN
- $539,9002 bd2 ba1.3k sqftChauncy Lake By Del Webb, Westborough, MA 01581For Sale
 MLS ID #73575237, Robert Fontaine, ERA Key Realty Services- Fram. MLS PIN
- $525,0002 bd2 ba1.3k sqftDel Webb Chauncy Lake, Westborough, MA 01581For Sale
 MLS ID #73495030, Dick Rastani, ERA Key Realty Services - Distinctive Group. MLS PIN
