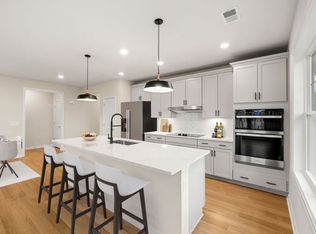
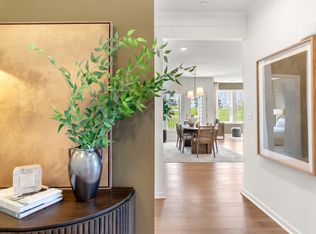
Brand-New Release! Premium top-floor home with water views at Chauncy Lake, Westborough’s premier Del Webb 55+ active-adult community. Be among the first to secure your preferred home in this highly anticipated new building release. Filled with natural light from two walls of windows, this beautifully designed residence features an open-concept living, dining, and kitchen layout ideal for entertaining. The spacious kitchen offers abundant counter space and a large center island perfect for gathering. A versatile flex room off the foyer provides the perfect space for a home office, den, or media room. The spacious Primary Suite accommodates a king-size bed and includes a spa-inspired bath and walk-in closet. A second bedroom, full guest bath with tub/shower, laundry room, and coat closet complete this thoughtfully designed home. Enjoy resort-style amenities at the Lakeside Clubhouse, including a fitness center, social events, clubs, and more. Conveniently located minutes from downtown Westborough, major routes, and the commuter rail. Don’t miss this exceptional opportunity to be among the first to call this exciting new community home!
Pending
$872,440
8 Peters Farm Way #401, Westborough, MA 01581
2beds
1,496sqft
Condominium
Built in 2026
-- sqft lot
$-- Zestimate®
$583/sqft
$531/mo HOA
What's special
Laundry roomSpa-inspired bathSecond bedroomWalk-in closetCoat closet
- 25 days
- 4
- 0
Zillow last checked:
Listing updated:
Listed by:
Erin Sullivan 508-733-1405,
Pulte Homes of New England 508-870-9999
Source: MLS PIN,MLS#: 73562471
Facts & features
Interior
Bedrooms & bathrooms
- Bedrooms: 2
- Bathrooms: 2
- Full bathrooms: 2
Primary bedroom
- Features: Walk-In Closet(s)
- Level: First
Bedroom 2
- Level: First
Primary bathroom
- Features: Yes
Bathroom 1
- Level: First
Bathroom 2
- Level: First
Kitchen
- Level: First
Living room
- Features: Balcony - Exterior, Cable Hookup, Open Floorplan
- Level: First
Heating
- Central, Electric
Cooling
- Central Air, Heat Pump, Individual, Unit Control
Appliances
- Included: Range, Dishwasher, Microwave, Washer, Dryer, Plumbed For Ice Maker
- Laundry: First Floor, In Unit, Electric Dryer Hookup, Washer Hookup
Features
- Den
- Flooring: Tile, Carpet, Hardwood
- Doors: Insulated Doors
- Windows: Insulated Windows
- Has basement: No
- Has fireplace: No
- Common walls with other units/homes: No One Above,Corner
Interior area
- Total structure area: 1,496
- Total interior livable area: 1,496 sqft
- Finished area above ground: 1,496
Video & virtual tour
Property
Parking
- Total spaces: 4
- Parking features: Attached, Deeded, Common
- Attached garage spaces: 2
- Uncovered spaces: 2
Features
- Entry location: Unit Placement(Upper)
- Exterior features: Balcony, Gazebo
- Pool features: Association, In Ground, Heated
- Waterfront features: Lake/Pond, 1/10 to 3/10 To Beach, Beach Ownership(Public)
Details
- Additional structures: Gazebo
- Parcel number: 5166846
- Zoning: RES
Construction
Type & style
- Home type: Condo
- Property subtype: Condominium
- Attached to another structure: Yes
Materials
- Frame
- Roof: Asphalt/Composition Shingles
Condition
- Year built: 2026
Details
- Warranty included: Yes
Utilities & green energy
- Sewer: Public Sewer
- Water: Public
- Utilities for property: for Electric Range, for Electric Oven, for Electric Dryer, Washer Hookup, Icemaker Connection
Green energy
- Energy efficient items: Thermostat
Community & HOA
Community
- Features: Public Transportation, Shopping, Pool, Tennis Court(s), Park, Walk/Jog Trails, Medical Facility, Bike Path, Conservation Area, House of Worship, Adult Community
- Security: Intercom
- Senior community: Yes
HOA
- Amenities included: Elevator(s), Fitness Center, Clubroom, Trail(s), Clubhouse
- Services included: Water, Sewer, Insurance, Security, Maintenance Structure, Road Maintenance, Maintenance Grounds, Snow Removal, Trash
- HOA fee: $531 monthly
Location
- Region: Westborough
Financial & listing details
- Price per square foot: $583/sqft
- Annual tax amount: $16
- Date on market: 9/15/2026
- Listing terms: Contract
Estimated market value
Not available
Estimated sales range
Not available
Not available
Price history
| Date | Event | Price |
|---|---|---|
| 8/26/2026 | Pending sale | $872,440$583/sqft |
Source: MLS PIN #73562471 Report a problem | ||
| 8/12/2026 | Listed for sale | $872,440$583/sqft |
Source: MLS PIN #73562471 Report a problem | ||
Public tax history
Tax history is unavailable.
Monthly payment
Est. payment
Payment breakdown
Explore the cost of this home by adjusting the details. Changes won't be saved.Climate risks
Neighborhood: 01581
- $449,9951 bd2 ba958 sqft8 Peters Farm Way #105, Westborough, MA 01581For Sale

- $654,9952 bd2 ba1.4k sqft8 Peters Farm Way #206, Westborough, MA 01581Pending

- $500,8002 bd2 ba1.4k sqft6106 Peters Farm Way, Westborough, MA 01581Off Market
- from $619,9952 bd2 ba1.4k sqftLincoln Plan, Chauncy Lake, Westborough, MA 01581New Construction
Similar homes
- from $639,9952 bd2 ba1.5k sqftIvywood Plan, Chauncy Lake, Westborough, MA 01581New Construction
 Del Webb
 - $539,9952 bd2 ba1.1k sqftDel Webb Chauncy Lake, Westborough, MA 01581For Sale
 MLS ID #73574409, Erin Sullivan, Pulte Homes of New England. MLS PIN
 - $539,9002 bd2 ba1.3k sqftChauncy Lake By Del Webb, Westborough, MA 01581For Sale
 MLS ID #73575237, Robert Fontaine, ERA Key Realty Services- Fram. MLS PIN
 - $574,4442 bd2 ba1.4k sqftChauncy Lake Dell Webb 55 And Over, Westborough, MA 01581For Sale
 MLS ID #73523938, Kathleen Spangler, Spangler SELECT. MLS PIN
