Investors and Rehabbers this appealing 3bd/2bth split-level single-family located in beautiful Park Forest. This home offers a blend of classic charm and comfortable living w/convenient attached garage. SOLD "AS IS"...this property is an REO and will not last!!! Offer should be your highest and best. This property may also be marketed via an auction event at www . hubzu . com (void where prohibited). The Seller will review offers submitted through the auction site as well as through the listing agent.
Pending
$74,900
8 Rich Ct, Park Forest, IL 60466
3beds
1,512sqft
Single Family Residence
Built in 1978
6,000 Square Feet Lot
$-- Zestimate®
$50/sqft
$-- HOA
What's special
Convenient attached garage
- 111 days
- 3,136
- 212
Zillow last checked:
Listing updated:
Listed by:
Victor Gutierrez 773-447-8754,
Vylla Home
Source: MRED as distributed by MLS GRID,MLS#: 12650087
Facts & features
Interior
Bedrooms & bathrooms
- Bedrooms: 3
- Bathrooms: 2
- Full bathrooms: 2
Rooms
- Room types: Foyer
Primary bedroom
- Features: Flooring (Carpet)
- Level: Second
- Area: 168 Square Feet
- Dimensions: 12X14
Bedroom 2
- Features: Flooring (Carpet)
- Level: Second
- Area: 154 Square Feet
- Dimensions: 11X14
Bedroom 3
- Features: Flooring (Carpet)
- Level: Second
- Area: 110 Square Feet
- Dimensions: 10X11
Dining room
- Features: Flooring (Carpet)
- Level: Main
- Area: 120 Square Feet
- Dimensions: 12X10
Family room
- Features: Flooring (Carpet)
- Level: Lower
- Area: 288 Square Feet
- Dimensions: 12X24
Foyer
- Features: Flooring (Carpet)
- Level: Main
- Area: 48 Square Feet
- Dimensions: 12X4
Kitchen
- Features: Flooring (Ceramic Tile)
- Level: Main
- Area: 156 Square Feet
- Dimensions: 13X12
Laundry
- Features: Flooring (Ceramic Tile)
- Level: Lower
- Area: 128 Square Feet
- Dimensions: 8X16
Living room
- Features: Flooring (Carpet)
- Level: Main
- Area: 160 Square Feet
- Dimensions: 16X10
Heating
- Natural Gas
Cooling
- Central Air
Features
- Basement: Finished,Partial
Interior area
- Total structure area: 0
- Total interior livable area: 1,512 sqft
Property
Parking
- Total spaces: 2
- Parking features: Concrete, Yes, Attached, Garage
- Attached garage spaces: 2
Accessibility
- Accessibility features: No Disability Access
Lot
- Size: 6,000 Square Feet
- Dimensions: 60x100
Details
- Parcel number: 31352010310000
- Special conditions: Real Estate Owned
Construction
Type & style
- Home type: SingleFamily
- Property subtype: Single Family Residence
Materials
- Brick, Cedar
- Foundation: Concrete Perimeter
- Roof: Asphalt
Condition
- New construction: No
- Year built: 1978
Utilities & green energy
- Sewer: Public Sewer
- Water: Public
Community & HOA
HOA
- Services included: None
Location
- Region: Park Forest
Financial & listing details
- Price per square foot: $50/sqft
- Tax assessed value: $170,000
- Annual tax amount: $12,444
- Date on market: 6/9/2026
- Ownership: Fee Simple
Foreclosure details
Estimated market value
Not available
Estimated sales range
Not available
$2,456/mo
Price history
| Date | Event | Price |
|---|---|---|
| 12/11/2001 | Sold | $135,000+20%$89/sqft |
Source: Public Record Report a problem | ||
| 10/11/1995 | Sold | $112,500$74/sqft |
Source: Public Record Report a problem | ||
Public tax history
| Year | Property taxes | Tax assessment |
|---|---|---|
| 2024 | $13,489 +8.4% | $17,000 +0% |
| 2023 | $12,444 -5.6% | $16,999 +73.4% |
| 2022 | $13,182 +217.9% | $9,803 |
| 2021 | $4,146 +10.2% | $9,803 |
| 2020 | $3,762 -42.1% | $9,803 -19.3% |
| 2019 | $6,498 +78.9% | $12,143 |
| 2018 | $3,633 +2.4% | $12,143 |
| 2017 | $3,547 -37.8% | $12,143 +15.4% |
| 2016 | $5,703 -2.6% | $10,523 |
| 2015 | $5,855 +44.9% | $10,523 |
| 2014 | $4,041 -36.8% | $10,523 -12.9% |
| 2013 | $6,397 +9% | $12,080 |
| 2012 | $5,867 +5.2% | $12,080 |
| 2011 | $5,576 +39.5% | $12,080 -14% |
| 2010 | $3,997 +5% | $14,046 |
| 2009 | $3,805 -1% | $14,046 -5% |
| 2008 | $3,845 -7% | $14,785 -0.3% |
| 2007 | $4,133 -3.5% | $14,828 |
| 2006 | $4,284 -1.3% | $14,828 |
| 2005 | $4,339 -10.2% | $14,828 +12.6% |
| 2004 | $4,833 +7% | $13,164 |
| 2003 | $4,516 +4.8% | $13,164 |
| 2002 | $4,310 +0.6% | $13,164 +8.3% |
| 2001 | $4,283 +4.4% | $12,154 |
| 2000 | $4,102 +0.5% | $12,154 |
| 1999 | $4,083 | $12,154 |
Find assessor info on the county website
Monthly payment
Climate risks
Neighborhood: 60466
Nearby schools
Schools provided by the listing agent
- District: 163
Source: MRED as distributed by MLS GRID. This data may not be complete. We recommend contacting the local school district to confirm school assignments for this home.
Similar homes
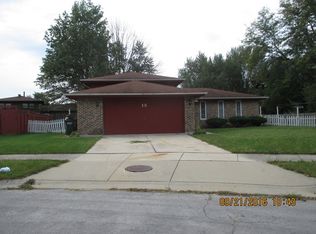
- $64,9003 bd2 ba1.2k sqft316 Winnebago St, Park Forest, IL 60466Active
 MLS ID #12760708, Chanda Wright, ABR,e-PRO,PSA,SFR,SRS, Wright Place Realty, LLC. MRED as distributed by MLS GRID
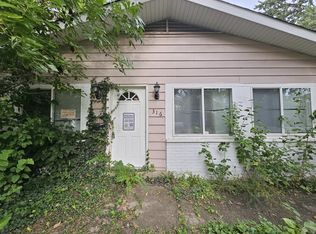
 - $--3 bd1 ba953 sqft337 Shabbona Dr, Park Forest, IL 60466Auction
 Auction.com 2
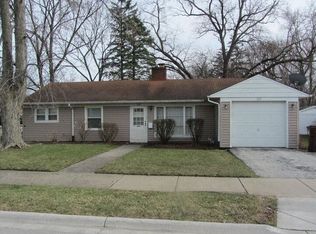
 - $64,0004 bd2 ba1.8k sqft340 Nassau St, Park Forest, IL 60466Active
 MLS ID #12757597, Laura McNellis, McSully Properties LLC. MRED as distributed by MLS GRID
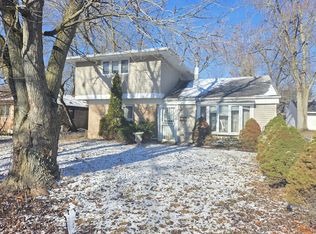
 - $74,9004 bd1 ba1.1k sqft821 E 10th Pl, Ford Heights, IL 60411New
 MLS ID #12768616, Frank Montro, Better Homes & Gardens Real Estate. MRED as distributed by MLS GRID
