Are you dreaming of spending your evenings on the river? Well, look no further than this adorable 3-bedroom, 2.5 bath townhome nestled on the riverbank in Bancroft. This home showcases a ton of updates as well as solid kitchen cabinetry, an airy great room with abundant natural light, an attached two-car garage, seasonal closets in the primary bedroom, a brand-new A/C unit, its own boat-ready dock, and a large rear deck perfect for enjoying the sunsets and waves from the boats or fishing from your back yard. Property is not part of an HOA.
For sale
$214,900
8 Rio Vista Ln, Bancroft, WV 25011
3beds
1,480sqft
Townhouse, Single Family Residence
Built in 2001
4,791 Square Feet Lot
$208,100 Zestimate®
$145/sqft
$-- HOA
What's special
Nestled on the riverbankOwn boat-ready dockAttached two-car garageSolid kitchen cabinetry
- 54 days
- 226
- 16
Zillow last checked:
Listing updated:
Listed by:
Jesse Dolin,
Berkshire Hathaway HomeServices Professional Realt 304-346-0300
Source: KVBR,MLS#: 284950 Originating MLS: Kanawha Valley Board of REALTORS
Originating MLS: Kanawha Valley Board of REALTORSFacts & features
Interior
Bedrooms & bathrooms
- Bedrooms: 3
- Bathrooms: 3
- Full bathrooms: 2
- 1/2 bathrooms: 1
Primary bedroom
- Description: Primary Bedroom
- Level: Upper
- Dimensions: 17X14.2
Bedroom 2
- Description: Bedroom 2
- Level: Upper
- Dimensions: 11.9X10.8
Bedroom 3
- Description: Bedroom 3
- Level: Upper
- Dimensions: 10.10X11.10
Dining room
- Description: Dining Room
- Level: Other
- Dimensions: 0X0
Kitchen
- Description: Kitchen
- Level: Main
- Dimensions: 17X12
Living room
- Description: Living Room
- Level: Main
- Dimensions: 23X13.8
Utility room
- Description: Utility Room
- Level: Main
- Dimensions: 9X5.9
Heating
- Forced Air, Gas
Cooling
- Central Air, Electric
Features
- Eat-in Kitchen, Country Kitchen, Cable TV
- Flooring: Carpet, Laminate, Vinyl
- Windows: Insulated Windows
- Basement: None
- Has fireplace: No
Interior area
- Total interior livable area: 1,480 sqft
Property
Parking
- Total spaces: 2
- Parking features: Attached, Garage, Two Car Garage
- Attached garage spaces: 2
Features
- Levels: Two
- Stories: 2
- Patio & porch: Deck
- Exterior features: Deck
- Has view: Yes
- View description: River
- Has water view: Yes
- Water view: River
- Waterfront features: Dock Access, River Access
Lot
- Size: 4,791 Square Feet
Details
- Parcel number: 010003000100120000
Construction
Type & style
- Home type: Townhouse
- Architectural style: Tri-Level,Two Story,Split Level
- Property subtype: Townhouse, Single Family Residence
Materials
- Block, Drywall, Frame
Condition
- Year built: 2001
Utilities & green energy
- Sewer: Public Sewer
- Water: Public
Community & HOA
Community
- Security: Smoke Detector(s)
- Subdivision: Rio Vista Townhomes
HOA
- Has HOA: No
Location
- Region: Bancroft
Financial & listing details
- Price per square foot: $145/sqft
- Tax assessed value: $27,100
- Annual tax amount: $1,065
- Date on market: 8/8/2026
- Cumulative days on market: 57 days
Estimated market value
$208,100
$198,000 - $219,000
$1,421/mo
Price history
| Date | Event | Price |
|---|---|---|
| 8/10/2026 | Listed for sale | $214,900+22.2%$145/sqft |
Source:  KVBR #284950 Report a problem KVBR #284950 Report a problem | ||
| 10/10/2023 | Sold | $175,900+0.8%$119/sqft |
Source: KVBR #264177 Report a problem | ||
| 8/14/2023 | Pending sale | $174,500$118/sqft |
Source: KVBR #264177 Report a problem | ||
| 6/9/2023 | Price change | $174,500-2.5%$118/sqft |
Source: KVBR #264177 Report a problem | ||
| 5/19/2023 | Listed for sale | $179,000+10.5%$121/sqft |
Source: KVBR #264177 Report a problem | ||
| 3/31/2022 | Sold | $162,000-4.1%$109/sqft |
Source: KVBR #251473 Report a problem | ||
| 3/11/2022 | Pending sale | $169,000$114/sqft |
Source: KVBR #251473 Report a problem | ||
| 2/28/2022 | Listed for sale | $169,000+38.5%$114/sqft |
Source: KVBR #251473 Report a problem | ||
| 6/25/2018 | Sold | $122,000-5.4%$82/sqft |
Source: KVBR #219289 Report a problem | ||
| 4/15/2018 | Price change | $128,900-5.2%$87/sqft |
Source: Family First Realty #219289 Report a problem | ||
| 11/21/2017 | Listed for sale | $135,900$92/sqft |
Source: Family First Realty #219289 Report a problem | ||
Public tax history
| Year | Property taxes | Tax assessment |
|---|---|---|
| 2025 | $492 +10% | $16,260 |
| 2024 | $448 -6% | $16,260 |
| 2023 | $476 +58.6% | $16,260 +57.6% |
| 2022 | $300 | $10,320 |
| 2021 | -- | $10,320 |
| 2020 | -- | $10,320 -13.6% |
| 2019 | $353 -0.2% | $11,940 |
| 2018 | $354 -5% | $11,940 -4.3% |
| 2017 | $372 -0.4% | $12,480 |
| 2016 | $373 | $12,480 +10300% |
| 2015 | $373 +10216.6% | $120 |
| 2014 | $4 | $120 -99.5% |
| 2003 | -- | $26,460 |
| 2002 | -- | $26,460 |
Find assessor info on the county website
Monthly payment
Est. payment
Payment breakdown
Explore the cost of this home by adjusting the details. Changes won't be saved.Climate risks
Neighborhood: 25011
Nearby schools
Schools provided by the listing agent
- Elementary: Hometown
- Middle: Poca
- High: Poca
Source: KVBR. This data may not be complete. We recommend contacting the local school district to confirm school assignments for this home.

Similar homes
- $199,9003 bd2 ba1.7k sqft120 Whittbury Ln, Red House, WV 25168For Sale
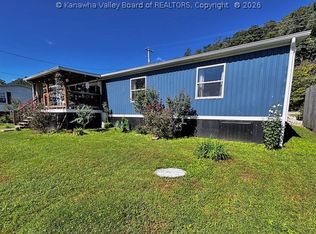 MLS ID #283877, Kim Wade. KVBR
 - $244,9003 bd2 ba1.6k sqft130 Rolling Acres, Winfield, WV 25213For Sale
 MLS ID #285507, Jamie Sprigle. KVBR
 - $249,9003 bd3 ba1.7k sqft137 Springlea Dr, Winfield, WV 25213For Sale
 MLS ID #285413, Kim Wade. KVBR
 - $209,9003 bd2 ba1.7k sqft972 Dairy Rd, Poca, WV 25159For Sale
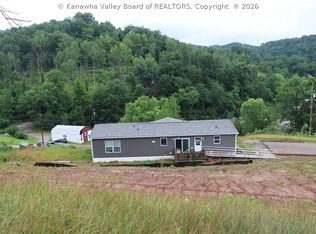 MLS ID #284259, Jeremy Allen. KVBR
