Welcome to Heritage Harbor, a premier waterfront community offering resort-style amenities and carefree living in the heart of Starved Rock Country in Ottawa, Illinois. Enjoy access to a state-of-the-art marina with boat slips, an on-site restaurant, sparkling swimming pools, scenic walking paths, and all the charm this vibrant destination has to offer. Built in 2011, this beautifully maintained 2-bedroom, 2-bath condominium offers over 1,300 square feet of thoughtfully designed living space. The open-concept floor plan is perfect for entertaining, while expansive windows fill the home with natural light and showcase picturesque harbor views from nearly every room. Whether you're looking for a primary residence or a peaceful weekend escape, this beautiful condominium offers the perfect place to unwind. Spend your days enjoying the marina, pools, on-site dining, and scenic surroundings, then relax at home while taking in the tranquil harbor views. Experience the carefree lifestyle that makes Heritage Harbor one of Starved Rock Country's most desirable destinations.
Price change
Price cut: $20K (9/23)
$309,000
8 Starboard St Unit D, Ottawa, IL 61350
2beds
1,428sqft
Condominium, Duplex, Single Family Residence
Built in 2011
-- sqft lot
$-- Zestimate®
$216/sqft
$325/mo HOA
What's special
Sparkling swimming poolsTranquil harbor viewsScenic walking paths
- 65 days
- 175
- 4
Zillow last checked:
Listing updated:
Listed by:
Gina Stoudt, GRI 815-685-5090,
Legacy Realty Latta Young
Source: MRED as distributed by MLS GRID,MLS#: 12711744
Facts & features
Interior
Bedrooms & bathrooms
- Bedrooms: 2
- Bathrooms: 2
- Full bathrooms: 2
Rooms
- Room types: Eating Area, Balcony/Porch/Lanai, Walk In Closet
Primary bedroom
- Features: Flooring (Carpet), Bathroom (Full)
- Level: Second
- Area: 192 Square Feet
- Dimensions: 12X16
Bedroom 2
- Features: Flooring (Carpet)
- Level: Second
- Area: 132 Square Feet
- Dimensions: 11X12
Balcony porch lanai
- Level: Second
- Area: 60 Square Feet
- Dimensions: 6X10
Dining room
- Features: Flooring (Wood Laminate)
- Level: Second
- Area: 80 Square Feet
- Dimensions: 8X10
Eating area
- Level: Second
- Area: 80 Square Feet
- Dimensions: 8X10
Kitchen
- Features: Kitchen (Galley, Island), Flooring (Wood Laminate)
- Level: Second
- Area: 112 Square Feet
- Dimensions: 8X14
Laundry
- Features: Flooring (Wood Laminate)
- Level: Second
- Area: 30 Square Feet
- Dimensions: 5X6
Living room
- Features: Flooring (Wood Laminate), Window Treatments (Curtains/Drapes)
- Level: Second
- Area: 648 Square Feet
- Dimensions: 24X27
Walk in closet
- Features: Flooring (Carpet)
- Level: Second
- Area: 30 Square Feet
- Dimensions: 5X6
Heating
- Natural Gas
Cooling
- Central Air
Appliances
- Included: Range, Microwave, Dishwasher, Refrigerator, Washer, Dryer, Disposal, Stainless Steel Appliance(s)
- Laundry: In Unit
Features
- Walk-In Closet(s)
- Flooring: Laminate
- Basement: None
Interior area
- Total structure area: 0
- Total interior livable area: 1,428 sqft
Property
Parking
- Total spaces: 1
- Parking features: Concrete, Garage Door Opener, Yes, Garage Owned, Attached, Garage
- Attached garage spaces: 1
- Has uncovered spaces: Yes
Accessibility
- Accessibility features: No Disability Access
Features
- Has view: Yes
- View description: Water, Back of Property
- Has water view: Yes
- Water view: Water,Back of Property
- Body of water: ILLINOIS RIVER
Lot
- Features: Landscaped
Details
- Parcel number: 1544302036
- Special conditions: None
- Other equipment: TV-Cable, Ceiling Fan(s)
Construction
Type & style
- Home type: Condo
- Property subtype: Condominium, Duplex, Single Family Residence
Materials
- Other
- Foundation: Concrete Perimeter
- Roof: Asphalt
Condition
- New construction: No
- Year built: 2011
Utilities & green energy
- Electric: Circuit Breakers
- Sewer: Public Sewer
- Water: Public
Community & HOA
Community
- Features: Street Lights
- Security: Fire Sprinkler System, Carbon Monoxide Detector(s)
HOA
- Has HOA: Yes
- Amenities included: Pool, Ceiling Fan, Chair Lift On Stairs
- Services included: Insurance, Pool, Exterior Maintenance, Lawn Care, Scavenger, Snow Removal
- HOA fee: $325 monthly
Location
- Region: Ottawa
Financial & listing details
- Price per square foot: $216/sqft
- Tax assessed value: $91,220
- Annual tax amount: $7,779
- Date on market: 7/21/2026
- Ownership: Condo
Estimated market value
Not available
Estimated sales range
Not available
Not available
Price history
| Date | Event | Price |
|---|---|---|
| 9/23/2026 | Price change | $309,000-6.1%$216/sqft |
Source:  MRED as distributed by MLS GRID #12711744 Report a problem MRED as distributed by MLS GRID #12711744 Report a problem | ||
| 8/21/2026 | Price change | $329,000-5.7%$230/sqft |
Source: MRED as distributed by MLS GRID #12711744 Report a problem | ||
| 7/21/2026 | Listed for sale | $349,000+125.2%$244/sqft |
Source: MRED as distributed by MLS GRID #12711744 Report a problem | ||
| 12/6/2019 | Sold | $155,000-6.1%$109/sqft |
Source: MRED as distributed by MLS GRID #10480371 Report a problem | ||
| 10/17/2019 | Pending sale | $165,000$116/sqft |
Source: RE/MAX 1st Choice #10480371 Report a problem | ||
| 10/1/2019 | Price change | $165,000-2.3%$116/sqft |
Source: RE/MAX 1st Choice #10480371 Report a problem | ||
| 9/5/2019 | Price change | $168,900-2.9%$118/sqft |
Source: RE/MAX 1st Choice #10480371 Report a problem | ||
| 7/15/2019 | Price change | $174,000-2.8%$122/sqft |
Source: RE/MAX 1st Choice #10301648 Report a problem | ||
| 6/24/2019 | Price change | $179,000-5.3%$125/sqft |
Source: RE/MAX 1st Choice #10301648 Report a problem | ||
| 5/17/2019 | Listed for sale | $189,000-9.6%$132/sqft |
Source: RE/MAX 1st Choice #10301648 Report a problem | ||
| 3/8/2019 | Listing removed | $209,000$146/sqft |
Source: RE/MAX 1st Choice #10027077 Report a problem | ||
| 7/23/2018 | Listed for sale | $209,000-4.6%$146/sqft |
Source: RE/MAX 1st Choice #10027077 Report a problem | ||
| 10/3/2017 | Listing removed | $219,000$153/sqft |
Source: HomeSmart Realty Group #09564890 Report a problem | ||
| 8/30/2017 | Price change | $219,000-4.4%$153/sqft |
Source: HomeSmart Realty Group #09564890 Report a problem | ||
| 7/6/2017 | Price change | $229,000-2.1%$160/sqft |
Source: HomeSmart Realty Group #09564890 Report a problem | ||
| 4/12/2017 | Price change | $234,000-2.1%$164/sqft |
Source: HomeSmart Realty Group #09564890 Report a problem | ||
| 3/14/2017 | Listed for sale | $239,000+29.2%$167/sqft |
Source: HomeSmart Realty Group #09564890 Report a problem | ||
| 2/9/2016 | Listing removed | $1,500$1/sqft |
Source: Coldwell Banker Honig-Bell #09103344 Report a problem | ||
| 12/18/2015 | Listed for rent | $1,500$1/sqft |
Source: Coldwell Banker Honig-Bell #09103344 Report a problem | ||
| 6/17/2013 | Sold | $185,000$130/sqft |
Source: Public Record Report a problem | ||
Public tax history
| Year | Property taxes | Tax assessment |
|---|---|---|
| 2025 | $7,321 | $91,220 +8.8% |
| 2024 | $7,321 +9.7% | $83,834 +11.1% |
| 2023 | $6,673 +5.1% | $75,458 +6.1% |
| 2022 | $6,350 +5.5% | $71,133 +6.2% |
| 2021 | $6,018 | $66,993 +3.8% |
| 2020 | -- | $64,522 +1.9% |
| 2019 | $5,660 | $63,288 +2.4% |
| 2018 | $5,660 +6.5% | $61,787 +2.4% |
| 2017 | $5,316 -10.7% | $60,321 -10.6% |
| 2016 | $5,956 | $67,492 +1% |
| 2015 | $5,956 +9.4% | $66,791 +6679000% |
| 2012 | $5,446 | $1 |
| 2011 | -- | $1 |
Find assessor info on the county website
Monthly payment
Est. payment
Payment breakdown
Explore the cost of this home by adjusting the details. Changes won't be saved.Climate risks
Neighborhood: 61350
Nearby schools
Schools provided by the listing agent
- Elementary: Rutland Elementary School
- Middle: Rutland Elementary School
- High: Ottawa Township High School
- District: 230
Source: MRED as distributed by MLS GRID. This data may not be complete. We recommend contacting the local school district to confirm school assignments for this home.
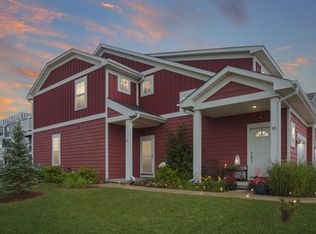
Similar homes
- $274,9003 bd3 ba1.8k sqft708 E Glover St, Ottawa, IL 61350New
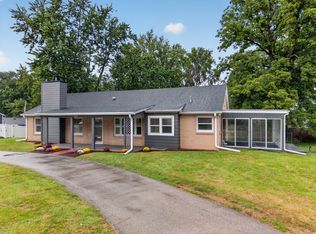 MLS ID #12768112, Cortney Kaufman, Coldwell Banker Real Estate Group. MRED as distributed by MLS GRID
 - $--4 bd1 ba1.3k sqft415 Locust St, Ottawa, IL 61350Auction
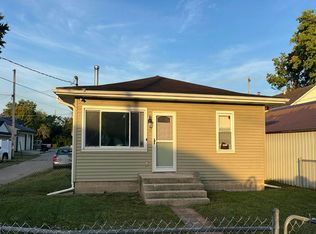 Auction.com 2
 - $320,0002 bd2 ba1k sqft4 Pelican Lndg, Ottawa, IL 61350Active
 MLS ID #12751303, Jacob Valle, Heritage Select Realty. MRED as distributed by MLS GRID
 - $--2 bd1 ba1.3k sqft2063 N 35th Rd, Ottawa, IL 61350Auction
 Auction.com 2
