A striking newly constructed contemporary surrounded by mature trees and elevated for privacy, this 8 bedroom Sag Harbor retreat offers 6,308 square feet of thoughtfully designed living, with nearly 11-foot ceilings across three levels with rooftop water views and resort-style outdoor living. Set on 0.63 acres just minutes from Long Beach and Sag Harbor Village, the home is uniquely positioned within a lush canopy of trees, creating a serene, almost treehouse-like setting where expansive windows frame greenery and natural light from every direction. The main level is anchored by a dramatic glass-wrapped living room, where oversized European windows blur the line between indoors and out, immersing the interiors in the surrounding landscape. Wide-plank 9-inch European white oak flooring runs throughout, complemented by a sculptural floating staircase with glass railing that serves as a striking architectural centerpiece. The open-concept layout flows seamlessly into the dining area and a beautifully appointed chef's kitchen featuring Miralis custom white oak cabinetry, Nero Marquina marble countertops, and a full Thermador appliance suite, all centered around a generous island designed for both everyday living and effortless entertaining. Glass doors open to the private backyard where outdoor living unfolds in a tranquil, secluded setting. A 16' x 32' heated gunite pool is surrounded by expansive lounge and dining areas across 1500 square feet of elegant teak decking, all framed by mature landscaping that enhances the home's natural sense of privacy. The exterior is clad in thermally modified hardwood siding, offering a refined modern aesthetic designed for both durability and coastal living. A first-floor primary suite offers comfort and convenience, while a dedicated home office provides an ideal work-from-home retreat. Upstairs, a second primary suite with a Juliet balcony and additional guest bedrooms provide generous accommodations. A spiral staircase leads to the rooftop deck, where sweeping bay views and elevated treetop vistas create the perfect setting for sunset cocktails and summer evenings under the open sky. The finished walkout lower level further expands the home's living space with a spacious recreation room ideal for a media lounge, gym, or game room, along with two additional bedrooms and bathrooms for guests. Additional highlights include radiant heated primary bathrooms, Sonos audio throughout interior and exterior, security system, solar panels, propane gas, central HVAC, and a two-car garage. Spanning three levels: two bedrooms on the main floor including a first-floor primary, four bedrooms on the second floor including the upper primary suite, and two ensuite bedrooms on the lower level. Combining striking contemporary architecture, exceptional privacy within a lush natural setting, and rooftop water views, this newly built Sag Harbor residence offers a rare opportunity just moments from Long Beach, Sag Harbor Village shops, restaurants, and marinas.
New construction
$5,350,000
8 Sylvan Ln, Sag Harbor, NY 11963
8beds
6,308sqft
Single Family Residence
Built in 2026
0.63 Acres Lot
$5,175,300 Zestimate®
$848/sqft
$-- HOA
What's special
Oversized european windowsElevated for privacyRooftop water viewsDedicated home officeFirst-floor primary suiteOpen-concept layoutResort-style outdoor living
- 138 days |
- 431 |
- 26 |
Zillow last checked:
Listed by:
Corcoran Group 212-444-7800,
Daniel Kandinov - Real Estate Sales Person 646-483-8600
Source: Out East,MLS#: 394062
Facts & features
Interior
Bedrooms & bathrooms
- Bedrooms: 8
- Bathrooms: 8
- Full bathrooms: 7
- 1/2 bathrooms: 1
Rooms
- Room types: Family Room, Office
Cooling
- Central Air
Features
- Basement: Yes
- Has fireplace: Yes
Interior area
- Total structure area: 6,308
- Total interior livable area: 6,308 sqft
Property
Parking
- Parking features: GarageDetached
- Has garage: Yes
Features
- Stories: 2
- Has private pool: Yes
- Pool features: Heated
- Has view: Yes
- View description: Water
- Has water view: Yes
- Water view: Water
Lot
- Size: 0.63 Acres
Details
- Parcel number: 0900023000100069000
Construction
Type & style
- Home type: SingleFamily
- Property subtype: Single Family Residence
Condition
- New Construction
- New construction: Yes
- Year built: 2026
Community & HOA
Location
- Region: Sag Harbor
Financial & listing details
- Price per square foot: $848/sqft
- Tax assessed value: $564,400
- Date on market: 3/16/2026
- Lease term: Contact For Details
Estimated market value
$5,175,300
$4.92M - $5.43M
$5,584/mo
Price history
| Date | Event | Price |
|---|---|---|
| 3/16/2026 | Listed for sale | $5,350,000+435.5%$848/sqft |
Source: Out East #394062 Report a problem | ||
| 12/2/2022 | Sold | $999,000+212.2%$158/sqft |
Source: Public Record Report a problem | ||
| 5/26/2004 | Sold | $320,000$51/sqft |
Source: Public Record Report a problem | ||
Public tax history
| Year | Property taxes | Tax assessment |
|---|---|---|
| 2025 | -- | $564,400 +23.3% |
| 2024 | -- | $457,600 |
| 2023 | -- | $457,600 |
| 2022 | -- | $457,600 |
| 2021 | -- | $457,600 |
| 2020 | -- | $457,600 |
| 2019 | -- | $457,600 +11.1% |
| 2018 | -- | $411,800 |
| 2017 | $2,728 | $411,800 +11.1% |
| 2016 | -- | $370,600 |
| 2015 | -- | $370,600 |
| 2014 | -- | $370,600 -10% |
| 2013 | -- | $411,800 |
| 2012 | -- | $411,800 -21.7% |
| 2011 | -- | $526,200 |
| 2007 | $3,264 +51.9% | $526,200 +99.8% |
| 2005 | $2,148 +61% | $263,300 +9828.4% |
| 2004 | $1,334 +8.2% | $2,652 |
| 2003 | $1,233 +9.5% | $2,652 |
| 2002 | $1,126 | $2,652 |
Find assessor info on the county website
Monthly payment
Climate risks
Neighborhood: Noyack
Nearby schools
GreatSchools rating
- 8/10Sag Harbor Elementary SchoolGrades: PK-5Distance: 2.1 mi
- 8/10Pierson Middle High SchoolGrades: 6-12Distance: 2.1 mi
- $419,1000.52 Acres12 Sylvan Ln, Sag Harbor, NY 11963Off Market
- $1,564,6004 bd2 ba1.9k sqft25 Wickatuck Ln, Sag Harbor, NY 11963Off Market
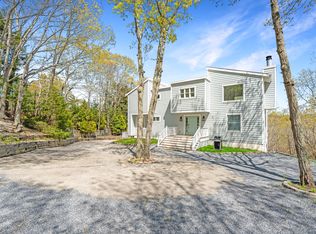
- $2,300,0003 bd2 ba1.3k sqft7 Sylvan Ln, Sag Harbor, NY 11963For Sale

- $1,144,1003 bd1 ba1.1k sqft11 Sylvan Ln, Sag Harbor, NY 11963Off Market
- $1,895,0003 bd3 ba2.5k sqft45 Wickatuck Ln, Sag Harbor, NY 11963For Sale
- $10,0004 bd2 ba2.3k sqft18 Sylvan Ln, Sag Harbor, NY 11963For Rent
- $1,544,2003 bd2 ba1.5k sqft19 Sylvan Ln, Sag Harbor, NY 11963Off Market
- $2,007,2004 bd3 ba2.5k sqft20 Shady Cove Ln, Sag Harbor, NY 11963Off Market
A local agent can set up tours, give advice and negotiate with sellers.
Similar homes
- $5,995,0007 bd8 ba6.5k sqft5 Rogers Ct, Sag Harbor, NY 11963For Sale
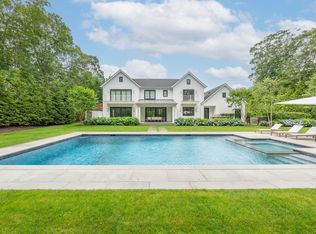 MLS ID #394786, Dana Trotter - Real Estate Broker, Listing by: The Agency. Out East
 - $5,495,0007 bd7 ba4.1k sqft21 Lily Pond Dr, Sag Harbor, NY 11963For Sale
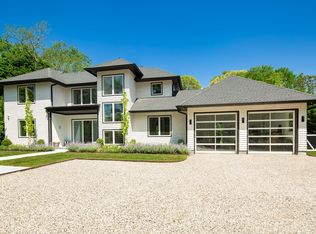 MLS ID #395910, Angela Boyer-Stump - Real Estate Sales Person, Listing by: Sotheby's International Realty. Out East
 - $4,995,0005 bd5 ba4.5k sqft263 Ferry Road, Sag Harbor, NY 11963For Sale
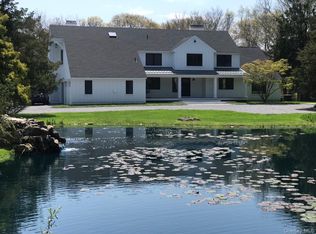
 MLS ID #998496, Ralph M. Harvey, Listing by: ListWithFreedom.Com. OneKey® MLS as distributed by MLS GRID
 - $5,650,0008 bd9 ba8.7k sqft2136 Deerfield Rd, Sag Harbor, NY 11963For Sale
 MLS ID #394387, Alfredo Barreto - Real Estate Sales Person, Listing by: Saunders & Associates. Out East
 - $5,995,0008 bd8 ba6.4k sqft9 Shadyrest Dr, Sag Harbor, NY 11963For SaleMLS ID #390012, Scott Strough - Associate Real Estate Broker, Listing by: Compass. Out East
- $5,295,0005 bd6 ba4.8k sqft125 Laurel Valley Dr, Sag Harbor, NY 11963New ConstructionMLS ID #384450, Patty Oakley - Real Estate Sales Person, Listing by: Saunders & Associates. Out East
- $6,495,0007 bd8 ba6k sqft142 Six Pole Highway, Sag Harbor, NY 11963For SaleMLS ID #977633, Nicole Tunick, Listing by: Douglas Elliman Real Estate. OneKey® MLS as distributed by MLS GRID
- $4,495,0005 bd6 ba5k sqft2587 Deerfield Rd, Sag Harbor, NY 11963For SaleMLS ID #391424, Elliot Pegg - Real Estate Sales Person, Listing by: Saunders & Associates. Out East
- $5,450,0005 bd6 ba3.5k sqft131 Narrow Ln, Bridgehampton, NY 11963New ConstructionMLS ID #386911, Ed Gaetjens - Real Estate Sales Person, Listing by: Saunders & Associates. Out East
- $5,995,0005 bd6 ba3.8k sqft16 N Harbor Dr, Sag Harbor, NY 11963For SaleMLS ID #390895, Jon Vaccari - Real Estate Sales Person, Listing by: Corcoran Group. Out East
- $5,295,0007 bd8 ba7.1k sqft147 Old Northwest Rd, East Hampton, NY 11937For SaleMLS ID #394003, Kyle Barisich - Real Estate Sales Person, Listing by: Compass. Out East
- $4,500,0005 bd6 ba3.8k sqft46 Terry Drive, Sag Harbor, NY 11963For SaleMLS ID #1008515, Walter Oden, Listing by: Century 21 Milestone Team Rlty. OneKey® MLS as distributed by MLS GRID
- $7,795,0005 bd7 ba5.5k sqft1 Fox Xing, Sag Harbor, NY 11963For SaleMLS ID #395223, Korine M. Konzet - Real Estate Sales Person, Listing by: Brown Harris Stevens. Out East
- $5,750,0005 bd6 ba5.3k sqft1011 Scuttle Hole Rd, Water Mill, NY 11976For SaleMLS ID #380772, Parallel Real Estate Advisory - Real Estate Broker, Listing by: Parallel Real Estate. Out East
- $5,995,0006 bd7 ba6.2k sqft19 Barn Ln, Bridgehampton, NY 11932For SaleMLS ID #395267, Tara Capri - Real Estate Sales Person, Listing by: Nest Seekers International. Out East
- $4,495,0007 bd8 ba5.3k sqft103 Huntington Crossway, Bridgehampton, NY 11932For SaleMLS ID #396731, Ronald White - Real Estate Sales Person, Listing by: Saunders & Associates. Out East
- $5,595,0007 bd8 ba7.5k sqft8 Ashwood Ct, Southampton, NY 11968New ConstructionMLS ID #394519, Geoff Gifkins - Associate Real Estate Broker, Listing by: Nest Seekers International. Out East
- $4,495,0006 bd8 ba4.5k sqft66 Hillside Dr E, Sag Harbor, NY 11963New ConstructionMLS ID #390492, Vincent Horcasitas - Associate Real Estate Broker, Listing by: Saunders & Associates. Out East
- $4,995,0005 bd7 ba5.5k sqft6 Great Circle Dr, Shelter Island, NY 11964New ConstructionMLS ID #396860, Kyle Rosko - Real Estate Sales Person, Listing by: Douglas Elliman Real Estate. Out East
- $4,995,0005 bd7 ba5.5k sqft6 Great Circle Rd, Shelter Island, NY 11964For SaleMLS ID #1027086, Kristy B. Naddell, Listing by: Douglas Elliman. Douglas Elliman
