Welcome Home! Located in the Model school district, this charming 3-bedroom, 2-bath home offers inviting living spaces and plenty of room to enjoy the outdoors. A covered front porch welcomes you inside, where soaring ceilings and a cozy fireplace create a warm, airy living room. The adjoining kitchen and dining area make everyday meals and entertaining easy, with stainless steel appliances, ample cabinetry, and a window overlooking the backyard. Upstairs, the spacious primary suite features a distinctive tray ceiling and a private bath with a soaking tub and separate shower. Two additional bedrooms and a second full bath complete the upper level. Outside, the generous backyard offers space for gardening, gathering, or simply enjoying the established trees and flowering landscaping. A two-car garage and wide driveway add everyday convenience. With its welcoming porch, comfortable layout, and lovely outdoor setting, this Kingston home is ready for your personal touch!
Active
$262,900
8 Talon Ct, Kingston, GA 30145
3beds
1,176sqft
Single Family Residence
Built in 2001
0.65 Acres Lot
$262,700 Zestimate®
$224/sqft
$-- HOA
What's special
Cozy fireplaceSoaring ceilingsTwo-car garageSpacious primary suiteCovered front porchGenerous backyardStainless steel appliances
- 17 days
- 257
- 33
Zillow last checked:
Listing updated:
Listed by:
Tabitha Boyd 770,
Keller Williams Northwest
Source: GAMLS,MLS#: 10878857
Facts & features
Interior
Bedrooms & bathrooms
- Bedrooms: 3
- Bathrooms: 2
- Full bathrooms: 2
Rooms
- Room types: Other
Kitchen
- Features: Country Kitchen
Heating
- Central
Cooling
- Central Air
Appliances
- Included: Other
- Laundry: Common Area
Features
- Vaulted Ceiling(s)
- Flooring: Hardwood
- Windows: Double Pane Windows
- Basement: Partial
- Number of fireplaces: 1
- Fireplace features: Family Room
- Common walls with other units/homes: No Common Walls
Interior area
- Total structure area: 1,176
- Total interior livable area: 1,176 sqft
- Finished area above ground: 1,176
- Finished area below ground: 0
Property
Parking
- Total spaces: 2
- Parking features: Garage
- Has garage: Yes
Features
- Levels: Multi/Split
- Patio & porch: Patio
- Exterior features: Garden
Lot
- Size: 0.65 Acres
- Features: Cul-De-Sac
Details
- Additional structures: Other
- Parcel number: N13 076
- Special conditions: As Is
Construction
Type & style
- Home type: SingleFamily
- Architectural style: Craftsman
- Property subtype: Single Family Residence
Materials
- Vinyl Siding
- Foundation: Slab
- Roof: Composition
Condition
- Resale
- New construction: No
- Year built: 2001
Utilities & green energy
- Electric: 220 Volts
- Sewer: Septic Tank
- Water: Public
- Utilities for property: Electricity Available, Cable Available, Water Available
Community & HOA
Community
- Features: None
- Security: Smoke Detector(s)
- Subdivision: EAGLE RIDGE -
HOA
- Has HOA: No
- Services included: None
Location
- Region: Kingston
Financial & listing details
- Price per square foot: $224/sqft
- Tax assessed value: $227,664
- Annual tax amount: $1,972
- Date on market: 10/25/2026
- Cumulative days on market: 18 days
- Listing agreement: Exclusive Right To Sell
- Listing terms: Cash,Conventional,FHA,VA Loan,USDA Loan
- Electric utility on property: Yes
Estimated market value
$262,700
$250,000 - $276,000
$1,562/mo
Price history
| Date | Event | Price |
|---|---|---|
| 10/25/2026 | Listed for sale | $262,900+9.6%$224/sqft |
Source:  GAMLS #10878857 Report a problem | ||
| 5/30/2023 | Sold | $239,900$204/sqft |
Source:  FMLS GA #7196902 Report a problem | ||
| 4/24/2023 | Pending sale | $239,900$204/sqft |
Source: GAMLS #10148426 Report a problem | ||
| 4/12/2023 | Listed for sale | $239,900+9%$204/sqft |
Source: FMLS GA #7196902 Report a problem | ||
| 12/30/2022 | Sold | $220,000-8.3%$187/sqft |
Source: FMLS GA #7146822 Report a problem | ||
| 12/9/2022 | Pending sale | $240,000$204/sqft |
Source: FMLS GA #7146822 Report a problem | ||
| 12/1/2022 | Contingent | $240,000$204/sqft |
Source: FMLS GA #7146822 Report a problem | ||
| 11/22/2022 | Listed for sale | $240,000$204/sqft |
Source: FMLS GA #7146822 Report a problem | ||
Public tax history
| Year | Property taxes | Tax assessment |
|---|---|---|
| 2025 | $2,431 +0.1% | $91,066 +6% |
| 2024 | $2,429 +2.1% | $85,903 +2.3% |
| 2023 | $2,380 +4.3% | $83,963 +12.4% |
| 2022 | $2,281 +22.6% | $74,722 +25.4% |
| 2021 | $1,861 +7.8% | $59,609 +8.8% |
| 2020 | $1,727 +11.5% | $54,794 +10.2% |
| 2019 | $1,548 +3.7% | $49,718 +3.9% |
| 2018 | $1,493 | $47,857 +15.9% |
| 2017 | $1,493 +15% | $41,292 +0.8% |
| 2016 | $1,298 +1.6% | $40,973 |
| 2015 | $1,278 | $40,973 |
| 2014 | $1,278 | $40,973 |
| 2013 | -- | -- |
| 2012 | -- | -- |
| 2011 | -- | -- |
| 2010 | -- | -- |
| 2009 | -- | -- |
| 2008 | -- | -- |
| 2007 | -- | -- |
| 2006 | -- | -- |
| 2005 | -- | -- |
| 2003 | -- | -- |
Find assessor info on the county website
Monthly payment
Est. payment
Payment breakdown
Explore the cost of this home by adjusting the details. Changes won't be saved.Climate risks
Neighborhood: 30145
Nearby schools
Schools provided by the listing agent
- Elementary: Johnson
- Middle: Model
- High: Model
Source: GAMLS. This data may not be complete. We recommend contacting the local school district to confirm school assignments for this home.

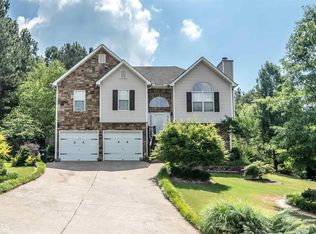

Similar homes
- $275,0003 bd2 ba1.1k sqft58 Kingston Pointe Dr, Kingston, GA 30145For Sale
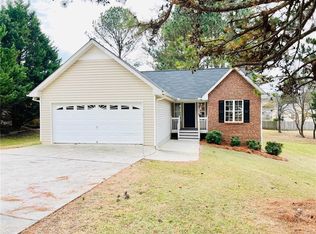
 MLS ID #7684159, MIKE HOWREN, Michael Howren Realty. FMLS GA
- $249,9003 bd2 ba1.3k sqft20 Lionel Ln NE, Rome, GA 30161Active
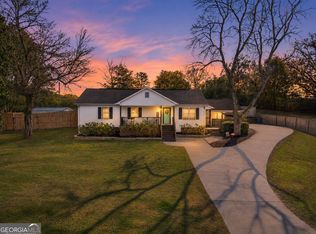
 MLS ID #10888656, Amber Taylor, Keller Williams Northwest. GAMLS
- $--3 bd2 ba1.3k sqft113 Atkins Dr SE, Rome, GA 30161AuctionXome
- $325,0003 bd2 ba1.5k sqft152 Brewer Rd, Kingston, GA 30145Active
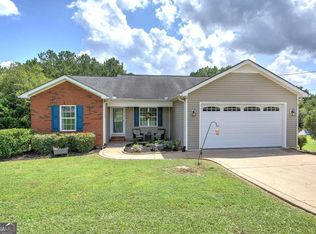 MLS ID #10825906, Stephanie T Johnson, Professional Realty Group, Inc. GAMLS
- $249,0003 bd1 ba1.2k sqft147 Reynolds Bridge Rd, Kingston, GA 30145ActiveMLS ID #10847081, Tiffany Rogers, Atlanta Communities. GAMLS
- $250,0003 bd1 ba1.1k sqft492 Moran Lake Rd NE, Rome, GA 30161ActiveMLS ID #10850854, Todd Adams, Atlanta Communities. GAMLS
- $249,0004 bd3 ba1.7k sqft83 Lewis Barrett Blvd NE, Rome, GA 30161ActiveMLS ID #10875218, Lucia Daniel, Realty Professionals of Georgia. GAMLS
- $239,9003 bd2 ba1k sqft16 Mango Rd NE, Rome, GA 30161ActiveMLS ID #10879551, Tammy M Casey, Elite Group Georgia. GAMLS
- $237,9003 bd2 ba1.3k sqft3 Doncaster Dr NE, Rome, GA 30161ActiveMLS ID #10857026, Kimberly Worthington, Realty One Group Edge. GAMLS
- $229,9002 bd1 ba1k sqft493 Morrison Camp Ground Rd NE, Rome, GA 30161ActiveMLS ID #10881691, Emily Herdt, HomeSmart. GAMLS
- $229,9002 bd1 ba1k sqft(Undisclosed Address), Rome, GA 30161For SaleMLS ID #7861364, Emily Herdt, HomeSmart. FMLS GA
- $275,0003 bd3 ba1.4k sqft10 Windsor Ct, Kingston, GA 30145ActiveMLS ID #10805348, Jennifer Seliski-Talbott, 1 Look Real Estate. GAMLS
- $296,9004 bd2 ba1.5k sqft396 Price Rd NE, Rome, GA 30161ActiveMLS ID #10850543, Adrian Cornejo, Key To Your Home Realty. GAMLS
- $255,0004 bd2 ba1.6k sqft4 Northwood Dr NE, Rome, GA 30161ActiveMLS ID #10854467, Christina Parker, Trelora Realty, Inc.. GAMLS
- $270,0003 bd2 ba1.6k sqft101 Keown Rd SE, Rome, GA 30161ActiveMLS ID #10731016, Christina Green, Atlanta Communities. GAMLS
- $264,9003 bd3 ba1.6k sqft128 Oxford Ln, Kingston, GA 30145For SaleMLS ID #7846514, DAN CLARK, Asher Realty, Inc. FMLS GA
- $220,0003 bd2 ba1.5k sqft30A Satcher Rd, Taylorsville, GA 30178ActiveMLS ID #10867181, Matthew Littlejohn, Maximum One Community Realtors. GAMLS
- $279,9003 bd2 ba1.6k sqft414 Robin Hood Rd NE, Rome, GA 30161ActiveMLS ID #10817699, Tyler Short, Keller Williams Northwest. GAMLS
- $285,9004 bd2 ba1.5k sqft500 Pemberton St, Kingston, GA 30145For SaleMLS ID #7809491, Samantha Lusk, Samantha Lusk & Associates Realty, Inc.. FMLS GA
