Beautiful, large expanded ranch with 4 bedrooms & 2 full baths. This home offers 1,947 square feet of thoughtfully laid-out living space, ideal for both daily living and entertaining. The bright and welcoming layout includes a spacious kitchen w/quartz countertops and ample room for everyday cooking and gatherings, along with a living room, separate family room, and bonus room, providing excellent flexibility for an additional bedroom, home office, playroom, gym, or guest space. Sliding glass doors off the family room lead to a Trex deck overlooking a fenced-in backyard, perfect for relaxing or entertaining outdoors. The garage has been converted into the additional bonus room (and is permitted), adding even more usable living space. Additional highlights include energy-saving solar panels, helping to reduce utility costs. 3 attics for ample storage. Conveniently located close to the Garden State Parkway, shopping, dining, local parks, the Barnegat Branch Trail, and just a short drive to Long Beach Island
Under contract
$469,900
8 Tanglewood Dr, Barnegat, NJ 08005
4beds
1,947sqft
:
Get pre-qualified$3,191/mo
Single Family Residence
Built in 1978
8,001 Square Feet Lot
$466,500 Zestimate®
$241/sqft
$-- HOA
What's special
Energy-saving solar panelsSeparate family roomBright and welcoming layout
- 113 days |
- 71 |
- 1 |
Zillow last checked:
Listing updated:
Listed by:
NOELLE DIBENEDETTO,
GREEN LIGHT REALTY LLC 732-251-2500
Source: All Jersey MLS,MLS#: 2609922R
Facts & features
Interior
Bedrooms & bathrooms
- Bedrooms: 4
- Bathrooms: 2
- Full bathrooms: 2
Primary bedroom
- Features: 1st Floor, Full Bath
- Level: First
Dining room
- Features: Formal Dining Room
Kitchen
- Features: Granite/Corian Countertops, Breakfast Bar, Pantry
Basement
- Area: 0
Heating
- Baseboard, Separate Control
Cooling
- Central Air, Ceiling Fan(s), Attic Fan
Appliances
- Included: Dishwasher, Dryer, Gas Range/Oven, Refrigerator, Washer, Gas Water Heater
Features
- Blinds, 1 Bedroom, 2 Bedrooms, 3 Bedrooms, 4 Bedrooms, Laundry Room, Living Room, Bath Full, Bath Main, Other Room(s), Family Room, Attic, None, Den/Study, Library/Office
- Flooring: See Remarks
- Windows: Blinds
- Basement: Slab
- Has fireplace: No
Interior area
- Total structure area: 1,947
- Total interior livable area: 1,947 sqft
Video & virtual tour
Property
Parking
- Parking features: 2 Car Width, See Remarks
- Has uncovered spaces: Yes
Features
- Levels: One
- Stories: 1
- Patio & porch: Deck
- Exterior features: Deck, Fencing/Wall, Storage Shed, Yard
- Fencing: Fencing/Wall
Lot
- Size: 8,001 Square Feet
- Dimensions: 100.00 x 80.00
- Features: Near Shopping, See Remarks, Level
Details
- Additional structures: Shed(s)
- Parcel number: UNDEFINED
- Zoning: RC75
Construction
Type & style
- Home type: SingleFamily
- Architectural style: Other, Ranch
- Property subtype: Single Family Residence
Materials
- Roof: Asphalt
Condition
- Year built: 1978
Utilities & green energy
- Gas: Natural Gas
- Sewer: Public Sewer
- Water: Public
- Utilities for property: See Remarks
Community & HOA
Location
- Region: Barnegat
Financial & listing details
- Price per square foot: $241/sqft
- Tax assessed value: $200,200
- Annual tax amount: $6,172
- Date on market: 1/20/2026
- Ownership: Fee Simple
Estimated market value
$466,500
$443,000 - $490,000
$3,388/mo
Price history
| Date | Event | Price |
|---|---|---|
| 4/13/2026 | Contingent | $469,900$241/sqft |
Source:  All Jersey MLS #2609922R Report a problem All Jersey MLS #2609922R Report a problem | ||
| 4/13/2026 | Pending sale | $469,900$241/sqft |
Source:  MoreMLS #22601876 Report a problem MoreMLS #22601876 Report a problem | ||
| 3/5/2026 | Price change | $469,900-6%$241/sqft |
Source: MoreMLS #22601876 Report a problem | ||
| 2/4/2026 | Price change | $499,900-3.8%$257/sqft |
Source: MoreMLS #22601876 Report a problem | ||
| 1/21/2026 | Listed for sale | $519,900+15.5%$267/sqft |
Source: MoreMLS #22601876 Report a problem | ||
| 10/18/2024 | Sold | $450,000+2.3%$231/sqft |
Source: MoreMLS #22422789 Report a problem | ||
| 9/9/2024 | Pending sale | $439,999$226/sqft |
Source: MoreMLS #22422789 Report a problem | ||
| 8/8/2024 | Listed for sale | $439,999+134.7%$226/sqft |
Source: MoreMLS #22422789 Report a problem | ||
| 3/1/2017 | Sold | $187,500-6.2%$96/sqft |
Source: MoreMLS #21627012 Report a problem | ||
| 1/18/2017 | Pending sale | $199,999$103/sqft |
Source: Van Dyk Group, Inc. - BA #4015796 Report a problem | ||
| 11/28/2016 | Price change | $199,999-2.3%$103/sqft |
Source: Van Dyk Group, Inc. - BA #4015796 Report a problem | ||
| 10/19/2016 | Price change | $204,750-0.1%$105/sqft |
Source: Van Dyk Group, Inc. - BA #4015796 Report a problem | ||
| 9/4/2016 | Price change | $204,8990%$105/sqft |
Source: Van Dyk Group, Inc. - BA #4015796 Report a problem | ||
| 8/7/2016 | Price change | $204,9000%$105/sqft |
Source: Van Dyk Group, Inc. - BA #4015796 Report a problem | ||
| 7/30/2016 | Price change | $204,999-2.4%$105/sqft |
Source: Van Dyk Group, Inc. - BA #4015796 Report a problem | ||
| 7/8/2016 | Listed for sale | $210,000$108/sqft |
Source: Van Dyk Group, Inc. - BA #4015796 Report a problem | ||
Public tax history
| Year | Property taxes | Tax assessment |
|---|---|---|
| 2023 | $5,640 +0.5% | $200,200 |
| 2022 | $5,614 | $200,200 |
| 2021 | $5,614 +2% | $200,200 |
| 2020 | $5,506 +0.8% | $200,200 |
| 2019 | $5,463 +1.7% | $200,200 |
| 2018 | $5,373 +2.1% | $200,200 |
| 2017 | $5,263 +3.3% | $200,200 |
| 2016 | $5,097 +2.6% | $200,200 |
| 2015 | $4,967 +2.6% | $200,200 |
| 2014 | $4,839 +1.8% | $200,200 |
| 2013 | $4,753 -1% | $200,200 |
| 2012 | $4,799 -12.9% | $200,200 |
| 2011 | $5,509 +16.5% | $200,200 -31.1% |
| 2010 | $4,730 -0.2% | $290,700 |
| 2009 | $4,741 +2.3% | $290,700 |
| 2008 | $4,634 | $290,700 +163.8% |
| 2007 | -- | $110,200 +4.5% |
| 2006 | $4,021 | $105,500 |
| 2004 | -- | $105,500 |
| 2003 | -- | $105,500 |
| 2002 | -- | $105,500 |
| 2001 | -- | $105,500 |
Find assessor info on the county website
Monthly payment
Est. payment
Payment breakdown
Explore the cost of this home by adjusting the details. Changes won't be saved.Climate risks
Neighborhood: 08005
Nearby schools
GreatSchools rating
- NACecil S Collins Elementary SchoolGrades: K-2Distance: 0.5 mi
- 4/10Russell O Brackman Middle SchoolGrades: 7-8Distance: 0.6 mi
- 3/10Barnegat High SchoolGrades: 9-12Distance: 0.6 mi
- $392,7002 bd2 ba1.1k sqft10 Tanglewood Dr, Barnegat, NJ 08005Off Market

- $472,7004 bd3 ba1.6k sqft6 Tanglewood Dr, Barnegat, NJ 08005Off Market
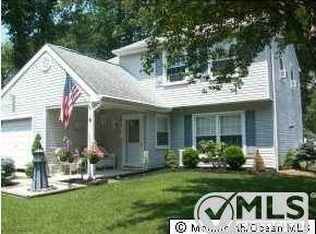
- $429,2003 bd2 ba1.3k sqft7 Maplewood Ct, Barnegat, NJ 08005Off Market
- $433,7003 bd2 ba1.2k sqft5 Maplewood Ct, Barnegat, NJ 08005Off Market

- $471,9003 bd2 ba1.8k sqft9 Maplewood Ct, Barnegat, NJ 08005Off Market
- $210,500-- bd-- ba1.4k sqft12 Tanglewood Dr, Barnegat, NJ 08005Off Market
- $590,0004 bd3 ba2.2k sqft4 Tanglewood Dr, Barnegat, NJ 08005Sold
- $475,9004 bd3 ba1.6k sqft7 Tanglewood Dr, Barnegat, NJ 08005Off Market
A local agent can set up tours, give advice and negotiate with sellers.
A local lender can help you make sure your offer is ready when you are.
Similar homes
- $465,0004 bd3 ba1.7k sqft22 Compass Lane, Barnegat, NJ 08005For Sale

 MLS ID #22616147, Luke Graham, Reliable Realty LLC. MoreMLS
 - $674,9004 bd3 ba2.3k sqft58 Nautilus Dr, Barnegat, NJ 08005For Sale
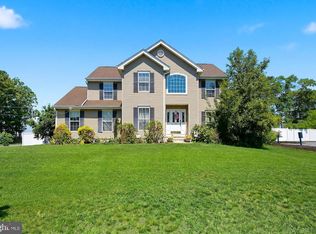
 MLS ID #NJOC2043446, Jennifer Knorr, Keller Williams Realty Preferred Properties. Bright MLS
 - $439,9003 bd2 ba1.1k sqft909 W Panama Ct, Forked River, NJ 08731For Sale
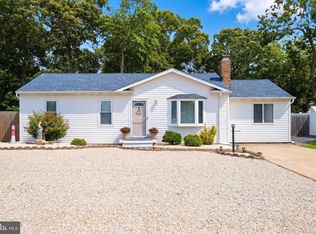 MLS ID #NJOC2043868, Kate Lissova, Century 21 Action Plus Realty - Forked River. Bright MLS
 - $430,0003 bd3 ba1.8k sqft14 Hawkins Way, Waretown, NJ 08758For Sale
 MLS ID #NJOC2043592, Lauren Petito, The Van Dyk Group - Barnegat. Bright MLS
 - $364,9002 bd2 ba1.4k sqft98 Pine Oak Blvd, Barnegat, NJ 08005For SaleMLS ID #NJOC2042186, Christopher Davies, Davies and DeGennaro Real Estate. Bright MLS
- $545,0003 bd2 ba1.7k sqft161 Mooring Rd, Manahawkin, NJ 08050For SaleMLS ID #NJOC2041694, Marla Naputano, Keller Williams Realty Preferred Properties. Bright MLS
- $452,0003 bd2 ba2k sqft116 Nautilus Dr, Manahawkin, NJ 08050For SaleMLS ID #NJOC2042970, Lidia Villiez, RE/MAX at Barnegat Bay - Manahawkin. Bright MLS
- $455,0003 bd2 ba1.2k sqft1930 Ravenwood Drive, Toms River, NJ 08753For SaleMLS ID #22623431, Mollie Kurpiewski, Keller Williams Realty Central Monmouth. MoreMLS
- $539,9003 bd3 ba2.3k sqft125 Gangway Ln, Manahawkin, NJ 08050For SaleMLS ID #NJOC2042196, Donna Wilson, Keller Williams Realty Preferred Properties. Bright MLS
- $450,0003 bd2 ba1.5k sqft908 Sarasota Dr, Forked River, NJ 08731For SaleMLS ID #NJOC2039584, Dennis Smith, Coldwell Banker Flanagan Rlty - MAN. Bright MLS
- $525,0004 bd2 ba1.4k sqft411 Emma Dr, Toms River, NJ 08755For Sale
 MLS ID #2701451R, ROBERT DEKANSKI. All Jersey MLS
 - $549,0003 bd3 ba1.8k sqft1117 Treasure Ave, Manahawkin, NJ 08050For SaleMLS ID #NJOC2041798, Dana Ubele, EXP Realty, LLC. Bright MLS
- $519,9003 bd2 ba1.4k sqft451 Michael Ave, Bayville, NJ 08721For SaleMLS ID #NJOC2043822, Vivian Lange, RE/MAX at Barnegat Bay - Forked River. Bright MLS
- $600,0003 bd3 ba2.2k sqft113 Illinois Ave, Waretown, NJ 08758For SaleMLS ID #NJOC2043772, Karen Moses, Redfin. Bright MLS
- $549,9004 bd2 ba1.6k sqft555 Brookside Dr, Toms River, NJ 08753For SaleMLS ID #NJOC2043896, Sandy Bator, RE/MAX at Barnegat Bay - Toms River. Bright MLS
- $434,9993 bd2 ba1.1k sqft615 Beach Blvd, Forked River, NJ 08731For SaleMLS ID #NJOC2042576, Jessica DiFrancia, Keller Williams Realty - Atlantic Shore. Bright MLS
- $625,0004 bd3 ba2.2k sqft1009 Beach Ln, Manahawkin, NJ 08050For SaleMLS ID #NJOC2043374, Carol DeFelice, DeFelice Realty Group, LLC. Bright MLS
- $599,9005 bd3 ba2.6k sqft926 Newark Ave, Forked River, NJ 08731For SaleMLS ID #NJOC2043796, Ricky Mauriello, RE/MAX Community-Williamstown. Bright MLS
- $499,0003 bd3 ba1.7k sqft84 4th Avenue, Toms River, NJ 08757For SaleMLS ID #22622291, John Destefano, RE/MAX First Realty. MoreMLS
- $599,9993 bd3 ba1.5k sqft223 Serpent Ln, Manahawkin, NJ 08050For SaleMLS ID #NJOC2042572, Jessica DiFrancia, Keller Williams Realty - Atlantic Shore. Bright MLS
