Skip main navigation
Off market
  • Price Unknown

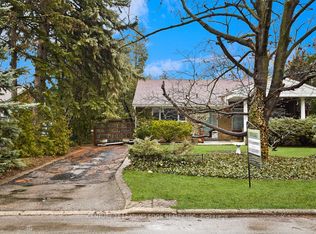
    8 Terrington Ct, Toronto, ON M3B 2K1

    4beds
    3baths
    SingleFamily
    Built in ----
    5,819 Square Feet Lot
    $-- Zestimate®
    C$--/sqft
    C$5,983 Estimated rent

    Home value

    Not available

    Estimated sales range

    Not available

    Not available

    Loading
    Loading...

    Owner options

    List your home for rent

    C$5,983/mo

    Rent Zestimate®

    Find your next renter with Zillow Rental Manager. Plus, with online applications, you can quickly screen prospective tenants – for free.

    Learn more

    C$5,983/mo

    Rent Zestimate®

    Refinance and save

    Refinancing to a lower rate could help reduce your monthly payments and save thousands over the life of the loan.

    See today's rates

    Explore your selling options

    Work with a Zillow partner agent

    Leverage their expertise and Zillow's premium Showcase listings to get your home seen by more buyers.

    Get started

    List with your own agent

    Get your home in front of millions of buyers by listing it on Zillow.

    Learn how to do it

    Sell it yourself

    Take full control of how buyers see your home on Zillow by listing For Sale by Owner (FSBO).

    List your home

    What's special

    High end ge profileLarge stunning additionsLarge supermarketsMiele appliancesDesigner touchesHeated floorCenter island

    Exquisitely Renovated/Remodeled In 2009 And 2017. Sprawling, Elegant, Brightly Sun Filled & Cheerful 3+1 Bedroom Open Concept Stone & Stucco Bungalow With Large Stunning Additions, Nestled In The Much Sought-After Banbury-Don Mills Area At The End Of An Exclusive Little Quiet Child Safe Cul-De-Sac; Top Quality Materials With Meticulous Attention To Details Of All Finishes, A Perfect Combination Of Modern Elements In A Traditional Style Home; Newer Roof, Newer Windows, Newer Ceilings, Sump Pump, Waterproof Basement, Heated Floor At Entrance And In The Primary Bedroom Ensuite; Customized Gourmet Kitchen With High End Ge Profile & Miele Appliances, With Designer Touches - Center Island; Close Proximity To Ttc, Highways (401,404, & Dvp), High Ranking Schools (Both Public And Private), Hospitals, Ontario Science Centre, Large Supermarkets And Beautiful Shops, Malls, Restaurants, Ravines, Parks And Trails. Too Many To List, Must See

    This property is off market, which means it's not currently listed for sale or rent on Zillow. This may be different from what's available on other websites or public sources.

    Facts & features

    Interior

    Bedrooms & bathrooms
    • Bedrooms: 4
    • Bathrooms: 3
    Heating
    • Forced air, Gas
    Cooling
    • None
    Features
    • Flooring: Hardwood

    Property

    Parking
    • Parking features: None
    Features
    • Exterior features: Stone, Stucco
    Lot
    • Size: 5,819 sqft

    Construction

    Type & style
    • Home type: SingleFamily

    Community & neighborhood

    Location
    • Region: Toronto

    Other

    Other facts
    • MLS Listing ID: C5749016
    • MLS Name: Right at Home (Right at Home)

    Price history

    DateEventPrice
    9/6/2022Listing removed--
    Source: Right at Home Report a problem
    9/1/2022Listed for rentC$4,500
    Source: Zillow Rental Network_1 #C5749016 Report a problem

    Public tax history

    Tax history is unavailable.

    Neighborhood: Banbury

    Nearby schools

    GreatSchools rating

    No schools nearby

    We couldn't find any schools near this home.