
Welcome to this beautifully maintained, move-in-ready bungalow in the heart of Erinsville. Offering three bedrooms and stylish modern finishes throughout, this home has been lovingly cared for and is ready for its next owners to enjoy. The meticulously landscaped property features a picture-perfect lawn, colourful flower beds, and a charming screened-in sunroom-an ideal spot to relax and take in the peaceful surroundings. Located just a two-minute walk from beautiful Beaver Lake and only minutes from the public boat launch and park, you'll have easy access to fantastic fishing, swimming, waterskiing, and endless days on the water. Additional features include a newer forced-air propane furnace, newer central air conditioning, central vacuum, an owned hot water tank, and a paved driveway. This is country living at its finest, combining comfort, recreation, and pride of ownership in an exceptional setting.
Under contract
C$409,900
8 Thomas St, Stone Mills, ON K0K 2A0
3beds
1baths
Single Family Residence
Built in ----
0 Square Feet Lot
$-- Zestimate®
C$--/sqft
C$-- HOA
What's special
Beautifully maintained move-in-ready bungalowThree bedroomsStylish modern finishes throughoutMeticulously landscaped propertyPicture-perfect lawnColourful flower bedsCharming screened-in sunroom
- 17 days |
- 13 |
- 0 |
Zillow last checked:
Listing updated:
Listed by:
EXIT REALTY ACCELERATION REAL ESTATE, BROKERAGE
Source: TRREB,MLS®#: X13484002 Originating MLS®#: Kingston & Area Real Estate Association
Originating MLS®#: Kingston & Area Real Estate AssociationFacts & features
Interior
Bedrooms & bathrooms
- Bedrooms: 3
- Bathrooms: 1
Primary bedroom
- Level: Main
- Dimensions: 3.7 x 3.7
Bedroom
- Level: Main
- Dimensions: 2.83 x 3.7
Bathroom
- Level: Main
- Dimensions: 1.8 x 1.75
Dining room
- Level: Main
- Dimensions: 3.42 x 2.26
Family room
- Level: Basement
- Dimensions: 3.7 x 3.48
Kitchen
- Level: Main
- Dimensions: 3.42 x 3.05
Living room
- Level: Main
- Dimensions: 3.5 x 3.73
Recreation
- Level: Basement
- Dimensions: 3.16 x 7.16
Sunroom
- Level: Main
- Dimensions: 4 x 2.84
Utility room
- Level: Basement
- Dimensions: 3.16 x 2.08
Heating
- Forced Air, Propane
Cooling
- Central Air
Appliances
- Included: Water Heater Owned
Features
- Central Vacuum, Primary Bedroom - Main Floor
- Basement: Full,Partially Finished
- Has fireplace: No
Interior area
- Living area range: 700-1100 null
Video & virtual tour
Property
Parking
- Total spaces: 4
- Parking features: Private Double
Features
- Patio & porch: Enclosed
- Exterior features: Landscaped
- Pool features: None
- Waterfront features: None
Lot
- Size: 0 Square Feet
- Features: Beach, Lake/Pond, Park, Place Of Worship, School Bus Route, Rectangular Lot
Details
- Additional structures: Shed
- Parcel number: 451390194
Construction
Type & style
- Home type: SingleFamily
- Architectural style: Bungalow
- Property subtype: Single Family Residence
Materials
- Aluminum Siding
- Foundation: Block
- Roof: Metal
Utilities & green energy
- Sewer: Septic
- Water: Dug Well
Community & HOA
Location
- Region: Stone Mills
Financial & listing details
- Annual tax amount: C$1,516
- Date on market: 6/24/2026
EXIT REALTY ACCELERATION REAL ESTATE, BROKERAGE
EXIT REALTY ACCELERATION REAL ESTATE, BROKERAGE
By pressing Contact Agent, you agree that the real estate professional identified above may call/text you about your search, which may involve use of automated means and pre-recorded/artificial voices. You don't need to consent as a condition of buying any property, goods, or services. Message/data rates may apply. You also agree to our Terms of Use. Zillow does not endorse any real estate professionals. We may share information about your recent and future site activity with your agent to help them understand what you're looking for in a home.
Price history
Price history is unavailable.
Public tax history
Tax history is unavailable.
Climate risks
Neighborhood: K0K
Nearby schools
GreatSchools rating
No schools nearby
We couldn't find any schools near this home.
- C$449,0003 bd2 ba-- sqft5995 County Road 41 Rd, Stone Mills, ON K0K2A0For Sale
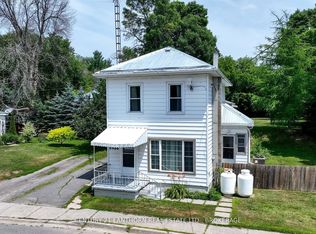
- C$399,9502 bd1 ba-- sqft21 Furlong Rd, Stone Mills, ON K0K2A0For Sale

- C$599,9003 bd1 ba-- sqft7 S Shore Dr, Stone Mills, ON K0K3G0For Sale

- C$1,199,0005 bd5 ba-- sqft5123 County Road 4 W, Stone Mills, ON K0K2A0For Sale
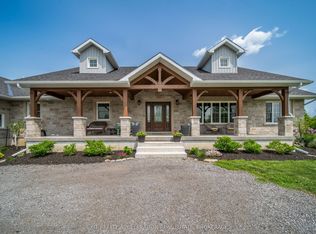
- C$1,650,0006 bd5 ba-- sqft98 Juniper Ln, Stone Mills, ON K0K3G0For Sale
- C$269,9003.7 Square Feet0 Cedarstone Rd, Stone Mills, ON K0K3G0Lot/Land
- C$1,069,0004 bd2 ba-- sqft634 Cedarstone Rd, Stone Mills, ON K0K3G0For Sale
- C$570,0004 bd2 ba-- sqft683 Cedarstone Rd, Stone Mills, ON K0K3G0For Sale
Similar homes
- C$449,0003 bd2 ba-- sqft5995 County Road 41 Rd, Stone Mills, ON K0K 2A0For SaleMLS ID #X13243110, CENTURY 21 LANTHORN REAL ESTATE LTD., BROKERAGE. TRREB
- C$399,9502 bd1 ba-- sqft21 Furlong Rd, Stone Mills, ON K0K 2A0For SaleMLS ID #X13142694, RE/MAX FINEST REALTY INC., BROKERAGE. TRREB
- C$439,9002 bd2 ba-- sqft6682 Wheeler St, Stone Mills, ON K0K 3G0For Sale
 MLS ID #X13542352, CENTURY 21 LANTHORN REAL ESTATE LTD., BROKERAGE. TRREB
 - C$599,9003 bd1 ba-- sqft7 S Shore Dr, Stone Mills, ON K0K 3G0For SaleMLS ID #X13467480, CENTURY 21 LANTHORN REAL ESTATE LTD., BROKERAGE. TRREB
- C$419,9003 bd2 ba-- sqft3186 County Road 41, Greater Napanee, ON K0K 2W0For SaleMLS ID #X13233472, Royal Lepage Proalliance Realty. TRREB
- C$409,9003 bd1 ba-- sqft1273 Centreville Rd, Stone Mills, ON K0K 1N0For SaleMLS ID #X13150248, EXIT REALTY ACCELERATION REAL ESTATE, BROKERAGE. TRREB
- C$389,9002 bd1 ba-- sqft28 Birch Ln, Tweed, ON K0K 3J0For SaleMLS ID #X13544818, Re/Max Hallmark First Group Realty Ltd.. TRREB
- C$486,0004 bd1 ba-- sqft13 Concession St N, Stone Mills, ON K0K 3G0For SaleMLS ID #X13236548, RE/MAX FINEST REALTY INC., BROKERAGE. TRREB
- C$524,9004 bd2 ba-- sqft3920 County Road 14 Rd, Stone Mills, ON K0K 1Z0For SaleMLS ID #X13526692, ROYAL LEPAGE PROALLIANCE REALTY, BROKERAGE. TRREB
- C$499,9003 bd2 ba-- sqft22 Flynn Rd, Tweed, ON K0K 2L0For SaleMLS ID #X13148272, CENTURY 21 HERITAGE GROUP LTD., BROKERAGE. TRREB
- C$570,0004 bd2 ba-- sqft683 Cedarstone Rd, Stone Mills, ON K0K 3G0For SaleMLS ID #X13080734, SUTTON GROUP-MASTERS REALTY INC., BROKERAGE. TRREB
- C$375,0002 bd1 ba-- sqft5954 One Lake Rd, South Frontenac, ON K0H 2W0For SaleMLS ID #X13520440, ROYAL LEPAGE PROALLIANCE REALTY, BROKERAGE. TRREB
- C$329,900-- bd2 ba-- sqft4 Neely St, Stone Mills, ON K0K 3G0For SaleMLS ID #X13242568, MCCAFFREY REALTY INC., BROKERAGE. TRREB
- C$479,9003 bd2 ba-- sqft118 East St, Greater Napanee, ON K7R 1S6For SaleMLS ID #X13547620, ROYAL LEPAGE PROALLIANCE REALTY, BROKERAGE. TRREB
- C$474,9003 bd1 ba-- sqft4338 Miller Rd, South Frontenac, ON K0H 2W0For SaleMLS ID #X13536350, HOMELIFE/DLK REAL ESTATE LTD. TRREB
- C$449,0003 bd1 ba-- sqft6045 Verona St, South Frontenac, ON K0H 2W0For SaleMLS ID #X13421118, ROYAL LEPAGE PROALLIANCE REALTY, BROKERAGE. TRREB
- C$409,0003 bd2 ba-- sqft5 Winchester Dr #9, Greater Napanee, ON K7R 3P9For SaleMLS ID #X13549586, ROYAL LEPAGE PROALLIANCE REALTY, BROKERAGE. TRREB
- C$349,9003 bd1 ba-- sqft237 Colborne St, Tweed, ON K0K 3J0For SaleMLS ID #X13480510, Re/Max Quinte Ltd.. TRREB
- C$499,9003 bd2 ba-- sqft4470 Verona Sand Rd, South Frontenac, ON K0H 2W0For SaleMLS ID #X13494354, CENTURY 21 HERITAGE GROUP LTD., BROKERAGE. TRREB
- C$609,9503 bd2 ba-- sqft690 Potter Settlement Rd, Tweed, ON K0K 3J0For SaleMLS ID #X13527404, Re/Max Quinte Ltd.. TRREB
Nearby cities
Nearby zip codes
Other Stone Mills Topics
