Tucked away on a picturesque 1.9-acre property, this custom-built log home offers the perfect blend of rustic charm, craftsmanship, and country living. This one-of-a-kind 3-bedroom home welcomes you with warm wood finishes, soaring ceilings, and timeless character throughout, with an Open concept Kitchen and living room. Retreat to the inviting primary bedroom and enjoy two additional well-sized bedrooms, perfect for family, guests, or a home office. Every inch of this home reflects pride of ownership and attention to detail. Step outside and experience nearly 2 acres of peaceful property, endless space to relax or entertain. Whether you're enjoying quiet mornings on the porch, hosting summer bonfires, or simply taking in the beauty of nature, this property delivers the lifestyle you've been dreaming of.A rare opportunity to own a truly unique custom log home offering privacy, character, and country charm - all while being conveniently located within easy reach of nearby amenities.Realtor Comments: Please use the showing time to book all showings. There are some finishing touches still to be completed.
Under contract
C$449,900
22 Flynn Rd, Tweed, ON K0K 2L0
3beds
2baths
Single Family Residence
Built in ----
1.92 Acres Lot
$-- Zestimate®
C$--/sqft
C$-- HOA
What's special
Custom-built log homeRustic charmWarm wood finishesSoaring ceilingsTimeless character throughoutInviting primary bedroomWell-sized bedrooms
- 116 days
- 14
- 2
Zillow last checked:
Listing updated:
Listed by:
CENTURY 21 HERITAGE GROUP LTD., BROKERAGE
Source: TRREB,MLS®#: X13148272 Originating MLS®#: Kingston & Area Real Estate Association
Originating MLS®#: Kingston & Area Real Estate AssociationFacts & features
Interior
Bedrooms & bathrooms
- Bedrooms: 3
- Bathrooms: 2
Primary bedroom
- Level: Main
- Dimensions: 3.4 x 4.15
Bedroom 2
- Level: Second
- Dimensions: 3.4 x 3
Bedroom 3
- Level: Second
- Dimensions: 4.08 x 2.7
Bathroom
- Level: Second
- Dimensions: 2.5 x 1.52
Bathroom
- Level: Main
- Dimensions: 2.3 x 2.46
Other
- Level: Second
- Dimensions: 2.8 x 1.58
Other
- Level: Main
- Dimensions: 8.13 x 6.95
Other
- Level: Second
- Dimensions: 3.7 x 1.46
Pantry
- Level: Main
- Dimensions: 1.7 x 2.16
Heating
- Forced Air, Other Source
Cooling
- Central Air
Features
- Storage
- Basement: Crawl Space,Unfinished
- Has fireplace: No
Interior area
- Living area range: 1100-1500 null
Video & virtual tour
Property
Parking
- Total spaces: 6
- Parking features: Private
Features
- Stories: 2
- Pool features: None
Lot
- Size: 1.92 Acres
Details
- Parcel number: 402690097
Construction
Type & style
- Home type: SingleFamily
- Property subtype: Single Family Residence
Materials
- Log
- Foundation: Poured Concrete
- Roof: Metal
Utilities & green energy
- Sewer: Septic
Community & HOA
Location
- Region: Tweed
Financial & listing details
- Annual tax amount: C$637
- Date on market: 5/20/2026
Price history
Price history is unavailable.
Public tax history
Tax history is unavailable.
Climate risks
Neighborhood: K0K
Nearby schools
GreatSchools rating
No schools nearby
We couldn't find any schools near this home.


Similar homes
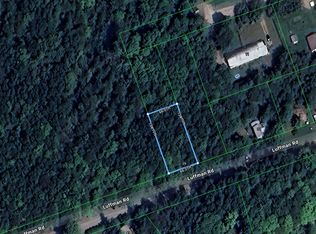
- C$449,9003 bd1 ba-- sqft168 Christie Ln, Centre Hastings, ON K0K 2K0For Sale
 MLS ID #X13587410, Century 21 United Realty Inc.. TRREB
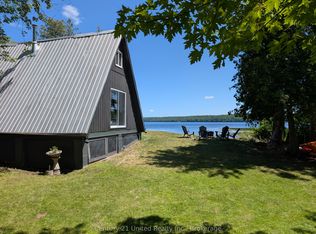
 - C$454,9003 bd2 ba-- sqft1330 Rapids Rd, Tweed, ON K0K 3J0For Sale
 MLS ID #X12974710, Re/Max Quinte Ltd.. TRREB
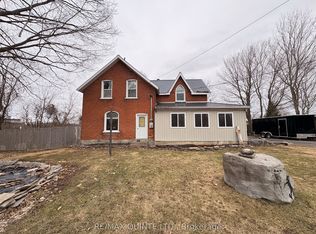
 - C$589,9003 bd4 ba-- sqft51 Luffman Rd, Tweed, ON K0K 2L0For Sale
 MLS ID #X13706540, MCCAFFREY REALTY INC., BROKERAGE. TRREB
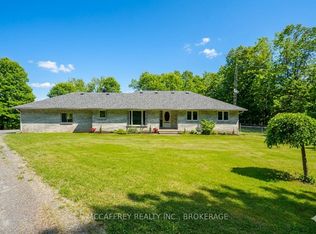
 - C$499,9005 bd2 ba-- sqft595 Craigen Rd, Stone Mills, ON K0K 2S0For Sale
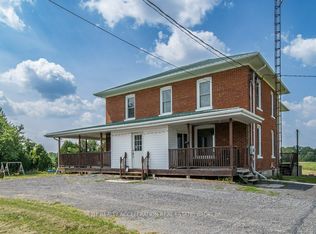 MLS ID #X13747050, EXIT REALTY ACCELERATION REAL ESTATE, BROKERAGE. TRREB
