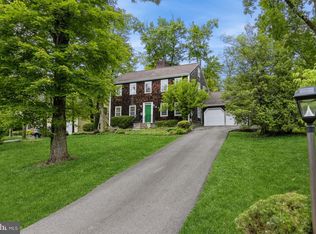
There's more here than meets the eye. This classic Colonial Cape Cod offers an unexpectedly spacious interior with six bedrooms, four full baths, a first-floor study, an upper laundry room and a finished basement—all in a highly walkable Princeton location. Originally a builder's home, his architect must have been a magician as the flow and room count of this property is truly spectacular and inconceivable from the outside. Upon entry is a spacious living room with a large bay window, a fireplace flanked by custom shelving and a door to the screened porch. A formal dining room flows into the expanded kitchen which features a center island plenty of cabinets, granite counters, stainless steel appliances, a full wall of windows and a skylit breakfast area with a side door that makes summer entertaining and alfresco dining on the deck easy. A private study/office plus two more bedrooms (one an en suite) and a full hall bath complete this level. Upstairs, the primary bedroom and primary bath offers a walk-in closet and three more bedrooms share an updated hall bath alongside the laundry room. The lower level offers a generous size daylight family room perfect for fun and games, with a mudroom entry from the two car garage and a storage area. Walkout the back gate to Terhune and turn onto Jefferson for an easy walk to the middle and high school or out the front door to Witherspoon Street to the community pool and elementary school or keep walking straight up to town and the university! You will be shocked and delighted at the same time after previewing this one!
For sale
$1,540,000
8 Turner Ct, Princeton, NJ 08540
6beds
2,780sqft
Single Family Residence
Built in 1965
9,583 Square Feet Lot
$1,551,800 Zestimate®
$554/sqft
$-- HOA
What's special
- 49 days
- 1,301
- 90
Likely to sell faster than
Zillow last checked:
Listing updated:
Listed by:
Heidi A. Hartmann 609-658-3771,
Coldwell Banker Residential Brokerage - Princeton
Source: Bright MLS,MLS#: NJME2082392
Facts & features
Interior
Bedrooms & bathrooms
- Bedrooms: 6
- Bathrooms: 4
- Full bathrooms: 4
- Main level bathrooms: 2
- Main level bedrooms: 2
Rooms
- Room types: Living Room, Dining Room, Primary Bedroom, Bedroom 2, Bedroom 4, Bedroom 5, Kitchen, Family Room, Bedroom 1, Laundry, Office, Bedroom 6, Primary Bathroom, Full Bath
Primary bedroom
- Level: Upper
- Area: 204 Square Feet
- Dimensions: 12 X 17
Bedroom 1
- Features: Attached Bathroom
- Level: Main
- Area: 196 Square Feet
- Dimensions: 14 X 14
Bedroom 2
- Level: Main
- Area: 150 Square Feet
- Dimensions: 10 X 15
Bedroom 4
- Level: Upper
- Area: 117 Square Feet
- Dimensions: 9 X 13
Bedroom 5
- Level: Upper
- Area: 126 Square Feet
- Dimensions: 9 X 14
Bedroom 6
- Level: Upper
- Area: 132 Square Feet
- Dimensions: 11 X 12
Primary bathroom
- Level: Upper
- Area: 90 Square Feet
- Dimensions: 9 X 10
Dining room
- Level: Main
- Area: 143 Square Feet
- Dimensions: 11 X 13
Family room
- Level: Lower
- Area: 448 Square Feet
- Dimensions: 16 X 28
Other
- Level: Upper
- Area: 25 Square Feet
- Dimensions: 5 X 5
Other
- Level: Main
- Area: 40 Square Feet
- Dimensions: 5 X 8
Other
- Level: Main
- Area: 0 Square Feet
- Dimensions: 0 X 0
Kitchen
- Features: Skylight(s)
- Level: Main
- Area: 286 Square Feet
- Dimensions: 13 X 22
Laundry
- Level: Upper
- Area: 25 Square Feet
- Dimensions: 5 X 5
Living room
- Features: Fireplace - Other
- Level: Main
- Area: 289 Square Feet
- Dimensions: 17 X 17
Office
- Level: Main
- Area: 117 Square Feet
- Dimensions: 9 X 13
Screened porch
- Level: Main
- Area: 130 Square Feet
- Dimensions: 10 X 13
Heating
- Forced Air, Natural Gas
Cooling
- Central Air, Electric
Appliances
- Included: Gas Water Heater
- Laundry: Upper Level, Laundry Room
Features
- Basement: Partial
- Number of fireplaces: 1
- Fireplace features: Wood Burning
Interior area
- Total structure area: 2,780
- Total interior livable area: 2,780 sqft
- Finished area above ground: 2,780
- Finished area below ground: 0
Video & virtual tour
Property
Parking
- Total spaces: 7
- Parking features: Garage Faces Side, Inside Entrance, Asphalt, Driveway, Attached
- Attached garage spaces: 2
- Uncovered spaces: 5
Accessibility
- Accessibility features: None
Features
- Levels: Two
- Stories: 2
- Patio & porch: Deck, Porch, Screened, Screened Porch
- Pool features: None
- Fencing: Full
Lot
- Size: 9,583 Square Feet
- Features: Corner Lot/Unit
Details
- Additional structures: Above Grade, Below Grade
- Parcel number: 140700100016
- Zoning: R6
- Special conditions: Standard
Construction
Type & style
- Home type: SingleFamily
- Architectural style: Colonial,Cape Cod
- Property subtype: Single Family Residence
Materials
- Frame
- Foundation: Block
- Roof: Shingle
Condition
- New construction: No
- Year built: 1965
Utilities & green energy
- Sewer: Public Sewer
- Water: Public
Community & HOA
Community
- Subdivision: None Available
HOA
- Has HOA: No
Location
- Region: Princeton
- Municipality: PRINCETON
Financial & listing details
- Price per square foot: $554/sqft
- Tax assessed value: $744,000
- Annual tax amount: $20,333
- Date on market: 8/21/2026
- Listing agreement: Exclusive Right To Sell
- Ownership: Fee Simple
Estimated market value
$1,551,800
$1.47M - $1.63M
$7,825/mo
Price history
| Date | Event | Price |
|---|---|---|
| 8/21/2026 | Listed for sale | $1,540,000+60.4%$554/sqft |
Source:  Bright MLS #NJME2082392 Report a problem Bright MLS #NJME2082392 Report a problem | ||
| 7/8/2021 | Listing removed | $960,000$345/sqft |
Source: Bright MLS #NJME309086 Report a problem | ||
| 4/20/2021 | Pending sale | $960,000$345/sqft |
Source: Bright MLS #NJME309086 Report a problem | ||
| 3/24/2021 | Contingent | $960,000$345/sqft |
Source: Bright MLS #NJME309086 Report a problem | ||
| 3/17/2021 | Listed for sale | $960,000+7.3%$345/sqft |
Source: Bright MLS #NJME309086 Report a problem | ||
| 11/22/2019 | Listing removed | $895,000$322/sqft |
Source: Coldwell Banker Residential Brokerage - Princeton Office #NJME278738 Report a problem | ||
| 8/9/2019 | Price change | $895,000-4.8%$322/sqft |
Source: Coldwell Banker Residential Brokerage - Princeton Office #NJME278738 Report a problem | ||
| 7/7/2019 | Price change | $940,000-3.6%$338/sqft |
Source: Coldwell Banker Residential Brokerage - Princeton Office #NJME278738 Report a problem | ||
| 5/15/2019 | Listed for sale | $975,000+7.1%$351/sqft |
Source: CB Residential Brkg-Princeton #NJME278738 Report a problem | ||
| 3/30/2015 | Sold | $910,000+1.7%$327/sqft |
Source: Agent Provided Report a problem | ||
| 3/26/2015 | Listed for sale | $895,000$322/sqft |
Source: Coldwell Banker Residential Brokerage #6540858 Report a problem | ||
| 8/21/2014 | Listing removed | $895,000$322/sqft |
Source: Coldwell Banker Residential Brokerage - Princeton Office #6428706 Report a problem | ||
| 7/24/2014 | Listed for sale | $895,000+13.3%$322/sqft |
Source: Coldwell Banker Residential Brokerage #6428706 Report a problem | ||
| 9/14/2005 | Sold | $790,000$284/sqft |
Source: Public Record Report a problem | ||
Public tax history
| Year | Property taxes | Tax assessment |
|---|---|---|
| 2026 | $20,334 +2.6% | $744,000 |
| 2025 | $19,813 | $744,000 |
| 2024 | $19,813 +9.2% | $744,000 |
| 2023 | $18,146 | $744,000 |
| 2022 | $18,146 +0.8% | $744,000 |
| 2021 | $18,005 +2% | $744,000 |
| 2020 | $17,648 +1.7% | $744,000 |
| 2019 | $17,350 +1.4% | $744,000 |
| 2018 | $17,112 +14.3% | $744,000 |
| 2017 | $14,974 +2.4% | $744,000 +12.5% |
| 2016 | $14,630 -0.4% | $661,400 |
| 2015 | $14,685 +8.2% | $661,400 -1.6% |
| 2014 | $13,577 +4.2% | $672,100 +5.5% |
| 2013 | $13,029 +4.1% | $637,100 |
| 2012 | $12,519 +1.4% | $637,100 |
| 2011 | $12,341 -5.9% | $637,100 |
| 2010 | $13,115 +1.7% | $637,100 +76.2% |
| 2009 | $12,891 +2.5% | $361,500 |
| 2008 | $12,580 +4.2% | $361,500 |
| 2007 | $12,074 | $361,500 +1.7% |
| 2006 | -- | $355,400 |
| 2005 | -- | $355,400 |
| 2004 | $9,916 | $355,400 |
| 2003 | -- | $355,400 |
| 2002 | -- | $355,400 |
| 2001 | -- | $355,400 |
Find assessor info on the county website
Monthly payment
Est. payment
Payment breakdown
Explore the cost of this home by adjusting the details. Changes won't be saved.Climate risks
Neighborhood: Princeton North
Nearby schools
Schools provided by the listing agent
- Elementary: Community Park E.s.
- Middle: Prin. Midd
- High: Princeton H.s.
- District: Princeton Regional Schools
Source: Bright MLS. This data may not be complete. We recommend contacting the local school district to confirm school assignments for this home.
Similar homes
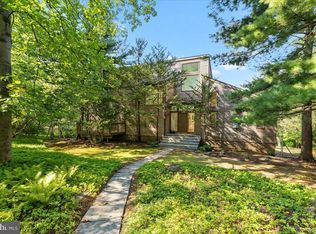
- $1,550,0004 bd4 ba3.4k sqft153 Herrontown Ln, Princeton, NJ 08540For Sale
 MLS ID #NJME2082948, Ingela Kostenbader, Queenston Realty, LLC. Bright MLS
 - $899,0005 bd3 ba2.4k sqft228 State Rd, Princeton, NJ 08540For Sale
 MLS ID #NJME2084250, Christy Jiang, Keller Williams Real Estate - Princeton. Bright MLS
 - $1,495,0004 bd3 ba3.1k sqft9 Kimberly Ct, Princeton, NJ 08540For Sale
 MLS ID #NJME2083282, Owen Toland, Callaway Henderson Sotheby's Int'l-Princeton. Bright MLS
 - $1,699,0004 bd5 ba3.1k sqft87 Leavitt Ln, Princeton, NJ 08540For Sale
 MLS ID #NJME2084314, Beatrice Bloom, Weichert Realtors - Princeton. Bright MLS
 - $1,868,0005 bd4 ba3.3k sqft60 Battle Rd, Princeton, NJ 08540For SaleMLS ID #NJME2083686, Donna Murray, BHHS Fox & Roach - Princeton. Bright MLS
- $1,595,0003 bd4 ba3.2k sqft24 White Oak Dr, Princeton, NJ 08540For SaleMLS ID #NJME2083550, Nathaniel Parker, RE/MAX Select - Princeton. Bright MLS
- $1,499,0004 bd3 ba3.1k sqft38 Carter Rd, Princeton, NJ 08540For SaleMLS ID #NJME2084038, Pallavi Gandhi, RE/MAX First Realty. Bright MLS
- $1,349,9995 bd3 ba3.1k sqft190 Bayard Ln, Princeton, NJ 08540For SaleMLS ID #NJME2076804, Regina Perry, Callaway Henderson Sotheby's Int'l-Princeton. Bright MLS
- $1,695,0004 bd4 ba2.7k sqft201 Wendover Dr, Princeton, NJ 08540For SaleMLS ID #NJME2083438, Jane Henderson Kenyon, Callaway Henderson Sotheby's Int'l-Princeton. Bright MLS
- $1,275,0004 bd3 ba2.3k sqft299 Walnut Ln, Princeton, NJ 08540For SaleMLS ID #NJME2082526, John Burke, Weichert Realtors - Princeton. Bright MLS
- $1,150,0003 bd3 ba1.6k sqft60 Harriet Dr, Princeton, NJ 08540For SaleMLS ID #NJME2078294, Jenn Dionne, Callaway Henderson Sotheby's Int'l-Princeton. Bright MLS
- $1,520,0004 bd4 ba4.1k sqft23 Nelson Ridge Rd, Princeton, NJ 08540For SaleMLS ID #NJME2080062, Andrew Rohach, Sureway Realty. Bright MLS
- $1,998,0005 bd4 ba3.3k sqft15 Hillside Rd, Princeton, NJ 08540For SaleMLS ID #NJME2081228, Janet Stefandl, Compass New Jersey, LLC - Princeton. Bright MLS
- $1,295,0004 bd4 ba3.2k sqft8 Skyfield Dr, Princeton, NJ 08540For SaleMLS ID #NJME2083630, Jud Henderson, Callaway Henderson Sotheby's Int'l-Princeton. Bright MLS
- $1,350,0004 bd4 ba3.9k sqft61 Broadripple Dr, Princeton, NJ 08540For SaleMLS ID #NJME2077664, Barbara Iskowitz, Coldwell Banker Residential Brokerage - Princeton. Bright MLS
- $1,900,0005 bd3 ba3.2k sqft85 Westcott Rd, Princeton, NJ 08540For SaleMLS ID #NJME2077940, Christina M Callaway, Callaway Henderson Sotheby's Int'l-Princeton. Bright MLS
- $1,798,0005 bd5 ba3.7k sqft35 Leavitt Ln, Princeton, NJ 08540For SaleMLS ID #NJME2079628, Ingela Kostenbader, Queenston Realty, LLC. Bright MLS
- $1,100,0004 bd3 ba1.6k sqft23 Randall Rd, Princeton, NJ 08540For SaleMLS ID #NJME2083040, Betsy Silverman, Coldwell Banker Residential Brokerage-Princeton Jct. Bright MLS
- $1,095,0006 bd4 ba4.1k sqft3 Honey Brook Dr, Princeton, NJ 08540For SaleMLS ID #NJME2083886, Mary Saba, Queenston Realty, LLC. Bright MLS
- $859,0003 bd3 ba2k sqft682 Ewing St, Princeton, NJ 08540For SaleMLS ID #NJME2084448, Amy Schaefer, Callaway Henderson Sotheby's Int'l-Princeton. Bright MLS
