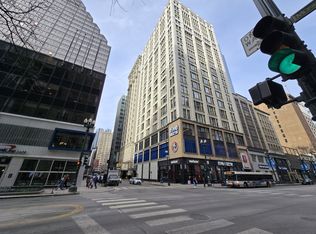
Bright and open, south-facing 1 bedroom in the heart of Chicago's Loop/Theater District at the Metropolis Condos! Enjoy unobstructed city views and tons of sunlight from this updated unit. Open kitchen with stylish two-tone cabinetry, granite counters/breakfast bar & stainless steel appliances opens to your living room with room for a sectional sofa. King-sized bedroom with great closet space. Spacious bath with soaking tub plus linen closet. Additional features including soaring ceilings...newer, luxury vinyl plank flooring throughout...in-unit washer/dryer...central air/heat...and deep window ledges for plants, picture frames or tchotchkes. Assessments include heat, cable & wifi. Professionally managed building with on-site property manager, 24 hour door staff, fitness center, business center & conference room, recently updated party room, bike room, storage plus recently improved roof deck with BBQ and dog run (1 flight up from your unit!). A+ location near theaters, dining, shops, Michigan Avenue, Millenium Park, Red/Blue Lines plus easy access to Lake Michigan/lakefront paths and Chicago River Walk. Great for live-in owner or in-town/pied-a-tierre. Come home!
New
$225,000
8 W Monroe St APT 2001, Chicago, IL 60603
1beds
--sqft
Condominium, Single Family Residence
Built in 1915
-- sqft lot
$-- Zestimate®
$--/sqft
$720/mo HOA
What's special
Soaring ceilingsKing-sized bedroomUnobstructed city viewsStylish two-tone cabinetryTons of sunlightUpdated unitGreat closet space
- --
- on Zillow |
- 64
- views |
- 4
- saves |
Zillow last checked:
Listing updated:
Listed by:
Scott Curcio 773-697-5555,
Baird & Warner,
Nelson Martinez 312-952-8509,
Baird & Warner
Source: MRED as distributed by MLS GRID,MLS#: 12729975
Facts & features
Interior
Bedrooms & bathrooms
- Bedrooms: 1
- Bathrooms: 1
- Full bathrooms: 1
Rooms
- Room types: Foyer
Primary bedroom
- Features: Flooring (Luxury Vinyl)
- Level: Main
- Area: 117 Square Feet
- Dimensions: 13X9
Dining room
- Features: Flooring (Luxury Vinyl), Window Treatments (Shades)
- Level: Main
- Dimensions: COMBO
Foyer
- Features: Flooring (Luxury Vinyl)
- Level: Main
- Area: 25 Square Feet
- Dimensions: 5X5
Kitchen
- Features: Kitchen (Eating Area-Breakfast Bar), Flooring (Hardwood)
- Level: Main
- Area: 90 Square Feet
- Dimensions: 10X9
Living room
- Features: Flooring (Luxury Vinyl)
- Level: Main
- Area: 182 Square Feet
- Dimensions: 14X13
Heating
- Natural Gas, Forced Air
Cooling
- Central Air
Appliances
- Included: Range, Microwave, Dishwasher, Refrigerator, Washer, Dryer, Stainless Steel Appliance(s)
- Laundry: Washer Hookup, In Unit
Features
- Storage, High Ceilings
- Windows: Screens
- Basement: None
Interior area
- Total structure area: 0
Property
Parking
- Total spaces: 1
- Parking features: Yes, Leased, Attached, Garage
- Attached garage spaces: 1
Accessibility
- Accessibility features: No Disability Access
Features
- Patio & porch: Roof Deck, Deck
- Exterior features: Dog Run
Lot
- Features: Corner Lot
Details
- Parcel number: 17162060331147
- Special conditions: None
- Other equipment: Ceiling Fan(s)
Construction
Type & style
- Home type: Condo
- Property subtype: Condominium, Single Family Residence
Materials
- Other
Condition
- New construction: No
- Year built: 1915
- Major remodel year: 2006
Utilities & green energy
- Electric: Circuit Breakers
- Sewer: Public Sewer
- Water: Lake Michigan, Public
Community & HOA
Community
- Security: Fire Sprinkler System, Carbon Monoxide Detector(s)
- Subdivision: Metropolis Condominiums
HOA
- Has HOA: Yes
- Amenities included: Bike Room/Bike Trails, Elevator in Residence, Exercise Room, On Site Manager/Engineer, Party Room, Sundeck, Business Center
- Services included: Heat, Water, Gas, Insurance, Doorman, Cable TV, Exercise Facilities, Exterior Maintenance, Scavenger, Snow Removal, Internet
- HOA fee: $720 monthly
Location
- Region: Chicago
Financial & listing details
- Tax assessed value: $197,220
- Annual tax amount: $4,028
- Date on market: 8/20/2026
- Ownership: Condo
Estimated market value
Not available
Estimated sales range
Not available
Not available
Price history
| Date | Event | Price |
|---|---|---|
| 5/11/2022 | Sold | $190,000-4.5% |
Source:  MRED as distributed by MLS GRID #11377816 Report a problem MRED as distributed by MLS GRID #11377816 Report a problem | ||
| 5/6/2022 | Pending sale | $199,000 |
Source: MRED as distributed by MLS GRID #11377816 Report a problem | ||
| 4/21/2022 | Contingent | $199,000 |
Source: MRED as distributed by MLS GRID #11377816 Report a problem | ||
| 4/18/2022 | Listed for sale | $199,000-2.5% |
Source: MRED as distributed by MLS GRID #11377816 Report a problem | ||
| 5/31/2018 | Sold | $204,000-2.8% |
Source: MRED as distributed by MLS GRID #09893179 Report a problem | ||
| 3/22/2018 | Listed for sale | $209,900+23.8% |
Source: Berkshire Hathaway HomeServices Starck Real Estate #09893179 Report a problem | ||
| 9/21/2017 | Listing removed | $1,750 |
Source: Irein LLC #09720030 Report a problem | ||
| 8/13/2017 | Listed for rent | $1,750 |
Source: Irein LLC #09720030 Report a problem | ||
| 5/8/2012 | Sold | $169,500-31.2% |
Source: Public Record Report a problem | ||
| 8/16/2006 | Sold | $246,500 |
Source: Public Record Report a problem | ||
Public tax history
| Year | Property taxes | Tax assessment |
|---|---|---|
| 2024 | $4,028 -9.4% | $19,722 -2.1% |
| 2023 | $4,447 +24.1% | $20,143 |
| 2022 | $3,584 +1.9% | $20,143 |
| 2021 | $3,519 -1.4% | $20,143 +8.7% |
| 2020 | $3,568 +1.8% | $18,536 -8.2% |
| 2019 | $3,506 -15.5% | $20,187 |
| 2018 | $4,151 +20.4% | $20,187 +31.4% |
| 2017 | $3,448 +6.9% | $15,362 |
| 2016 | $3,224 +9% | $15,362 |
| 2015 | $2,957 +13% | $15,362 +15.4% |
| 2014 | $2,616 +2% | $13,314 |
| 2013 | $2,565 +1% | $13,314 |
| 2012 | $2,540 -25.1% | $13,314 -31.7% |
| 2011 | $3,393 | $19,494 |
Find assessor info on the county website
Monthly payment
Est. payment
Payment breakdown
Explore the cost of this home by adjusting the details. Changes won't be saved.Climate risks
Neighborhood: The Loop
Nearby schools
GreatSchools rating
- 8/10South Loop Elementary SchoolGrades: PK-8Distance: 1.5 mi
- 1/10Phillips Academy High SchoolGrades: 9-12Distance: 3.9 mi
Schools provided by the listing agent
- Elementary: South Loop Elementary School
- Middle: South Loop Elementary School
- High: Phillips Academy High School
- District: 299
Source: MRED as distributed by MLS GRID. This data may not be complete. We recommend contacting the local school district to confirm school assignments for this home.
- $335,2002 bd2 ba1k sqft8 W Monroe St APT 1809, Chicago, IL 60603Off Market
- $338,900-- bd-- ba-- sqft8 W Monroe St APT 1004, Chicago, IL 60603Off Market
- $214,4001 bd1 ba-- sqft8 W Monroe St APT 1505, Chicago, IL 60603Off Market
- $225,2001 bd1 ba-- sqft8 W Monroe St APT 1510, Chicago, IL 60603Off Market
- $201,1001 bd1 ba800 sqft8 W Monroe St APT 2006, Chicago, IL 60603Off Market
- $251,8001 bd1 ba800 sqft8 W Monroe St APT 910, Chicago, IL 60603Off Market
- $226,0001 bd2 ba1k sqft8 W Monroe St APT 407, Chicago, IL 60603Sold
- $260,6002 bd1 ba1k sqft8 W Monroe St APT 500, Chicago, IL 60603Off Market
- $221,7001 bd1 ba656 sqft8 W Monroe St APT 501, Chicago, IL 60603Off Market
A local agent can set up tours, give advice and negotiate with sellers.
Similar homes
- $219,9001 bd1 ba700 sqft208 W Washington St APT 1403, Chicago, IL 60606Active
 MLS ID #12600927, Sermin Yalcin, Jakubco Development, Inc. MRED as distributed by MLS GRID
 - $220,0001 bd1 ba709 sqft8 W Monroe St APT 1005, Chicago, IL 60603Active
 MLS ID #12703189, Sophia Klopas, Jameson Sotheby's Int'l Realty. MRED as distributed by MLS GRID
 - $223,0001 bd1 ba700 sqft6 E Monroe St APT 1403, Chicago, IL 60603Active
 MLS ID #12639506, Shiraz Syed, Seed Realty LLC. MRED as distributed by MLS GRID
 - $260,0002 bd2 ba1k sqft8 W Monroe St APT 1800, Chicago, IL 60603Active
 MLS ID #12720519, David Zhou, American International Realty. MRED as distributed by MLS GRID
 - $245,0003 bd1 ba1.2k sqft5107 W Crystal St, Chicago, IL 60651For SaleMLS ID #11939857, Misael Chacon, beycome.com. NY State MLS
- $249,0001 bd1 ba725 sqft405 N Wabash Ave Unit 1801, Chicago, IL 60611NewMLS ID #12735073, Simon Liang, Concentric Realty, Inc. MRED as distributed by MLS GRID
- $214,900-- bd1 ba-- sqft211 E Ohio St APT 2623, Chicago, IL 60611NewMLS ID #12738374, Anne Connolly Rief, @properties Christie's International Real Estate. MRED as distributed by MLS GRID
- $289,0002 bd2 ba1.7k sqft40 E 9th St APT 1907, Chicago, IL 60605NewMLS ID #12737658, Jameelah Smith, @properties Christie's International Real Estate. MRED as distributed by MLS GRID
- $220,0001 bd2 ba900 sqft40 E 9th St APT 1512, Chicago, IL 60605ActiveMLS ID #12716732, Greg Desmond, GRI, @properties Christie's International Real Estate. MRED as distributed by MLS GRID
- $268,0001 bd1 ba675 sqft125 S Jefferson St Unit 2305, Chicago, IL 60606NewMLS ID #12734854, Poppy Akrabawi, Pyne Properties, LLC. MRED as distributed by MLS GRID
- $315,0001 bd1 ba900 sqft6 N Michigan Ave Unit 905, Chicago, IL 60602NewMLS ID #12738538, Patrick Ryan, Genuine Real Estate Corp. MRED as distributed by MLS GRID
- $169,0001 bd1 ba824 sqft640 S Federal St APT 610, Chicago, IL 60605NewMLS ID #12738062, Ronald Cabrera, Compass. MRED as distributed by MLS GRID
- $330,0002 bd2 ba1.3k sqft8 W Monroe St APT 1904, Chicago, IL 60603ActiveMLS ID #12724386, Jovanna Quinones, eXp Realty. MRED as distributed by MLS GRID
- $327,0001 bd1 ba997 sqft65 E Monroe St Unit 4407, Chicago, IL 60603ActiveMLS ID #12733743, Irina Bugatova, Reserve RE. MRED as distributed by MLS GRID
- $224,999-- bd1 ba570 sqft345 N Lasalle St #1109, Chicago, IL 60654ActiveMLS ID #12733259, Matt Laricy, Americorp, Ltd. MRED as distributed by MLS GRID
- $309,0002 bd2 ba1k sqft8 W Monroe St APT 808, Chicago, IL 60603ActiveMLS ID #12693456, Kim Wenkus, Hashlang, Inc.. MRED as distributed by MLS GRID
- $330,0001 bd1 ba1.1k sqft165 N Canal St APT 602, Chicago, IL 60606NewMLS ID #12734244, Jodi Slutzky, Jameson Sotheby's Intl Realty. MRED as distributed by MLS GRID
- $335,0001 bd1 ba1.1k sqft165 N Canal St APT 1406, Chicago, IL 60606NewMLS ID #12734256, Jodi Slutzky, Jameson Sotheby's Intl Realty. MRED as distributed by MLS GRID
- $310,0002 bd2 ba958 sqft8 W Monroe St APT 1403, Chicago, IL 60603ActiveMLS ID #12683567, David Piche, GREEN, Piche Partners. MRED as distributed by MLS GRID
- $215,0001 bd1 ba860 sqft200 N Dearborn St Unit 1002, Chicago, IL 60601ActiveMLS ID #12637275, Joyce Chen, Concentric Realty, Inc. MRED as distributed by MLS GRID
