Affordable, move-in ready, and beautifully remodeled, this charming ranch-style home is ready for its next owner! Offering 3 bedrooms and 1 full bathroom, this home features numerous updates, including a new HVAC system and new water heater for added comfort and peace of mind. The kitchen is equipped with a gas range, perfect for those who love to cook, while the durable metal roof provides long-lasting, low-maintenance protection. Outside, you'll find a fully fenced backyard with plenty of space for pets, play, or entertaining, along with convenient off-street parking. With its thoughtful updates and easy-to-maintain design, this home is the perfect blend of comfort, convenience, and value.
Active
Listed by: Prestige Realty, Inc • Ariana Brown
$149,000
8 Wauneta Pl, Hannibal, MO 63401
3beds
1,126sqft
:
Get pre-qualified$989/mo
Single Family Residence
Built in 1957
0.25 Acres Lot
$-- Zestimate®
$132/sqft
$-- HOA
What's special
Fully fenced backyardConvenient off-street parkingNew water heaterNew hvac systemDurable metal roof
- 1 day |
- 197 |
- 12 |
Zillow last checked:
Listing updated:
Listed by:
Ariana Brown 573-822-5505,
Prestige Realty, Inc
Source: MARIS,MLS#: 26047303 Originating MLS: Mark Twain Association of REALTORS
Originating MLS: Mark Twain Association of REALTORSFacts & features
Interior
Bedrooms & bathrooms
- Bedrooms: 3
- Bathrooms: 1
- Full bathrooms: 1
- Main level bathrooms: 1
- Main level bedrooms: 3
Bedroom
- Features: Floor Covering: Luxury Vinyl Plank
- Level: Main
- Area: 120
- Dimensions: 12x10
Bedroom 2
- Features: Floor Covering: Carpeting
- Level: Main
- Area: 110
- Dimensions: 11x10
Bedroom 3
- Features: Floor Covering: Carpeting
- Level: Main
- Area: 110
- Dimensions: 11x10
Bathroom
- Features: Floor Covering: Ceramic Tile
- Level: Main
- Area: 28
- Dimensions: 4x7
Family room
- Features: Floor Covering: Luxury Vinyl Plank
- Level: Main
- Area: 64
- Dimensions: 16x4
Kitchen
- Features: Floor Covering: Ceramic Tile
- Area: 150
- Dimensions: 15x10
Living room
- Features: Floor Covering: Carpeting
- Area: 170
- Dimensions: 17x10
Utility room
- Features: Floor Covering: Ceramic Tile
- Level: Main
- Area: 60
- Dimensions: 10x6
Heating
- Forced Air
Cooling
- Central Air
Features
- Has basement: No
- Has fireplace: No
Interior area
- Total structure area: 1,126
- Total interior livable area: 1,126 sqft
- Finished area above ground: 1,126
Property
Features
- Levels: One
- Fencing: Back Yard,Chain Link
Lot
- Size: 0.25 Acres
- Dimensions: 87 x 125
- Features: Other
Details
- Parcel number: 010.04.19.3.14.001.000
- Special conditions: Standard
Construction
Type & style
- Home type: SingleFamily
- Architectural style: Ranch
- Property subtype: Single Family Residence
Materials
- Vinyl Siding
- Foundation: Concrete Perimeter
- Roof: Metal
Condition
- Updated/Remodeled
- New construction: No
- Year built: 1957
Utilities & green energy
- Electric: 220 Volts
- Sewer: Public Sewer
- Water: Public
Community & HOA
Community
- Subdivision: Indian Mound Park 2nd Sd
HOA
- Has HOA: No
Location
- Region: Hannibal
Financial & listing details
- Price per square foot: $132/sqft
- Tax assessed value: $41,140
- Annual tax amount: $557
- Date on market: 7/23/2026
- Cumulative days on market: 1 day
- Listing terms: Cash,Conventional,FHA,USDA Loan,VA Loan
- Ownership: Private
Estimated market value
Not available
Estimated sales range
Not available
Not available
Price history
| Date | Event | Price |
|---|---|---|
| 7/25/2026 | Listed for sale | $149,000$132/sqft |
Source:  MARIS #26047303 Report a problem MARIS #26047303 Report a problem | ||
| 7/25/2026 | Contingent | $149,000$132/sqft |
Source: MARIS #26047303 Report a problem | ||
| 7/23/2026 | Listed for sale | $149,000+231.1%$132/sqft |
Source: MARIS #26047303 Report a problem | ||
| 4/23/2021 | Sold | -- |
Source: MARIS #21016590 Report a problem | ||
| 4/20/2021 | Pending sale | $45,000$40/sqft |
Source: MARIS #21016590 Report a problem | ||
| 3/25/2021 | Contingent | $45,000$40/sqft |
Source: MARIS #21016590 Report a problem | ||
| 3/25/2021 | Listed for sale | $45,000$40/sqft |
Source: MARIS #21016590 Report a problem | ||
Public tax history
| Year | Property taxes | Tax assessment |
|---|---|---|
| 2024 | $521 +6.8% | $7,810 |
| 2023 | $488 +0.2% | $7,810 |
| 2022 | $487 +0.7% | $7,810 |
| 2021 | $483 +7.1% | $7,810 +9.8% |
| 2020 | $451 +0.3% | $7,110 |
| 2019 | $450 +0.3% | $7,110 |
| 2018 | $449 +20.1% | $7,110 |
| 2017 | $374 | $7,110 |
| 2015 | $374 | $7,110 |
| 2014 | $374 | $7,110 |
| 2012 | -- | $7,110 |
Find assessor info on the county website
Monthly payment
Est. payment
Payment breakdown
Explore the cost of this home by adjusting the details. Changes won't be saved.Climate risks
Neighborhood: 63401
Nearby schools
GreatSchools rating
- 6/10Veterans Elementary SchoolGrades: K-5Distance: 1.4 mi
- 4/10Hannibal Middle SchoolGrades: 6-8Distance: 0.6 mi
- 5/10Hannibal Sr. High SchoolGrades: 9-12Distance: 0.4 mi
Schools provided by the listing agent
- Elementary: Veterans Elem.
- Middle: Hannibal Middle
- High: Hannibal Sr. High
Source: MARIS. This data may not be complete. We recommend contacting the local school district to confirm school assignments for this home.
- $92,4003 bd1 ba916 sqft7 Wauneta Pl, Hannibal, MO 63401Off Market
- $139,5003 bd1 ba960 sqft9 Wauneta Pl, Hannibal, MO 63401Off Market
- $--2 bd1 ba981 sqft6 Wauneta Pl, Hannibal, MO 63401Sold
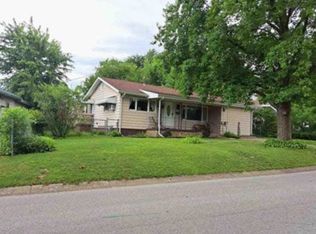
- $125,5002 bd1 ba864 sqft10 Wauneta Pl, Hannibal, MO 63401Off Market
- $137,6003 bd1 ba1k sqft5 Wauneta Pl, Hannibal, MO 63401Off Market
- $168,4003 bd2 ba1.1k sqft30 Wauneta Pl, Hannibal, MO 63401Off Market
- $--3 bd1 ba1.1k sqft32 Wauneta Pl, Hannibal, MO 63401Sold
- $--3 bd1 ba1.2k sqft11 Wauneta Pl, Hannibal, MO 63401Sold
A local agent can set up tours, give advice and negotiate with sellers.
A local lender can help you make sure your offer is ready when you are.
Similar homes
- $169,5002 bd1 ba1k sqft2713 Laclede St, Hannibal, MO 63401For Sale

 MLS ID #26046580, Madison E Christal, Christal Property Group, LLC. MARIS
 - $149,9002 bd1 ba1.1k sqft627 Pine St, Hannibal, MO 63401For Sale
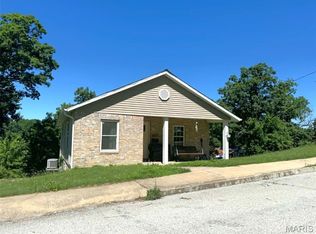 MLS ID #26037998, Jennifer S Ruhl, Ravenscraft Realty. MARIS
 - $--3 bd2 ba1.3k sqft212 Magnolia Ave, Hannibal, MO 63401Auction
 ServiceLink Auction
 - $149,0002 bd1 ba1.2k sqft2706 Saint Marys Ave, Hannibal, MO 63401For Sale
 MLS ID #26039370, John M McGuire, Prestige Realty, Inc. MARIS
 - $157,5003 bd2 ba1k sqft(Undisclosed Address), Payson, IL 62360NewMLS ID #12702305, Diana Bockenfeld, Bockenfeld & Associates Inc., REALTORS. MRED as distributed by MLS GRID
- $138,0002 bd1 ba1.1k sqft1510 Paris Ave, Hannibal, MO 63401For SaleMLS ID #26034097, Kayla N Williams, Christal Property Group, LLC. MARIS
- $164,9005 bd2 ba1.4k sqft800 Shady Acres Ln, Quincy, IL 62305NewMLS ID #12709674, Diana Waschenbach-Gronewold, Zanger & Associates, Inc., REALTORS. MRED as distributed by MLS GRID
- $127,0002 bd1 ba1.2k sqft2317 Chestnut St, Hannibal, MO 63401For SaleMLS ID #26008124, Soshia Tymchek, Century 21 Broughton Team. MARIS
- $99,9005 bd2 ba1.4k sqft1801 Hope St, Hannibal, MO 63401For SaleMLS ID #25082048, Derwin A Conley, Hannibal Realty LLC. MARIS
- $165,0003 bd3 ba1.5k sqft509 Sycamore St, Quincy, IL 62301For Sale By Owner
- $84,900-- bd2 ba1.3k sqft118-120 O'Fallon St, Hannibal, MO 63401For SaleMLS ID #26047564, Jeremy Farlow, Farlow Real Estate Experts Inc. MARIS
- $--3 bd1 ba1.3k sqft2716 S 24th St, Quincy, IL 62305AuctionAuction.com 2
- $179,9003 bd1 ba1.1k sqft2415 Cherry St, Quincy, IL 62301For Sale
 MLS ID #CA1045271, Janet Arns, Happel, Inc., REALTORS. RMLS Alliance as distributed by MLS GRID
 - $149,0003 bd2 ba1.1k sqft1212 S 22nd St, Quincy, IL 62301ActiveMLS ID #12638800, Greg Zanger, Zanger & Associates, Inc., REALTORS. MRED as distributed by MLS GRID
- $--4 bd2 ba1k sqft8122 Dawn Rd, Fowler, IL 62338AuctionAuction.com 2
- $159,9002 bd1 ba1k sqft3206 Harrison St, Quincy, IL 62301ActiveMLS ID #100539070, Carol Shaffer, Bower & Associates, Inc., REALTORS. MRED as distributed by MLS GRID
- $159,9002 bd1 ba1k sqft3208 Harrison St, Quincy, IL 62301ActiveMLS ID #100539071, Carol Shaffer, Bower & Associates, Inc., REALTORS. MRED as distributed by MLS GRID
- $179,9003 bd3 ba1.6k sqft1841 Spring St, Quincy, IL 62301NewMLS ID #12710147, Peggy Azotea, Tri-State Realty. MRED as distributed by MLS GRID
- $134,5001 bd1 ba807 sqft2415 Larch Rd, Quincy, IL 62301ActiveMLS ID #12589942, John Beck, Zanger & Associates, Inc., REALTORS. MRED as distributed by MLS GRID
- $154,9002 bd2 ba856 sqft1430 N 20th St, Quincy, IL 62301Price ChangeMLS ID #12695425, Greg Zanger, Zanger & Associates, Inc., REALTORS. MRED as distributed by MLS GRID
