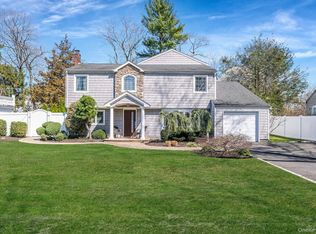
Welcome to this beautifully maintained Colonial-style home, ideally located on a quiet cul-de-sac block in Smithtown, offering a desirable blend of privacy and accessibility and just moments from Robert A. Brady Park, Miller's Pond, and Blydenburgh County Park.
This spacious residence features 4 bedrooms, 4 full bathrooms, a 2-car garage, and a fully finished basement with a separate outside entrance, providing exceptional flexibility and potential for a variety of living arrangements, recreation space, or extended use options with proper permits.
The main level offers a well-designed layout including a formal living room with bay windows and dining room accented with elegant chair rail detailing, along with a comfortable den featuring a wood-burning fireplace and direct access to the garage. Hardwood flooring extends throughout much of the home, adding warmth and timeless appeal.
The kitchen was thoughtfully updated approximately six years ago and features quartz countertops, stainless steel appliances, and tile backsplash. A standout extension enhances the space with a vaulted ceiling, two skylights, a bay windows, and expansive windows that fill the area with natural light, along with direct access to the backyard. This bright and airy setting is ideal for both everyday living and entertaining, with seamless flow to a Trex deck overlooking the yard.
Upstairs, all four bedrooms are generously sized, including a primary suite with its own en-suite bathroom, offering a comfortable and private retreat.
The backyard is designed for enjoyment, featuring a beautiful in-ground pool with built-in lighting, surrounded by a paver pool deck. The pool is equipped with a durable 28-gauge, 20-year liner that is approximately three years old, adding long-term value and peace of mind.
Additional highlights include a covered front porch, a new blacktop driveway with paver border, and a generator hookup for added convenience.
Blending thoughtful updates, generous living space, and a prime location near local parks and outdoor amenities, this home presents an exceptional opportunity to enjoy both comfort and lifestyle in Smithtown.
Pending
$850,000
8 Whisper Lane, Smithtown, NY 11787
4beds
2,365sqft
Single Family Residence, Residential
Built in 1969
10,019 Square Feet Lot
$-- Zestimate®
$359/sqft
$-- HOA
What's special
Covered front porchTwo skylightsPaver pool deckStainless steel appliancesQuiet cul-de-sac blockBay windowsVaulted ceiling
- 79 days |
- 204 |
- 7 |
Likely to sell faster than
Zillow last checked:
Listing updated:
Listed by:
Exit Realty Island Elite 631-331-4000,
Mustafa Uruk ABR AHWD 631-604-8994
Source: OneKey® MLS as distributed by MLS GRID,MLS#: 983050
Facts & features
Interior
Bedrooms & bathrooms
- Bedrooms: 4
- Bathrooms: 4
- Full bathrooms: 4
Bedroom 1
- Description: Primary with En Suite
- Level: Second
Bedroom 2
- Level: Second
Bedroom 3
- Level: Second
Bedroom 4
- Level: Second
Bathroom 1
- Level: First
Bathroom 2
- Description: En Suite
- Level: Second
Bathroom 3
- Level: Second
Basement
- Description: Finished, Full Bath, Utility, OSE
- Level: Basement
Den
- Description: Wood Burning Fireplace, Garage Access
Dining room
- Level: First
Kitchen
- Description: EIK, Kitchen Extension, Updated, Kitchen Extension with OSE
- Level: First
Living room
- Level: First
Heating
- Baseboard
Cooling
- Wall/Window Unit(s)
Appliances
- Included: Stainless Steel Appliance(s)
Features
- First Floor Full Bath, Eat-in Kitchen, Formal Dining, Kitchen Island, Open Kitchen, Primary Bathroom, Quartz/Quartzite Counters
- Flooring: Carpet, Hardwood, Vinyl
- Windows: Double Pane Windows
- Basement: Finished,Full,See Remarks,Walk-Out Access
- Attic: Scuttle,Unfinished
- Number of fireplaces: 1
- Fireplace features: Family Room, Wood Burning
Interior area
- Total structure area: 3,148
- Total interior livable area: 2,365 sqft
Property
Parking
- Total spaces: 2
- Parking features: Attached, Driveway, Garage, Private
- Garage spaces: 2
- Has uncovered spaces: Yes
Features
- Patio & porch: Covered, Deck, Porch
- Has private pool: Yes
- Pool features: Fenced, In Ground
- Fencing: Back Yard,Fenced,Full,Vinyl
Lot
- Size: 10,019 Square Feet
Details
- Additional structures: Shed(s)
- Parcel number: 0800130000100062000
- Special conditions: None
Construction
Type & style
- Home type: SingleFamily
- Architectural style: Colonial
- Property subtype: Single Family Residence, Residential
Materials
- Asbestos, Brick, Frame, Vinyl Siding
Condition
- Year built: 1969
Utilities & green energy
- Sewer: Cesspool
- Water: Public
- Utilities for property: See Remarks
Community & HOA
HOA
- Has HOA: No
Location
- Region: Smithtown
Financial & listing details
- Price per square foot: $359/sqft
- Tax assessed value: $728,125
- Annual tax amount: $16,097
- Date on market: 5/6/2026
- Cumulative days on market: 79 days
- Listing agreement: Exclusive Right To Sell
- Exclusions: Light Fixture in the kitchen extension and in the hall as well as the pool & rear door cameras are excluded from the sale.
Estimated market value
Not available
Estimated sales range
Not available
Not available
Price history
| Date | Event | Price |
|---|---|---|
| 6/1/2026 | Pending sale | $850,000$359/sqft |
Source:  OneKey® MLS as distributed by MLS GRID #983050 Report a problem OneKey® MLS as distributed by MLS GRID #983050 Report a problem | ||
| 5/6/2026 | Listed for sale | $850,000+359.5%$359/sqft |
Source: OneKey® MLS as distributed by MLS GRID #983050 Report a problem | ||
| 7/18/1994 | Sold | $185,000$78/sqft |
Source: Public Record Report a problem | ||
Public tax history
| Year | Property taxes | Tax assessment |
|---|---|---|
| 2025 | -- | $5,825 |
| 2024 | -- | $5,825 |
| 2023 | -- | $5,825 |
| 2022 | -- | $5,825 |
| 2021 | -- | $5,825 |
| 2020 | -- | $5,825 |
| 2019 | -- | $5,825 |
| 2018 | -- | $5,825 |
| 2017 | $12,189 | $5,825 |
| 2016 | -- | $5,825 |
| 2015 | -- | $5,825 |
| 2014 | -- | $5,825 -4.2% |
| 2013 | -- | $6,080 |
| 2012 | -- | $6,080 |
| 2011 | -- | $6,080 |
| 2010 | -- | $6,080 -16% |
| 2009 | -- | $7,240 |
| 2008 | -- | $7,240 |
| 2007 | $12,499 +28.1% | $7,240 +6% |
| 2005 | $9,758 +7.1% | $6,830 |
| 2004 | $9,110 +9.7% | $6,830 +1.4% |
| 2003 | $8,301 +7.8% | $6,735 |
| 2002 | $7,699 | $6,735 |
| 2001 | -- | $6,735 |
| 2000 | $7,359 | $6,735 |
Find assessor info on the county website
Monthly payment
Climate risks
Neighborhood: 11787
Nearby schools
GreatSchools rating
- 8/10Mount Pleasant Elementary SchoolGrades: K-5Distance: 0.5 mi
- 6/10Great Hollow Middle SchoolGrades: 6-8Distance: 1.9 mi
- 10/10Smithtown High School WestGrades: 9-12Distance: 2.7 mi
Schools provided by the listing agent
- Elementary: Mt Pleasant Elementary School
- Middle: Great Hollow Middle School
- High: Smithtown High School-West
Source: OneKey® MLS as distributed by MLS GRID. This data may not be complete. We recommend contacting the local school district to confirm school assignments for this home.
- $865,6004 bd2 ba1.9k sqft6 Whisper Ln, Smithtown, NY 11787Off Market
- $841,0004 bd2 ba2k sqft10 Whisper Ln, Smithtown, NY 11787Off Market
- $739,9004 bd2 ba-- sqft11 Brook Ln, Smithtown, NY 11787Off Market

- $895,9004 bd3 ba1.9k sqft4 Whisper Ln, Smithtown, NY 11787Off Market

- $767,2004 bd2 ba786 sqft13 Brook Ln, Smithtown, NY 11787Off Market
- $790,5004 bd2 ba1.9k sqft12 Whisper Ln, Smithtown, NY 11787Off Market
- $650,0003 bd2 ba-- sqft9 Brook Ln, Smithtown, NY 11787Sold
- $906,4004 bd1 ba1.6k sqft7 Brook Ln, Smithtown, NY 11787Off Market
A local agent can set up tours, give advice and negotiate with sellers.
Similar homes
- $849,9004 bd2 ba2.2k sqft118 Ledgewood Drive, Smithtown, NY 11787For Sale

 MLS ID #1006953, Ronni B. Tranes CRS, Listing by: Douglas Elliman Real Estate. OneKey® MLS as distributed by MLS GRID
 - $849,0004 bd3 ba2k sqft43 Hallock Avenue, Smithtown, NY 11787For Sale
 MLS ID #977202, Ronni B. Tranes CRS, Listing by: Douglas Elliman Real Estate. OneKey® MLS as distributed by MLS GRID
 - $999,9994 bd3 ba2.5k sqft14 Sandpiper Court, Smithtown, NY 11787For Sale
 MLS ID #1017743, Nicholas Mazziotti, Listing by: Signature Premier Properties. OneKey® MLS as distributed by MLS GRID
 - $799,0004 bd2 ba2k sqft26 Heritage Place S, Nesconset, NY 11767For Sale
 MLS ID #1029526, Ron Zimmerman, Listing by: Keller Williams Realty Elite. OneKey® MLS as distributed by MLS GRID
 - $950,0004 bd3 ba2.4k sqft19 Knoll Lane, Smithtown, NY 11787For SaleMLS ID #1009532, Marie Sottile ABR HFR, Listing by: Coldwell Banker M&D Good Life. OneKey® MLS as distributed by MLS GRID
- $889,0004 bd3 ba1.9k sqft23 Carpenter Lane, Hauppauge, NY 11788For SaleMLS ID #1020212, Rob J. Scarito, Listing by: Douglas Elliman Real Estate. OneKey® MLS as distributed by MLS GRID
- $849,9994 bd2 ba1.5k sqft49 Eugene Drive, Kings Park, NY 11754For SaleMLS ID #1029185, Heather N. Malone CBR, Listing by: Howard Hanna Coach. OneKey® MLS as distributed by MLS GRID
- $1,099,9994 bd3 ba2.2k sqft17 Lower Road, Smithtown, NY 11787For SaleMLS ID #1014077, Janet M. Foley, Listing by: Daniel Gale Sothebys Intl Rlty. OneKey® MLS as distributed by MLS GRID
- $799,0004 bd3 ba2.1k sqft95 Walnut Street, Lake Grove, NY 11755For SaleMLS ID #1016087, Jordan Bordonaro, Listing by: Douglas Elliman Real Estate. OneKey® MLS as distributed by MLS GRID
- $799,0004 bd3 ba1.9k sqft31 Empress Pines Drive, Nesconset, NY 11767For SaleMLS ID #995121, Karen A. O'Boyle, Listing by: Coldwell Banker American Homes. OneKey® MLS as distributed by MLS GRID
- $849,0004 bd3 ba2.4k sqft10 Arrowhead Court, South Setauket, NY 11720For SaleMLS ID #1021893, Ruben Yosopov, Listing by: Unique Home Sales of L I Inc. OneKey® MLS as distributed by MLS GRID
- $1,250,0005 bd4 ba2.7k sqft2 Three Pond Road, Smithtown, NY 11787For SaleMLS ID #975603, Lyssa Gugliotta CBR E-PRO, Listing by: Howard Hanna Coach. OneKey® MLS as distributed by MLS GRID
- $799,9004 bd3 ba1.9k sqft33 Lillian Road, Nesconset, NY 11767For SaleMLS ID #1009483, Theresa S. Ottomano HFR, Listing by: Coldwell Banker American Homes. OneKey® MLS as distributed by MLS GRID
- $849,0003 bd3 ba2k sqft20 Spaulding Lane, Stony Brook, NY 11790For SaleMLS ID #1016276, Gina R. Lollo CBR, Listing by: Northshore Properties Realty. OneKey® MLS as distributed by MLS GRID
- $860,0005 bd2 ba3.1k sqft20 Richmond Boulevard, Lake Grove, NY 11755For SaleMLS ID #1015820, Lynn D. Witz, Listing by: Howard Hanna Coach. OneKey® MLS as distributed by MLS GRID
- $789,0003 bd3 ba1.8k sqft1 Blue Spruce Lane, Commack, NY 11725For SaleMLS ID #1021591, Ronni B. Tranes CRS, Listing by: Douglas Elliman Real Estate. OneKey® MLS as distributed by MLS GRID
- $659,0004 bd2 ba2.4k sqft37 Champlin Street, Ronkonkoma, NY 11779For SaleMLS ID #1028972, Alexis M. Kearney, Listing by: Galaxy Realty Group Inc. OneKey® MLS as distributed by MLS GRID
- $760,0004 bd2 ba2k sqft10 Magellan Avenue, Kings Park, NY 11754For SaleMLS ID #1001333, Katy Cardinale CBR MRP, Listing by: Douglas Elliman Real Estate. OneKey® MLS as distributed by MLS GRID
- $799,9903 bd2 ba1.9k sqft48 William Penn Drive, Stony Brook, NY 11790For SaleMLS ID #1017058, Donna Neyland CBR SRS, Listing by: Coldwell Banker M&D Good Life. OneKey® MLS as distributed by MLS GRID
- $849,0004 bd3 ba2.4k sqft79 Bieselin Road, Bellport Village, NY 11713For SaleMLS ID #1023857, LaurensJames C. Seubert, Listing by: Rice Realty Group Inc. OneKey® MLS as distributed by MLS GRID
