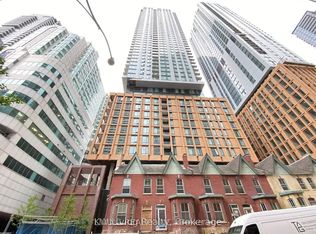
Experience refined urban living in the heart of Toronto's iconic Entertainment & Theatre District at Theatre District Residences, 8 Widmer Street, where world-class dining, vibrant nightlife, renowned theatres, and major sporting venues come together in one of the city's most dynamic neighbourhoods. This beautifully designed 1+1 bedroom, 1 bathroom suite features a thoughtfully laid out floorplan with 9-foot ceilings and expansive floor-to-ceiling windows that fill the space with natural light, creating a bright and airy atmosphere throughout, while a private balcony offers seamless indoor-outdoor living right in the centre of it all. The contemporary kitchen is both stylish and functional, complete with integrated cabinetry, brand new stainless steel appliances, and elegant finishes, perfect for everyday living or entertaining, complemented by a full-size washer and dryer and sleek, modern design elements carried throughout the suite. Residents enjoy access to an exceptional collection of first-class amenities designed to elevate everyday living, including a 24/7 concierge, fully equipped fitness centre, outdoor pool and hot tub, steam room, rooftop terrace with BBQs, private theatre room, party room, games room, resident lounge and study area, guest suites, pet wash station, and more, offering a true hotel-inspired lifestyle. Perfectly positioned with a Walk Score that places everything at your doorstep, you are just steps to the TTC, Rogers Centre, TIFF Bell Lightbox, CN Tower, Ripley's Aquarium, the Financial District, Queen West, King West, and some of Toronto's most celebrated restaurants and nightlife destinations. Whether you're a first-time buyer, investor, or seeking a vibrant downtown lifestyle, this is a rare opportunity to own in one of Toronto's most sought-after communities and truly live at the centre of it all.
For sale
C$489,000
8 Widmer St #515, Toronto, ON M5V 0W6
2beds
1baths
Apartment
Built in ----
-- sqft lot
$-- Zestimate®
C$--/sqft
C$432/mo HOA
What's special
Expansive floor-to-ceiling windowsNatural lightBright and airy atmospherePrivate balconyContemporary kitchenIntegrated cabinetryElegant finishes
- 147 days
- 12
- 0
Zillow last checked:
Listing updated:
Listed by:
RE/MAX ULTIMATE REALTY INC.
Source: TRREB,MLS®#: C12955852 Originating MLS®#: Toronto Regional Real Estate Board
Originating MLS®#: Toronto Regional Real Estate BoardFacts & features
Interior
Bedrooms & bathrooms
- Bedrooms: 2
- Bathrooms: 1
Bedroom
- Level: Flat
- Dimensions: 3.04 x 2.62
Den
- Level: Flat
- Dimensions: 2.07 x 2.16
Dining room
- Level: Flat
- Dimensions: 4.3 x 4.2
Kitchen
- Level: Flat
- Dimensions: 4.3 x 4.2
Living room
- Level: Flat
- Dimensions: 4.3 x 4.2
Heating
- Forced Air, Gas
Cooling
- Central Air
Appliances
- Laundry: Ensuite
Features
- Primary Bedroom - Main Floor
- Flooring: Carpet Free
- Basement: None
- Has fireplace: No
Interior area
- Living area range: 500-599 null
Property
Features
- Exterior features: Terrace Balcony
Construction
Type & style
- Home type: Apartment
- Property subtype: Apartment
Materials
- Concrete
Community & HOA
HOA
- Services included: Building Insurance Included, Common Elements Included, CAC Included
- HOA fee: C$432 monthly
- HOA name: TSCP
Location
- Region: Toronto
Financial & listing details
- Annual tax amount: C$2,782
- Date on market: 4/3/2026
Price history
Price history is unavailable.
Public tax history
Tax history is unavailable.
Climate risks
Neighborhood: Waterfront Communities
Nearby schools
GreatSchools rating
No schools nearby
We couldn't find any schools near this home.


Similar homes
- C$599,0002 bd2 ba-- sqft8 Widmer St #4303, Toronto, ON M5V 0W6New Construction
 MLS ID #C13678776, RE/MAX REALTRON REALTY INC.. TRREB
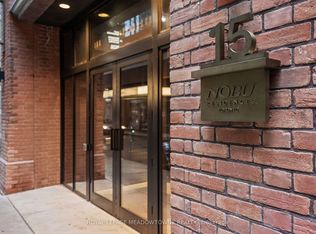
 - C$538,8882 bd1 ba-- sqft15 Mercer St #813, Toronto, ON M5V 0T8For Sale
 MLS ID #C13699428, ROYAL LEPAGE MEADOWTOWNE REALTY. TRREB
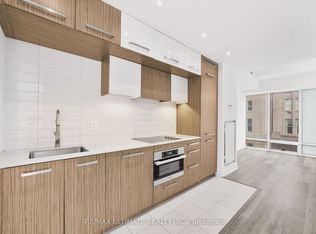
 - C$549,0002 bd1 ba-- sqft8 The Esplanade #506, Toronto, ON M5E 0A6For Sale
 MLS ID #C13720704, RE/MAX ULTIMATE REALTY INC.. TRREB
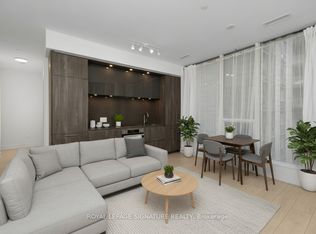
 - C$518,0002 bd1 ba-- sqft15 Mercer St #525, Toronto, ON M5V 0T8For Sale
 MLS ID #C13521032, ROYAL LEPAGE SIGNATURE REALTY. TRREB
