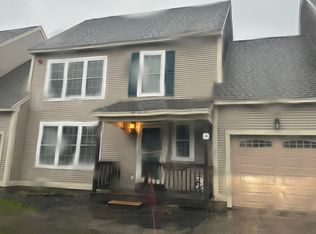
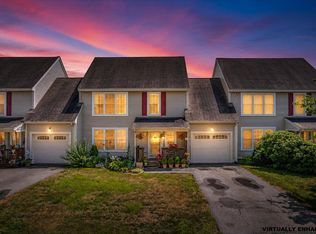

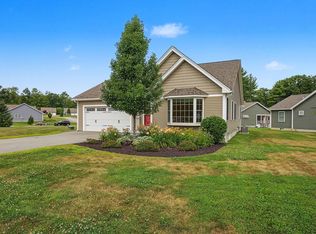
Welcome to this sunny, bright, and cheerful townhouse offering a perfect blend of comfort and convenience. The main level features an open-concept layout with a beautifully updated kitchen that flows seamlessly into the dining and living areas. The kitchen is a standout, featuring sleek quartz countertops, a stylish tile backsplash, and an abundance of cabinetry and counter space, making it as functional as it is attractive. The dining room opens to a private deck overlooking a peaceful pond, creating a relaxing outdoor retreat. The living area is anchored by a cozy gas fireplace, ideal for both everyday living and entertaining. An updated half bath completes the first floor. Upstairs, you’ll find three spacious bedrooms, including a primary suite with vaulted ceilings, along with a newly updated full bathroom and the convenience of second-floor laundry. All bathrooms throughout the home have been tastefully updated. The unfinished basement and second-floor bonus room present a fantastic opportunity to expand your living space and add value—perfect for creating a home office, gym, or playroom tailored to your needs. This home offers easy access to Route 101. With nothing to do but move in, plus pet-friendly and rental-friendly policies, this home is an exceptional opportunity for both homeowners and investors alike.
Pending
Listed by: Redfin Corporation • Rebecca Koulalis
Price cut: $10K (5/17)
$474,999
8 Windsor Lane, Brentwood, NH 03833
2beds
1,352sqft
:
Get pre-qualified$3,300/mo
Condominium, Townhouse
Built in 2000
-- sqft lot
$467,700 Zestimate®
$351/sqft
$-- HOA
What's special
- 87 days |
- 300 |
- 11 |
Zillow last checked:
Listing updated:
Listed by:
Rebecca Koulalis,
Redfin Corporation 603-733-4257
Source: PrimeMLS,MLS#: 5087107
Facts & features
Interior
Bedrooms & bathrooms
- Bedrooms: 2
- Bathrooms: 2
- Full bathrooms: 1
- 1/2 bathrooms: 1
Heating
- Propane
Cooling
- Central Air
Appliances
- Included: Dishwasher, Dryer, Microwave, Refrigerator, Washer, Electric Stove
- Laundry: 2nd Floor Laundry
Features
- Cathedral Ceiling(s), Ceiling Fan(s), Dining Area, Kitchen Island, Natural Light, Indoor Storage, Vaulted Ceiling(s)
- Flooring: Ceramic Tile, Vinyl Plank
- Basement: Daylight,Interior Entry
- Attic: Pull Down Stairs
- Has fireplace: Yes
- Fireplace features: Gas
Interior area
- Total structure area: 2,328
- Total interior livable area: 1,352 sqft
- Finished area above ground: 1,352
- Finished area below ground: 0
Property
Parking
- Total spaces: 1
- Parking features: Paved, Driveway
- Garage spaces: 1
- Has uncovered spaces: Yes
Features
- Levels: Two
- Stories: 2
Lot
- Features: Level
Details
- Parcel number: BRENM202B004L000U0008
- Zoning description: MF/P
Construction
Type & style
- Home type: Townhouse
- Property subtype: Condominium, Townhouse
Materials
- Wood Frame
- Foundation: Concrete
- Roof: Asphalt Shingle
Condition
- New construction: No
- Year built: 2000
Utilities & green energy
- Electric: 200+ Amp Service
- Sewer: Private Sewer
- Utilities for property: Cable Available, Propane
Community & HOA
HOA
- Additional fee info: Fee: $425
Location
- Region: Brentwood
Financial & listing details
- Price per square foot: $351/sqft
- Tax assessed value: $275,000
- Annual tax amount: $6,922
- Date on market: 5/5/2026
Estimated market value
$467,700
$444,000 - $491,000
$3,175/mo
Price history
| Date | Event | Price |
|---|---|---|
| 7/3/2026 | Pending sale | $474,999$351/sqft |
Source:  PrimeMLS #5087107 Report a problem PrimeMLS #5087107 Report a problem | ||
| 5/17/2026 | Price change | $474,999-2.1%$351/sqft |
Source: PrimeMLS #5087107 Report a problem | ||
| 5/7/2026 | Listed for sale | $485,000+67.2%$359/sqft |
Source: PrimeMLS #5087107 Report a problem | ||
| 6/22/2021 | Sold | $290,000-11.6%$214/sqft |
Source: Public Record Report a problem | ||
| 6/17/2016 | Sold | $327,910+73.5%$243/sqft |
Source: Agent Provided Report a problem | ||
| 10/19/2001 | Sold | $189,000$140/sqft |
Source: Public Record Report a problem | ||
Public tax history
| Year | Property taxes | Tax assessment |
|---|---|---|
| 2024 | $6,922 +7.6% | $275,000 +0.5% |
| 2023 | $6,435 +5.6% | $273,500 -0.5% |
| 2022 | $6,091 -4% | $275,000 +0.5% |
| 2020 | $6,342 +8.1% | $273,500 +29.1% |
| 2019 | $5,867 +7.2% | $211,800 |
| 2018 | $5,471 +4.2% | $211,800 |
| 2017 | $5,251 +2.2% | $211,800 |
| 2016 | $5,136 +4.5% | $211,800 |
| 2015 | $4,914 +2% | $211,800 +5% |
| 2013 | $4,819 +3.8% | $201,800 |
| 2011 | $4,643 | $201,800 |
Find assessor info on the county website
Monthly payment
Est. payment
Payment breakdown
Explore the cost of this home by adjusting the details. Changes won't be saved.Climate risks
Neighborhood: 03833
Nearby schools
GreatSchools rating
- 8/10Swasey Central SchoolGrades: PK-5Distance: 2.4 mi
- 7/10Cooperative Middle SchoolGrades: 6-8Distance: 7.7 mi
- 8/10Exeter High SchoolGrades: 9-12Distance: 2.3 mi
Schools provided by the listing agent
- Elementary: Swasey Central School
- Middle: Cooperative Middle School
- High: Exeter High School
Source: PrimeMLS. This data may not be complete. We recommend contacting the local school district to confirm school assignments for this home.
- $379,9002 bd2 ba1.4k sqft45 Abbey Rd, Brentwood, NH 03833Sold
- $449,0002 bd2 ba1.4k sqft23 Abbey Rd, Brentwood, NH 03833Sold
- $450,0003 bd2 ba1.3k sqft14 Abbey Rd, Brentwood, NH 03833For Sale
- $495,7202 bd3 ba1.6k sqft48 Abbey Rd, Brentwood, NH 03833Sold
- $497,3002 bd3 ba2k sqft1 Windsor Ln, Brentwood, NH 03833Off Market
- $509,4003 bd1 ba1.4k sqft10 Windsor Ln, Brentwood, NH 03833Off Market
- $534,4004 bd1 ba1.4k sqft11 Windsor Ln, Brentwood, NH 03833Off Market
- $472,7002 bd2 ba1.6k sqft13 Abbey Rd, Brentwood, NH 03833Off Market
A local agent can set up tours, give advice and negotiate with sellers.
A local lender can help you make sure your offer is ready when you are.
Similar homes
- $605,0003 bd3 ba1.6k sqft28 Acadia Lane, Exeter, NH 03833Active
 MLS ID #5080895, Florence Ruffner. PrimeMLS
 - $659,0002 bd2 ba1.6k sqftVillages at Three Ponds, Brentwood, NH 03833Active
 MLS ID #5101262, John MacGilvary. PrimeMLS
 - $484,9002 bd3 ba1.4k sqft4 Autumn Lane, Raymond, NH 03077Active
 MLS ID #5092407, Tessa Parziale Rigattieri. PrimeMLS
 - $455,0004 bd2 ba1.7k sqft96 Saint Laurent Street, Epping, NH 03042Active
 MLS ID #5098825, Nikki Kalantzis. PrimeMLS
 - $439,9002 bd2 ba1.6k sqftPrescott Crossing, Raymond, NH 03077ActiveMLS ID #5098905, Elizabeth Pacini. PrimeMLS
- $515,0002 bd3 ba1.8k sqft26 Pheasant Run Lane, Stratham, NH 03885ActiveMLS ID #5090547, Andrew Welch. PrimeMLS
- $430,0002 bd2 ba1.6k sqftSherwood Glen, Raymond, NH 03077ActiveMLS ID #5087233, Judy Gagne. PrimeMLS
- $615,0002 bd2 ba1.6k sqft5 Sterling Hill Lane #512, Exeter, NH 03833ActiveMLS ID #5102794, Derek Eisenberg. PrimeMLS
- $492,0002 bd2 ba1.3k sqft4 Sterling Hill Lane #431, Exeter, NH 03833ActiveMLS ID #5089927, Jonathan McInnis. PrimeMLS
- $499,9002 bd2 ba1.4k sqft111A Main Street #A, Kingston, NH 03848ActiveMLS ID #5098840, Doug Danzey. PrimeMLS
- $575,0002 bd2 ba1.5k sqftRay Farm, Exeter, NH 03833ActiveMLS ID #5094834, Molly DiSalvo. PrimeMLS
- $499,0002 bd2 ba1.1k sqftAtlantic Shores, Hampton, NH 03842ActiveMLS ID #5102720, Rita M Pisapia. PrimeMLS
- from $579,9002 bd2 ba1.5k sqftThe Laurel Plan, Pleasant View Farm Condominium, Epping, NH 03042New ConstructionLewis Builders
- $425,0002 bd2 ba1.1k sqftThe Paddock, Dover, NH 03820ActiveMLS ID #5101046, Sharon Hartford. PrimeMLS
- $599,9002 bd2 ba1.6k sqftRay Farm Condominiums, Exeter, NH 03833ActiveMLS ID #5095261, Kathy Walsh. PrimeMLS
- $599,9003 bd2 ba1.5k sqft3 Pendergast Road, Newmarket, NH 03857ActiveMLS ID #5091576, Foss & Russell Group. PrimeMLS
- $474,9004 bd2 ba1.7k sqft1566 First NH Turnpike, Northwood, NH 03261ActiveMLS ID #5088052, RachNH Realty Group. PrimeMLS
- $419,0002 bd2 ba1.4k sqft7 Homestead Drive #R, Derry, NH 03038ActiveMLS ID #5100921, Kyle Kopaczynski. PrimeMLS
- $474,9003 bd2 ba1.3k sqft55 Stark Avenue, Dover, NH 03820ActiveMLS ID #5094307, Ann D Trueworthy. PrimeMLS
- $625,0003 bd3 ba2k sqftWindsor Crossing, Exeter, NH 03833ActiveMLS ID #5096437, Nicole Batakis. PrimeMLS
