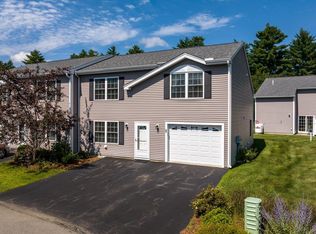
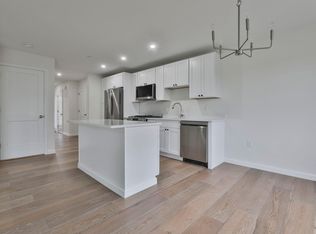
Beautiful townhouse set in a private, peaceful setting in Raymond. This inviting home offers 2 bedrooms and 2 full bathrooms, thoughtfully designed for comfortable living. The kitchen features sleek stainless-steel appliances, striking black granite countertops, and warm maple cabinetry—perfect for everyday living and entertaining. Natural hardwood floors and abundant sunlight create a bright, welcoming atmosphere throughout. Relax in the cozy living room with an electric fireplace, and enjoy year-round comfort with central A/C, gas forced hot air heating, and a newly installed heat pump for efficient heating and cooling. New high end Bryant HVAC system and water heater. A spacious three-season sunroom offers the perfect place to unwind while taking in the tranquil surroundings. The full unfinished basement provides excellent storage or the potential to create additional living space tailored to your needs. Outside, beautifully landscaped grounds with mature trees enhance the home’s charm and privacy, while a new roof (summer 2025) adds peace of mind. Residents also enjoy access to a clubhouse—ideal for fitness, gatherings, and social events. Association is accepting residence who are younger than 55 to buy and live in Sherwood Glen. Limit of 3 occupants still applies.
Active
Listed by: Keller Williams Realty-Metropolitan • Judy Gagne
Price cut: $20K (8/20)
$410,000
58 Arrow Lane, Raymond, NH 03077
2beds
1,612sqft
Condominium, Townhouse
Built in 2005
-- sqft lot
$410,800 Zestimate®
$254/sqft
$-- HOA
What's special
Natural hardwood floorsStriking black granite countertopsWarm maple cabinetry
- 107 days |
- 827 |
- 31 |
Zillow last checked:
Listing updated:
Listed by:
Judy Gagne,
Keller Williams Realty-Metropolitan 603-232-8282
Source: PrimeMLS,MLS#: 5087233
Facts & features
Interior
Bedrooms & bathrooms
- Bedrooms: 2
- Bathrooms: 2
- Full bathrooms: 2
Heating
- Propane, Forced Air, Heat Pump
Cooling
- Central Air
Appliances
- Included: Dishwasher, Dryer, Gas Range, Refrigerator, Washer, Electric Water Heater
- Laundry: Laundry Hook-ups, 1st Floor Laundry
Features
- Cathedral Ceiling(s), Ceiling Fan(s), Dining Area, Hearth, Kitchen/Dining, Programmable Thermostat
- Flooring: Carpet, Hardwood, Tile
- Windows: Blinds
- Basement: Concrete,Concrete Floor,Full,Insulated,Interior Stairs,Unfinished,Walk-Out Access
- Attic: Attic with Hatch/Scuttle
- Number of fireplaces: 1
- Fireplace features: 1 Fireplace
Interior area
- Total structure area: 2,654
- Total interior livable area: 1,612 sqft
- Finished area above ground: 1,612
- Finished area below ground: 0
Property
Parking
- Total spaces: 1
- Parking features: Paved
- Garage spaces: 1
Features
- Levels: Two
- Stories: 2
- Patio & porch: Covered Porch
- Exterior features: Natural Shade
Lot
- Features: Condo Development, Country Setting, Landscaped, Near Shopping
Details
- Parcel number: RAYMM029L04374
- Zoning description: Residential
Construction
Type & style
- Home type: Townhouse
- Property subtype: Condominium, Townhouse
Materials
- Wood Frame, Vinyl Exterior, Vinyl Siding
- Foundation: Concrete
- Roof: Architectural Shingle,Asphalt Shingle
Condition
- New construction: No
- Year built: 2005
Utilities & green energy
- Electric: 200+ Amp Service, Circuit Breakers
- Sewer: Community
- Utilities for property: Cable, Propane, Underground Utilities
Community & HOA
Community
- Security: Security, Security System, Hardwired Smoke Detector
- Subdivision: Sherwood Glen
HOA
- Amenities included: Fitness Center, Master Insurance, Recreation Room, Landscaping, Snow Removal, Trash Removal
- Services included: Maintenance Grounds, Plowing, Sewer, Trash
- Additional fee info: Fee: $474
Location
- Region: Raymond
Financial & listing details
- Price per square foot: $254/sqft
- Tax assessed value: $281,300
- Annual tax amount: $6,458
- Date on market: 5/6/2026
Estimated market value
$410,800
$390,000 - $431,000
$3,355/mo
Price history
| Date | Event | Price |
|---|---|---|
| 8/20/2026 | Price change | $410,000-4.7%$254/sqft |
Source:  PrimeMLS #5087233 Report a problem PrimeMLS #5087233 Report a problem | ||
| 7/8/2026 | Price change | $430,000-2.7%$267/sqft |
Source: PrimeMLS #5087233 Report a problem | ||
| 5/19/2026 | Listed for sale | $442,000$274/sqft |
Source: PrimeMLS #5087233 Report a problem | ||
| 5/11/2026 | Pending sale | $442,000$274/sqft |
Source: PrimeMLS #5087233 Report a problem | ||
| 5/6/2026 | Listed for sale | $442,000+102.8%$274/sqft |
Source: PrimeMLS #5087233 Report a problem | ||
| 6/3/2025 | Listing removed | $2,800$2/sqft |
Source: Zillow Rentals Report a problem | ||
| 5/25/2025 | Listed for rent | $2,800+47.4%$2/sqft |
Source: Zillow Rentals Report a problem | ||
| 1/14/2021 | Listing removed | -- |
Source: Owner Report a problem | ||
| 3/10/2020 | Listing removed | $1,900$1/sqft |
Source: Owner Report a problem | ||
| 1/27/2020 | Listed for rent | $1,900+8.6%$1/sqft |
Source: Owner Report a problem | ||
| 3/16/2019 | Listing removed | $1,750$1/sqft |
Source: Owner Report a problem | ||
| 2/4/2019 | Price change | $1,750-5.4%$1/sqft |
Source: Owner Report a problem | ||
| 1/7/2019 | Price change | $1,850-2.6%$1/sqft |
Source: Owner Report a problem | ||
| 12/30/2018 | Listed for rent | $1,900$1/sqft |
Source: Owner Report a problem | ||
| 1/13/2017 | Sold | $218,000-16.8%$135/sqft |
Source: PrimeMLS #4612368 Report a problem | ||
| 8/29/2005 | Sold | $262,000$163/sqft |
Source: Public Record Report a problem | ||
Public tax history
| Year | Property taxes | Tax assessment |
|---|---|---|
| 2024 | $6,163 +5.7% | $281,300 |
| 2023 | $5,829 +13.3% | $281,300 |
| 2022 | $5,145 -9.4% | $281,300 +29.8% |
| 2020 | $5,680 -1.5% | $216,800 |
| 2019 | $5,765 +0.9% | $216,800 |
| 2018 | $5,713 +8.9% | $216,800 |
| 2017 | $5,247 +1.9% | $216,800 |
| 2016 | $5,147 +8.6% | $216,800 +14.8% |
| 2015 | $4,738 +3.1% | $188,900 |
| 2014 | $4,596 +2.9% | $188,900 |
| 2013 | $4,466 +3.7% | $188,900 |
| 2011 | $4,307 -1.1% | $188,900 -21.3% |
| 2010 | $4,354 -4.9% | $240,000 -0.4% |
| 2008 | $4,579 +8.6% | $241,000 |
| 2007 | $4,218 | $241,000 |
Find assessor info on the county website
Monthly payment
Est. payment
Payment breakdown
Explore the cost of this home by adjusting the details. Changes won't be saved.Climate risks
Neighborhood: 03077
Nearby schools
GreatSchools rating
- 6/10Iber Holmes Gove Middle SchoolGrades: 4-8Distance: 1.6 mi
- 4/10Raymond High SchoolGrades: 9-12Distance: 1.5 mi
- 6/10Lamprey River Elementary SchoolGrades: K-3Distance: 2.2 mi
Schools provided by the listing agent
- Elementary: Lamprey River Elementary
- Middle: Iber Holmes Gove Middle Sch
- High: Raymond High School
- District: Raymond
Source: PrimeMLS. This data may not be complete. We recommend contacting the local school district to confirm school assignments for this home.
- $455,0002 bd2 ba1.6k sqft16 Arrow Ln, Raymond, NH 03077Sold

- $470,0002 bd2 ba1.6k sqft8 Sherwood Rd UNIT 1, Raymond, NH 03077Sold
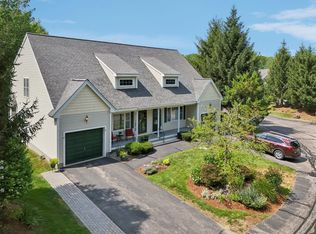
- $439,9002 bd2 ba1.6k sqft37 Locksley Ln, Raymond, NH 03077Sold
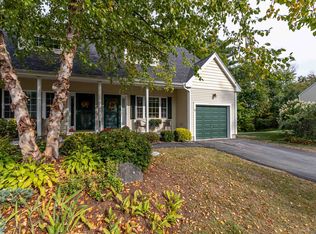
- $449,9002 bd2 ba1.6k sqft17 Sherwood Rd #17, Raymond, NH 03077Sold
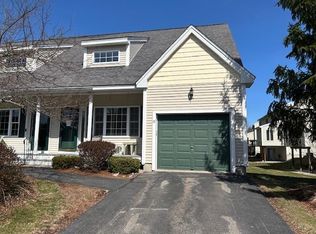
- $465,0002 bd2 ba1.6k sqft2 Locksley Ln, Raymond, NH 03077Sold
- $474,0002 bd2 ba1.6k sqft19 Sherwood Rd, Raymond, NH 03077Off Market
- $459,8002 bd2 ba1.6k sqft17 Sherwood Rd, Raymond, NH 03077Off Market
- $481,5002 bd2 ba1.6k sqft8 Sherwood Rd, Raymond, NH 03077Off Market
A local agent can set up tours, give advice and negotiate with sellers.
A local lender can help you make sure your offer is ready when you are.
Similar homes
- $390,0002 bd2 ba1.7k sqft13 Bruins Lane, Raymond, NH 03077Active
 MLS ID #5104836, Michael Fecteau. PrimeMLS
 - $479,9002 bd3 ba1.4k sqft4 Autumn Lane, Raymond, NH 03077Active
 MLS ID #5092407, Tessa Parziale Rigattieri. PrimeMLS
 - $484,9002 bd3 ba1.4k sqftRidgewood Commons, Raymond, NH 03077Active
 MLS ID #5082355, Patrick Flaven. PrimeMLS
 - $455,0004 bd2 ba1.7k sqft96 Saint Laurent Street, Epping, NH 03042Active
 MLS ID #5098825, Nikki Kalantzis. PrimeMLS
 - $419,0002 bd2 ba1.4k sqft7 Homestead Drive #R, Derry, NH 03038ActiveMLS ID #5100921, Kyle Kopaczynski. PrimeMLS
- $399,0002 bd2 ba1.4k sqft8 Footbridge Lane, Dover, NH 03820ActiveMLS ID #5104597, Michael Whitney. PrimeMLS
- $419,9003 bd2 ba1.2k sqft9 Wingate Lane, Dover, NH 03820ActiveMLS ID #5105153, Lawa-Na McClellan. PrimeMLS
- $380,0002 bd2 ba1.2k sqftMountain Home Estates, Londonderry, NH 03053ActiveMLS ID #5105903, Eugenios Arfanakis. PrimeMLS
- $374,9002 bd2 ba1.4k sqft21 Mill Pine Road, Sandown, NH 03873ActiveMLS ID #5103764, Shayna Padden. PrimeMLS
- $395,0003 bd3 ba1.5k sqft160A North Shore Road, Derry, NH 03038ActiveMLS ID #5102655, Melissa Phillips. PrimeMLS
- $445,0002 bd2 ba1.6k sqft8 Swaan Drive, Lee, NH 03861ActiveMLS ID #5105113, Donna Desrosiers. PrimeMLS
- $459,0002 bd2 ba2k sqftThe Villages at Chester, Chester, NH 03036ActiveMLS ID #5103536, Team Scattergood. PrimeMLS
- $375,0002 bd2 ba1.5k sqftDerry Village, Derry, NH 03038ActiveMLS ID #5104604, Hvizda Realty Group. PrimeMLS
- $385,0002 bd3 ba1.4k sqftCentury Village, Londonderry, NH 03053ActiveMLS ID #5101390, Christina Grover. PrimeMLS
- $375,0002 bd2 ba1.3k sqft41 Fieldstone Drive, Londonderry, NH 03053ActiveMLS ID #5104801, Sherre Dubis. PrimeMLS
- $419,9002 bd2 ba1.4k sqftCarriage Homes, Manchester, NH 03102ActiveMLS ID #5102699, Vickie Wilcox. PrimeMLS
- $379,9002 bd2 ba1.4k sqft57A Dale Road, Hooksett, NH 03106ActiveMLS ID #5084924, Melanie Paskavitch. PrimeMLS
- $440,0002 bd2 ba1k sqftCedar Ridge Condominiums, Portsmouth, NH 03801ActiveMLS ID #5104723, Emily Southworth. PrimeMLS
- $370,0002 bd2 ba1.4k sqftColeman's Crossing, Manchester, NH 03103ActiveMLS ID #5099330, Majlinda Shishko. PrimeMLS
- $525,0002 bd2 ba1.2k sqft20 Robin Lane, Greenland, NH 03840ActiveMLS ID #5102567, Joe Leddy. PrimeMLS
