Impressively well-maintained and beautifully updated, this home in the highly sought-after Prescott Crossing 55+ community is completely move-in ready. First Floor Comfort & Style The main level features a desirable first floor bedroom with a large double closet, an adjacent bath, and a welcoming living room boasting dramatic cathedral ceilings. The bright, airy eat-in kitchen is a chef’s delight, tastefully designed with gorgeous granite countertops, modern appliances, trendy floating shelves, a convenient pantry, and gleaming bamboo flooring that flows throughout. Endless Space Upstairs The second floor offers a second spacious bedroom with double closets and a full bath. You will also find a large, open bonus room alongside a dedicated office or craft room all finished with easy-to-maintain luxury vinyl plank flooring. Outdoor Relaxation & Extras Outdoor Spaces: Unwind on your private back deck while barbecuing, or retreat to the covered front porch to enjoy the quiet, beautifully landscaped surroundings. Garage & Basement: The tidy garage features an epoxy-coated floor, Wi-Fi connectivity, TV access, and a walk-up entry directly into the home. Downstairs, a full basement provides an abundance of built-in shelving and a workbench for all your storage and project needs. Peace of Mind: Enjoy worry-free living with a newer roof and updated HVAC system. Unbeatable Location Conveniently located just an easy walk from the community clubhouse! Enjoy quick access to major routes for a short drive to the Seacoast, Manchester, Boston, and the White Mountains. Don’t miss out on this gem...schedule your private tour today!
Pending
Listed by: Black Door Realty Group, LLC • Elizabeth Pacini
$439,900
8 Royal Lane #22, Raymond, NH 03077
2beds
1,612sqft
Condominium, Townhouse
Built in 2003
-- sqft lot
$437,000 Zestimate®
$273/sqft
$-- HOA
What's special
Modern appliancesNewer roofPrivate back deckCovered front porchLarge open bonus roomQuiet beautifully landscaped surroundingsWell-maintained and beautifully updated
- 73 days
- 21
- 0
Zillow last checked:
Listing updated:
Listed by:
Elizabeth Pacini,
Black Door Realty Group, LLC 508-326-4309
Source: PrimeMLS,MLS#: 5098905
Facts & features
Interior
Bedrooms & bathrooms
- Bedrooms: 2
- Bathrooms: 2
- Full bathrooms: 2
Heating
- Propane, Forced Air
Cooling
- Central Air
Appliances
- Included: Dishwasher, ENERGY STAR Qualified Dryer, Range Hood, Microwave, Gas Range, Refrigerator, ENERGY STAR Qualified Washer
Features
- Ceiling Fan(s), Kitchen/Dining, Natural Light, Vaulted Ceiling(s)
- Flooring: Bamboo, Laminate, Wood
- Windows: Blinds
- Basement: Bulkhead,Concrete,Full,Storage Space,Unfinished,Exterior Entry,Basement Stairs,Interior Entry
Interior area
- Total structure area: 2,908
- Total interior livable area: 1,612 sqft
- Finished area above ground: 1,612
- Finished area below ground: 0
Video & virtual tour
Property
Parking
- Total spaces: 1
- Parking features: Paved, Auto Open, Direct Entry, Deeded, Driveway, Garage, Attached
- Garage spaces: 1
- Has uncovered spaces: Yes
Accessibility
- Accessibility features: 1st Floor Bedroom, 1st Floor Full Bathroom, Hard Surface Flooring, 1st Floor Laundry
Features
- Levels: Two
- Stories: 2
- Exterior features: Deck
Lot
- Features: Condo Development
Details
- Zoning description: C2
- Other equipment: Radon Mitigation
Construction
Type & style
- Home type: Townhouse
- Property subtype: Condominium, Townhouse
Materials
- Wood Frame, Vinyl Siding
- Foundation: Concrete
- Roof: Architectural Shingle
Condition
- New construction: No
- Year built: 2003
Utilities & green energy
- Electric: 100 Amp Service, Circuit Breakers
- Sewer: Community
- Utilities for property: Cable Available
Community & HOA
Community
- Senior community: Yes
HOA
- Has HOA: Yes
- Amenities included: Fitness Center, Master Insurance, Landscaping, Snow Removal, Trash Removal
- Services included: Maintenance Grounds, Plowing, Recreation, Sewer, Trash, Condo Association Fee, HOA Fee
- Additional fee info: Fee: $480
Location
- Region: Raymond
Financial & listing details
- Price per square foot: $273/sqft
- Annual tax amount: $6,296
- Date on market: 7/9/2026
- Exclusions: Free-standing freezer in the basement
Estimated market value
$437,000
$415,000 - $459,000
$3,148/mo
Price history
| Date | Event | Price |
|---|---|---|
| 8/7/2026 | Pending sale | $439,900$273/sqft |
Source:  PrimeMLS #5098905 Report a problem PrimeMLS #5098905 Report a problem | ||
| 7/9/2026 | Listed for sale | $439,900$273/sqft |
Source: PrimeMLS #5098905 Report a problem | ||
Public tax history
Tax history is unavailable.
Monthly payment
Est. payment
Payment breakdown
Explore the cost of this home by adjusting the details. Changes won't be saved.Climate risks
Neighborhood: 03077
Similar homes
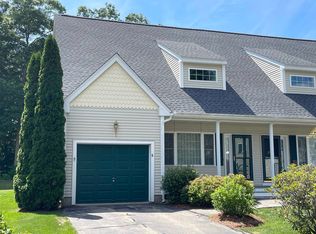
- $500,0002 bd2 ba2.1k sqft16 Governors Drive, Raymond, NH 03077Active
 MLS ID #5109619, Kathy McCarthy. PrimeMLS
 - $310,0002 bd2 ba1.3k sqft202 Route 27 #5, Raymond, NH 03077Active
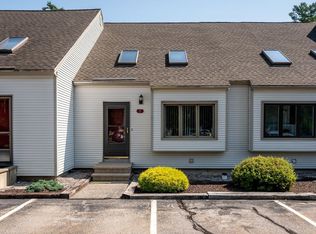 MLS ID #5105857, Michael Fecteau. PrimeMLS
 - $--3 bd2 ba1.5k sqft4 Squamscott Ave, Derry, NH 03038Auction
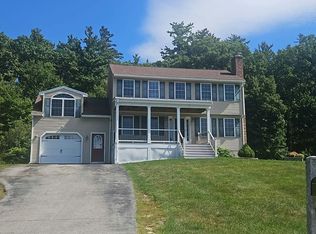 Auction.com 2
 - $449,0002 bd2 ba2k sqftThe Villages at Chester, Chester, NH 03036Active
 MLS ID #5103536, Team Scattergood. PrimeMLS
