Steeped in Plymouth history, 8 Winter Street is a remarkable historic residence offering a rare opportunity to own a treasured piece of New England's architectural heritage. Known as the Sgt. William Harlow Family Homestead, this distinctive gambrel-roofed Cape reflects generations of history, craftsmanship, and timeless character. Thoughtfully preserved and expanded over the centuries, including a substantial 19th-century addition, the home showcases exquisite period details throughout, including exposed wood beams, wide-plank wood flooring, and five fireplaces. Offering five bedrooms and 3.5 baths, including a first-floor primary suite, the home blends historic charm with modern conveniences, including an automatic gas generator. Listed on the National Register of Historic Places, this extraordinary property is situated on a .48-acre level lot in a desirable in-town location with ocean views, just a short stroll to Stevens Field Beach and Park, and minutes from Plymouth's historic waterfront, shops, and restaurants. A detached two-car carriage-style garage offers possible ADU potential, subject to approvals, while a separate outbuilding offers an inspiring setting for an art studio. A potting shed and gorgeous perennial gardens throughout the grounds create a gardener's dream. Town water , sewer and natural gas. A rare opportunity to embrace historic coastal New England living in the heart of Plymouth.
For sale
$1,180,000
8 Winter St, Plymouth, MA 02360
5beds
3,336sqft
Single Family Residence
Built in 1700
0.48 Acres Lot
$1,150,400 Zestimate®
$354/sqft
$-- HOA
What's special
Detached two-car carriage-style garageDistinctive gambrel-roofed capePotting shedExposed wood beamsExquisite period details throughoutFirst-floor primary suiteOcean views
- 24 days
- 3,296
- 188
Zillow last checked:
Listing updated:
Listed by:
Lynne Morey 508-789-6333,
Coldwell Banker Realty - Plymouth 508-746-0051
Source: MLS PIN,MLS#: 73585350
Facts & features
Interior
Bedrooms & bathrooms
- Bedrooms: 5
- Bathrooms: 4
- Full bathrooms: 3
- 1/2 bathrooms: 1
- Main level bedrooms: 1
Primary bedroom
- Features: Bathroom - Full, Ceiling Fan(s), Closet, Flooring - Wall to Wall Carpet, Exterior Access
- Level: Main,First
Bedroom 2
- Features: Beamed Ceilings, Vaulted Ceiling(s), Closet, Flooring - Wood
- Level: Second
Bedroom 3
- Features: Fireplace, Beamed Ceilings, Walk-In Closet(s), Closet, Flooring - Wood
- Level: Second
Bedroom 4
- Features: Beamed Ceilings, Closet, Flooring - Wood
- Level: Second
Bedroom 5
- Features: Closet, Closet/Cabinets - Custom Built, Flooring - Wall to Wall Carpet
- Level: Second
Primary bathroom
- Features: Yes
Bathroom 1
- Features: Bathroom - Full, Bathroom - Tiled With Shower Stall, Flooring - Stone/Ceramic Tile
- Level: First
Bathroom 2
- Features: Bathroom - 1/4, Closet/Cabinets - Custom Built, Flooring - Wood
- Level: First
Bathroom 3
- Features: Bathroom - Full, Flooring - Stone/Ceramic Tile, Countertops - Stone/Granite/Solid, Remodeled
- Level: Second
Dining room
- Features: Beamed Ceilings, Closet, Flooring - Wood
- Level: First
Family room
- Features: Beamed Ceilings, Closet, Closet/Cabinets - Custom Built, Flooring - Wood, Exterior Access
- Level: First
Kitchen
- Features: Beamed Ceilings, Flooring - Wood, Dining Area, Pantry, Countertops - Stone/Granite/Solid, Breakfast Bar / Nook, Cabinets - Upgraded, Exterior Access, Remodeled, Stainless Steel Appliances
- Level: First
Living room
- Features: Beamed Ceilings, Flooring - Wood
- Level: First
Heating
- Baseboard, Radiant, Natural Gas, Ductless
Cooling
- Ductless
Appliances
- Included: Gas Water Heater, Water Heater, Plumbed For Ice Maker
- Laundry: Bathroom - 1/4, First Floor, Electric Dryer Hookup, Washer Hookup
Features
- Bathroom - Half, Bathroom - Tiled With Shower Stall, Closet, Closet/Cabinets - Custom Built, Bathroom, Sitting Room, Bedroom, Mud Room
- Flooring: Wood, Tile, Carpet, Flooring - Wood
- Doors: Storm Door(s)
- Windows: Insulated Windows, Storm Window(s)
- Basement: Interior Entry
- Number of fireplaces: 5
- Fireplace features: Dining Room, Family Room, Living Room, Bedroom
Interior area
- Total structure area: 3,336
- Total interior livable area: 3,336 sqft
- Finished area above ground: 3,336
Property
Parking
- Total spaces: 4
- Parking features: Detached, Storage, Garage Faces Side, Carriage Shed, Off Street
- Garage spaces: 2
- Uncovered spaces: 2
Features
- Patio & porch: Deck
- Exterior features: Deck, Storage, Professional Landscaping, Sprinkler System, Decorative Lighting, Fenced Yard, Other
- Fencing: Fenced/Enclosed,Fenced
- Has view: Yes
- View description: Scenic View(s), Water, Harbor
- Has water view: Yes
- Water view: Harbor,Water
- Waterfront features: Harbor, Walk to, 0 to 1/10 Mile To Beach, Beach Ownership(Public)
- Frontage length: 191.00
Lot
- Size: 0.48 Acres
- Features: Level
Details
- Parcel number: M:0023 B:0000 L:0004,1118292
- Zoning: R20S
Construction
Type & style
- Home type: SingleFamily
- Property subtype: Single Family Residence
Materials
- Frame
- Foundation: Stone, Brick/Mortar, Granite
- Roof: Wood,Rubber
Condition
- Year built: 1700
Utilities & green energy
- Electric: Generator, Circuit Breakers, 200+ Amp Service, Generator Connection
- Sewer: Public Sewer
- Water: Public
- Utilities for property: for Electric Dryer, Washer Hookup, Icemaker Connection, Generator Connection
Green energy
- Energy efficient items: Thermostat
Community & HOA
Community
- Features: Public Transportation, Shopping, Park, Walk/Jog Trails, Medical Facility, Conservation Area, Highway Access, House of Worship, Marina, Public School, Other
- Subdivision: Chiltonville
HOA
- Has HOA: No
Location
- Region: Plymouth
Financial & listing details
- Price per square foot: $354/sqft
- Tax assessed value: $906,300
- Annual tax amount: $11,374
- Date on market: 10/1/2026
- Road surface type: Paved
Estimated market value
$1,150,400
$1.09M - $1.21M
$5,388/mo
Price history
| Date | Event | Price |
|---|---|---|
| 10/1/2026 | Listed for sale | $1,180,000+130.2%$354/sqft |
Source: MLS PIN #73585350 Report a problem | ||
| 10/15/2013 | Sold | $512,500-6.8%$154/sqft |
Source: Public Record Report a problem | ||
| 8/30/2013 | Price change | $549,900-5.2%$165/sqft |
Source: William Raveis Real Estate #71542125 Report a problem | ||
| 6/15/2013 | Price change | $579,900-3.3%$174/sqft |
Source: William Raveis Real Estate #71542125 Report a problem | ||
| 4/12/2013 | Listed for sale | $599,900+270.3%$180/sqft |
Source: Conway - Headquarters #71507816 Report a problem | ||
| 4/23/1993 | Sold | $162,000+70.2%$49/sqft |
Source: Public Record Report a problem | ||
| 3/9/1993 | Sold | $95,200-72%$29/sqft |
Source: Public Record Report a problem | ||
| 1/13/1988 | Sold | $340,000$102/sqft |
Source: Public Record Report a problem | ||
Public tax history
| Year | Property taxes | Tax assessment |
|---|---|---|
| 2025 | $11,083 +8.6% | $873,400 +10.2% |
| 2024 | $10,202 +1.8% | $792,700 +8.4% |
| 2023 | $10,022 +8.9% | $731,000 +22.6% |
| 2022 | $9,201 +2.9% | $596,300 +7.7% |
| 2021 | $8,945 +1.9% | $553,500 +3.1% |
| 2020 | $8,775 -0.6% | $536,700 +0.6% |
| 2019 | $8,826 +4.1% | $533,600 +3.6% |
| 2018 | $8,479 +4.4% | $515,100 +5.2% |
| 2017 | $8,121 +1.5% | $489,800 -0.4% |
| 2016 | $8,000 +4.3% | $491,700 -0.4% |
| 2015 | $7,669 +13.4% | $493,500 +10.4% |
| 2014 | $6,763 +7.2% | $447,000 +2.2% |
| 2013 | $6,310 +1% | $437,300 -3.1% |
| 2012 | $6,246 +0.1% | $451,300 -5.7% |
| 2011 | $6,240 +4.6% | $478,500 -0.4% |
| 2010 | $5,968 +2.4% | $480,500 -8.7% |
| 2009 | $5,827 +13.8% | $526,400 +6.2% |
| 2008 | $5,119 +2.2% | $495,500 -3.9% |
| 2007 | $5,008 -5.5% | $515,800 -3.8% |
| 2006 | $5,298 +11.7% | $536,200 +17.9% |
| 2005 | $4,745 +1.8% | $454,900 +15.3% |
| 2004 | $4,661 +1.1% | $394,700 +5.3% |
| 2003 | $4,610 +43.7% | $374,800 +90.4% |
| 2001 | $3,209 +2.4% | $196,900 +16.2% |
| 1999 | $3,134 | $169,500 |
Find assessor info on the county website
Monthly payment
Est. payment
Payment breakdown
Explore the cost of this home by adjusting the details. Changes won't be saved.Climate risks
Neighborhood: Plymouth Center
Similar homes
- $799,0004 bd2 ba2.5k sqft218 Sandwich St, Plymouth, MA 02360For Sale
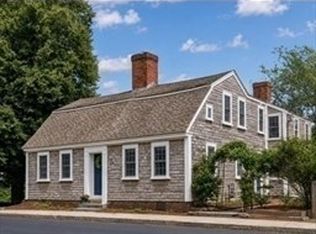 MLS ID #73585715, Danielle Raye Provo, Century 21 Tassinari & Assoc.. MLS PIN
 - $745,0004 bd2 ba2k sqft33 Stafford St, Plymouth, MA 02360For Sale
 MLS ID #73591245, Danielle Raye Provo, Century 21 Tassinari & Assoc.. MLS PIN
 - $825,0004 bd2 ba2k sqft21 Old Barn Rd, Plymouth, MA 02360For Sale
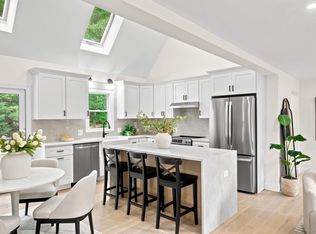 MLS ID #73575460, Samantha Kane, Keller Williams Realty Signature Properties. MLS PIN
 - $869,0004 bd3 ba2.5k sqft83 Winding Way, Plymouth, MA 02360For Sale
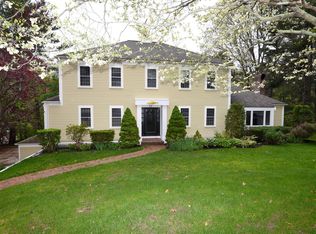 MLS ID #73520917, Kathleen LaNatra, Coldwell Banker Realty - Plymouth. MLS PIN
 - $1,495,0003 bd4 ba3.4k sqft16 Manters Point, Plymouth, MA 02360For Sale
 MLS ID #22604976, Jessica Y Tyler, Compass Massachusetts, LLC. CCIMLS
