LUXURY RANCH ESTATE - Muttontown, New York This exceptional ranch-style estate represents a rare opportunity in Muttontown s luxury real estate market. Set on 2.8 acres of pristine land, this 3,461 square foot residence offers an ideal balance of elegant design, spacious comfort, and exclusive privacy. The property stands out with its expansive grounds, resort-style inground pool, and versatile living spaces suitable for both intimate family gatherings and grand entertaining. he estate's 2.8 acres provide unparalleled privacy and space in one of Long Island's most prestigious communities. The manicured grounds feature:
- **Resort-Style Inground Pool:** Perfect for summer entertaining and family enjoyment
- **Expansive Lawn Areas:** Ideal for outdoor activities and events
- **Professional Landscaping:** Mature trees, decorative plantings, and seasonal blooms
- **Circular Driveway:** Accommodating multiple vehicles with elegant arrival experience
- **Outdoor Living Areas:** Multiple patios and seating areas for outdoor enjoyment
ALL CASH OR HARD MONEY ONLY.
OCCUPIED, SOLD-AS IS / WHERE IS with NO ACCESS TO PROPERTY, DO NOT DISTURB OCCUPANTS. It is a criminal offense to trespass on this property. Buyer agrees to take the property AS-IS including indemnifying the seller related to any occupancy related title exceptions. This property has been placed in an upcoming event. All bids should be submitted at Xome auction website void where prohibited. Please submit any pre-auction offer received through the property details page on Xome auction website.
Foreclosure
$1,330,000
8 Woodstock Court, Muttontown, NY 11771
5beds
3,461sqft
Single Family Residence, Residential
Built in 1927
2.8 Acres Lot
$-- Zestimate®
$384/sqft
$-- HOA
What's special
Resort-style inground poolExpansive groundsMature treesManicured groundsDecorative plantingsSeasonal bloomsProfessional landscaping
- 24 days
- 5,157
- 234
Zillow last checked:
Listing updated:
Listed by:
AI Realty Brokerage LLC 914-346-7674,
Arafat S. Ibrahim 914-346-7674
Source: OneKey® MLS as distributed by MLS GRID,MLS#: 1035521
Facts & features
Interior
Bedrooms & bathrooms
- Bedrooms: 5
- Bathrooms: 4
- Full bathrooms: 4
Heating
- Oil
Cooling
- Central Air
Appliances
- Included: Refrigerator
Features
- First Floor Bedroom, First Floor Full Bath
- Basement: Full
- Attic: Partial
- Has fireplace: Yes
Interior area
- Total structure area: 3,461
- Total interior livable area: 3,461 sqft
Property
Parking
- Total spaces: 2
- Parking features: Attached, Driveway
- Garage spaces: 2
- Has uncovered spaces: Yes
Features
- Levels: One
- Patio & porch: Patio
- Has private pool: Yes
Lot
- Size: 2.8 Acres
Details
- Parcel number: 242924F0003360
- Special conditions: Real Estate Owned
Construction
Type & style
- Home type: SingleFamily
- Architectural style: Exp Ranch,Ranch
- Property subtype: Single Family Residence, Residential
Materials
- Frame
Condition
- Year built: 1927
Utilities & green energy
- Sewer: Public Sewer
- Water: Public
- Utilities for property: Electricity Available
Community & HOA
HOA
- Has HOA: No
Location
- Region: Oyster Bay
Financial & listing details
- Price per square foot: $384/sqft
- Tax assessed value: $1,252
- Annual tax amount: $23,093
- Date on market: 8/6/2026
- Cumulative days on market: 25 days
- Listing agreement: Exclusive Right To Sell
- Electric utility on property: Yes
Foreclosure details
Estimated market value
Not available
Estimated sales range
Not available
Not available
Price history
| Date | Event | Price |
|---|---|---|
| 3/7/2019 | Listing removed | $949,900$274/sqft |
Source: CENTURY 21 American Homes #3032056 Report a problem | ||
| 2/22/2019 | Price change | $949,900-5%$274/sqft |
Source: CENTURY 21 American Homes #3032056 Report a problem | ||
| 10/5/2018 | Price change | $1,000,000-9.1%$289/sqft |
Source: CENTURY 21 American Homes #3032056 Report a problem | ||
| 9/5/2018 | Price change | $1,100,000-6.4%$318/sqft |
Source: CENTURY 21 American Homes #3032056 Report a problem | ||
| 7/25/2018 | Price change | $1,175,000-6%$339/sqft |
Source: CENTURY 21 American Homes #3032056 Report a problem | ||
| 5/21/2018 | Listed for sale | $1,250,000-23.2%$361/sqft |
Source: Century 21 American Homes #3032056 Report a problem | ||
| 9/12/2017 | Sold | $1,627,656$470/sqft |
Source: Public Record Report a problem | ||
Public tax history
| Year | Property taxes | Tax assessment |
|---|---|---|
| 2024 | -- | $1,252 |
| 2023 | -- | $1,252 |
| 2022 | -- | $1,252 |
| 2021 | $25,980 -2.9% | -- |
| 2020 | $26,749 +11.3% | $2,884 |
| 2019 | $24,025 | $2,884 |
| 2018 | $24,025 +2.1% | $2,884 |
| 2017 | $23,534 +7.8% | $2,884 |
| 2016 | $21,835 +343.9% | $2,884 |
| 2015 | $4,919 +7.6% | $2,884 |
| 2013 | $4,571 +8.1% | $2,884 |
| 2012 | $4,229 -70.8% | $2,884 -13.4% |
| 2011 | $14,490 +11.7% | $3,329 +4.3% |
| 2010 | $12,976 | $3,192 -18.6% |
| 2009 | -- | $3,921 -2.4% |
| 2008 | -- | $4,019 +6% |
| 2006 | -- | $3,792 -48.6% |
| 2005 | -- | $7,375 -43.1% |
| 2004 | -- | $12,966 |
| 2003 | -- | $12,966 -46% |
| 2002 | -- | $24,000 |
| 2001 | -- | $24,000 |
| 2000 | -- | $24,000 |
Find assessor info on the county website
Monthly payment
Climate risks
Neighborhood: 11771
Nearby schools
Schools provided by the listing agent
- Elementary: Vernon School
- Middle: Oyster Bay High School
- High: Oyster Bay High School
Source: OneKey® MLS as distributed by MLS GRID. This data may not be complete. We recommend contacting the local school district to confirm school assignments for this home.
- $2,916,2005 bd5 ba5.2k sqft6195 Northern Blvd APT B, East Norwich, NY 11732Off Market

- $3,722,6008 bd11 ba9.6k sqft9 Woodstock Ct, Muttontown, NY 11771Off Market
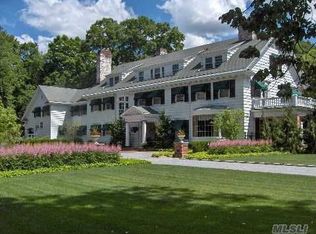
- $---- bd-- ba-- sqft9 Woodstock Ct, Oyster Bay, NY 11771Off Market
- $1,014,500-- bd2 ba1.6k sqft2 Mill River Rd, East Norwich, NY 11732Off Market
Similar homes
- $1,325,0005 bd5 ba2.7k sqft19 Tiffany Road, Oyster Bay, NY 11771For Sale

 MLS ID #996701, Faizulmunir A. Kazi, Listing by: Excellent Service Realty. OneKey® MLS as distributed by MLS GRID
 - $--4 bd3 ba2.8k sqft2 Woods Broadway, Locust Valley, NY 11560Auction
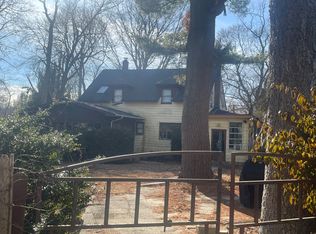 Auction.com 2
 - $--8 bd5 ba3k sqft8 Rosewood Ln, Wantagh, NY 11793Auction
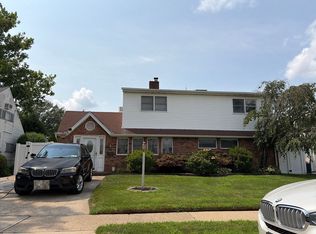 Auction.com 2
 - $1,150,0004 bd4 ba4.5k sqft188 W Main Street, Oyster Bay, NY 11771For Sale
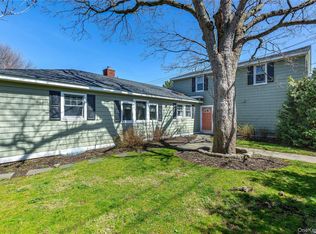 MLS ID #907283, Celia M. Santos, Listing by: LAFFEY REAL ESTATE. OneKey® MLS as distributed by MLS GRID
 - $1,499,0004 bd4 ba2.5k sqft28 Wayaawi Avenue, Bayville, NY 11709For SaleMLS ID #1037014, Stephen J. Prevete, Listing by: Madison Homes Realty Inc. OneKey® MLS as distributed by MLS GRID
- $1,399,0004 bd2 ba2k sqft11 Mary Lane, Roslyn Harbor, NY 11548For SaleMLS ID #1021581, Derek J. Greene, Listing by: Greene Realty Group. OneKey® MLS as distributed by MLS GRID
- $1,349,8884 bd3 ba1.9k sqft177 Forest Drive, Jericho, NY 11753For SaleMLS ID #1034642, Simran Bajaj, Listing by: BH&G R E Realty Connect. OneKey® MLS as distributed by MLS GRID
- $1,550,0005 bd4 ba2.8k sqft3 Fox Lane, Locust Valley, NY 11560For SaleMLS ID #1012983, Lynda M. Leone GRI CBR, Listing by: BH&G R E Realty Connect. OneKey® MLS as distributed by MLS GRID
- $1,300,0004 bd4 ba3k sqft20 Blacksmith Lane, East Northport, NY 11731For SaleMLS ID #908037, Louis Corti, Listing by: Compass Greater NY LLC. OneKey® MLS as distributed by MLS GRID
- $1,848,0005 bd4 ba3.5k sqft249 Cold Spring Road, Syosset, NY 11791For SaleMLS ID #1006505, Hyun Gu Kang, Listing by: Block & Lot Services Inc. OneKey® MLS as distributed by MLS GRID
- $999,9996 bd3 ba3.4k sqft2 Cascade Court, Dix Hills, NY 11746For SaleMLS ID #1042922, Donna M. Ferro CBR, Listing by: Howard Hanna Coach. OneKey® MLS as distributed by MLS GRID
- $1,600,0005 bd3 ba3k sqft10 Ponderosa Drive, Melville, NY 11747For SaleMLS ID #982177, Kimberly J. Filardi, Listing by: Signature Premier Properties. OneKey® MLS as distributed by MLS GRID
- $1,990,0005 bd3 ba3.3k sqft3 South Run, Cold Spring Harbor, NY 11724For SaleMLS ID #1026452, Kenneth M. Coleman, Listing by: Signature Premier Properties. OneKey® MLS as distributed by MLS GRID
- $1,275,0004 bd3 ba2.6k sqft44 Hillside Lane, New Rochelle, NY 10804For SaleMLS ID #1041525, Christine Ricci, Listing by: Keller Williams NY Realty. OneKey® MLS as distributed by MLS GRID
- $1,199,9903 bd3 ba3.1k sqft457 Wolf Hill, Dix Hills, NY 11746For SaleMLS ID #1038070, Craig Marlow, Listing by: Howard Hanna Coach. OneKey® MLS as distributed by MLS GRID
- $1,499,9005 bd5 ba3k sqft25 Lisa Drive, Dix Hills, NY 11746For SaleMLS ID #998692, Nitin K. Gadura, Listing by: Gadura Real Estate LLC. OneKey® MLS as distributed by MLS GRID
