Exceptional Opportunity in a Premier Long Island Setting
Situated on a peaceful cul-de-sac in an affluent and highly desirable Long Island community, this exceptionally spacious residence presents a remarkable opportunity to create a truly exceptional home. Set within a sought-after school district and surrounded by quality residences, the property offers the combination of location, privacy, scale and potential that is increasingly difficult to find.
The expansive layout provides an impressive foundation for a comprehensive renovation and modernization, with generous living spaces and abundant possibilities to reimagine the home for today’s lifestyle. While the residence requires significant updating and repairs, its substantial size, desirable setting, and strong underlying potential make it an ideal candidate for transformation.
Whether envisioned as a sophisticated modern residence or a timeless custom home, this property offers the opportunity to bring a distinctive vision to life in one of Long Island’s most desirable settings. A rare chance to create something extraordinary in a premier location.
Pending
$999,999
2 Cascade Court, Dix Hills, NY 11746
6beds
3,400sqft
Single Family Residence, Residential
Built in 1972
1 Acres Lot
$-- Zestimate®
$294/sqft
$-- HOA
What's special
Spacious residenceSurrounded by quality residencesDesirable settingPeaceful cul-de-sacExpansive layoutSubstantial sizeGenerous living spaces
- 69 days
- 162
- 6
Zillow last checked:
Listing updated:
Listed by:
Howard Hanna Coach 631-751-0303,
Donna M. Ferro CBR 631-836-3334
Source: OneKey® MLS as distributed by MLS GRID,MLS#: 1042922
Facts & features
Interior
Bedrooms & bathrooms
- Bedrooms: 6
- Bathrooms: 3
- Full bathrooms: 3
Heating
- Natural Gas
Cooling
- Wall/Window Unit(s)
Appliances
- Included: Dishwasher, Dryer, Oven, Refrigerator, Washer, Oil Water Heater
- Laundry: Washer/Dryer Hookup
Features
- Eat-in Kitchen, Granite Counters, Open Kitchen, Primary Bathroom, Storage
- Flooring: Hardwood, Tile
- Basement: Walk-Out Access
- Attic: Scuttle
- Number of fireplaces: 1
Interior area
- Total structure area: 3,400
- Total interior livable area: 3,400 sqft
Property
Parking
- Total spaces: 4
- Parking features: Driveway
- Garage spaces: 4
- Has uncovered spaces: Yes
Features
- Levels: Two
- Has private pool: Yes
- Pool features: In Ground
Lot
- Size: 1 Acres
- Residential vegetation: Partially Wooded
Details
- Additional structures: Garage(s)
- Parcel number: 472600667990
- Special conditions: None
Construction
Type & style
- Home type: SingleFamily
- Architectural style: Raised Ranch
- Property subtype: Single Family Residence, Residential
Materials
- Cedar
Condition
- Year built: 1972
Utilities & green energy
- Sewer: Cesspool
- Water: Public
- Utilities for property: Electricity Connected, Natural Gas Connected
Community & HOA
HOA
- Has HOA: No
Location
- Region: Dix Hills
Financial & listing details
- Price per square foot: $294/sqft
- Tax assessed value: $5,350
- Annual tax amount: $21,812
- Date on market: 8/26/2026
- Cumulative days on market: 15 days
- Listing agreement: Exclusive Right To Sell
- Exclusions: Dining Rm Wall Units
- Electric utility on property: Yes
Estimated market value
Not available
Estimated sales range
Not available
Not available
Price history
| Date | Event | Price |
|---|---|---|
| 9/8/2026 | Pending sale | $999,999$294/sqft |
Source:  OneKey® MLS as distributed by MLS GRID #1042922 Report a problem | ||
| 9/2/2026 | Listing removed | $999,999$294/sqft |
Source: OneKey® MLS as distributed by MLS GRID #1042922 Report a problem | ||
| 8/26/2026 | Listed for sale | $999,999$294/sqft |
Source: OneKey® MLS as distributed by MLS GRID #1042922 Report a problem | ||
Public tax history
| Year | Property taxes | Tax assessment |
|---|---|---|
| 2025 | -- | $5,350 |
| 2024 | -- | $5,350 |
| 2023 | -- | $5,350 |
| 2022 | -- | $5,350 -2.7% |
| 2021 | -- | $5,500 |
| 2020 | -- | $5,500 |
| 2019 | -- | $5,500 -5.2% |
| 2018 | -- | $5,800 |
| 2017 | $17,329 | $5,800 |
| 2016 | -- | $5,800 |
| 2015 | -- | $5,800 -9.4% |
| 2014 | -- | $6,400 |
| 2013 | -- | $6,400 |
| 2012 | -- | $6,400 |
| 2011 | -- | $6,400 -5.2% |
| 2010 | -- | $6,750 |
| 2009 | -- | $6,750 |
| 2008 | -- | $6,750 |
| 2007 | $14,130 -4.9% | $6,750 -14% |
| 2005 | $14,854 +7.6% | $7,850 |
| 2004 | $13,801 +6.4% | $7,850 |
| 2003 | $12,970 +5.1% | $7,850 |
| 2002 | $12,343 +6.1% | $7,850 |
| 2001 | $11,629 +5% | $7,850 |
| 2000 | $11,072 | $7,850 |
Find assessor info on the county website
Monthly payment
Climate risks
Neighborhood: 11746
Nearby schools
Schools provided by the listing agent
- Elementary: Vanderbilt Elementary School
- Middle: Candlewood Middle School
- High: Half Hollow Hills High School West
Source: OneKey® MLS as distributed by MLS GRID. This data may not be complete. We recommend contacting the local school district to confirm school assignments for this home.

Similar homes
- $899,0005 bd3 ba3k sqft77 Whitson Road, Huntington Station, NY 11746For Sale
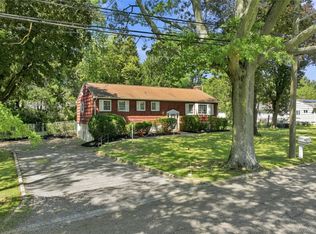
 MLS ID #1065718, Daniel P. Byrne RSSP CBR SRS MRP C, Listing by: Fresh Start Properties LLC. OneKey® MLS as distributed by MLS GRID
- $999,0004 bd2 ba1.9k sqft15 Dix Circle, Dix Hills, NY 11746For Sale
 MLS ID #1029801, Antonio Russo CBR, Listing by: True Homes Inc. OneKey® MLS as distributed by MLS GRID
- $999,9994 bd3 ba1.9k sqft56 Sandy Hollow Road, Northport, NY 11768For Sale
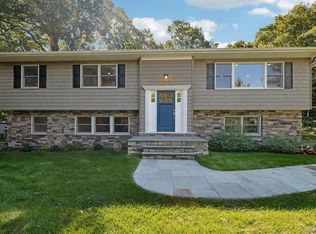 MLS ID #1047508, Christine Daddio ABR CBR E-PRO PSA, Listing by: Howard Hanna Coach. OneKey® MLS as distributed by MLS GRID
- $1,029,0005 bd4 ba2.9k sqft320 Harrison Drive, Centerport, NY 11721For Sale
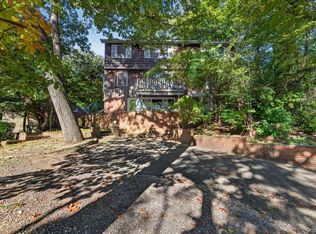 MLS ID #1066700, Deepa Sachdev SRS, Listing by: Exit Realty Achieve. OneKey® MLS as distributed by MLS GRID
- $1,350,0004 bd4 ba2.7k sqft25 Pashen Place, Dix Hills, NY 11746For SaleMLS ID #1064256, Elizabeth Lowe PSA C2EX ABR SRES, Listing by: Douglas Elliman Real Estate. OneKey® MLS as distributed by MLS GRID
- $998,0004 bd3 ba2.7k sqft4 Park Place, Oyster Bay, NY 11771For SaleMLS ID #1068393, Raquel Knoell CBR, Listing by: Douglas Elliman Real Estate. OneKey® MLS as distributed by MLS GRID
- $899,0004 bd4 ba2.5k sqft511 Elwood Road, East Northport, NY 11731For SaleMLS ID #1056342, Arbi Asadourian, Listing by: R B Homes Inc. OneKey® MLS as distributed by MLS GRID
- $1,248,0004 bd3 ba3.8k sqft126 Bagatelle Road, Dix Hills, NY 11746For SaleMLS ID #1007738, Sabreen Qaiyum, Listing by: Coldwell Banker American Homes. OneKey® MLS as distributed by MLS GRID
- $1,100,0004 bd3 ba2.4k sqft1 Brian Lane, East Northport, NY 11731For SaleMLS ID #1067673, Valerie Labianca, Listing by: Douglas Elliman Real Estate. OneKey® MLS as distributed by MLS GRID
- $1,150,0005 bd3 ba2.7k sqft36 Delmar Lane, Commack, NY 11725For SaleMLS ID #1065488, Brian P. Athan, Listing by: Keller Williams Points North. OneKey® MLS as distributed by MLS GRID
- $899,0004 bd3 ba2.1k sqft10 Cathy Court, Northport, NY 11768For SaleMLS ID #1056675, Michelle Wright SFR, Listing by: Signature Premier Properties. OneKey® MLS as distributed by MLS GRID
- $899,0005 bd4 ba2.5k sqft1641 E 3rd Avenue, Bay Shore, NY 11706For SaleMLS ID #1029811, Antonio Russo CBR, Listing by: True Homes Inc. OneKey® MLS as distributed by MLS GRID
- $949,0004 bd3 ba2.5k sqft39 Pawnee Drive, Commack, NY 11725For SaleMLS ID #1052083, Elena M. Galluzzo, Listing by: Compass Greater NY LLC. OneKey® MLS as distributed by MLS GRID
- $1,038,0004 bd4 ba3.2k sqft72 Eagle Chase, Woodbury, NY 11797For SaleMLS ID #1064515, Barbara D. Drucker, Listing by: Douglas Elliman Real Estate. OneKey® MLS as distributed by MLS GRID
- $899,9904 bd3 ba2.9k sqft106 Vineyard Road, Huntington, NY 11743For SaleMLS ID #1003249, James Manikas, Listing by: BH&G R E Realty Connect. OneKey® MLS as distributed by MLS GRID
- $929,9994 bd2 ba1.7k sqft25 Brewster Avenue, Northport, NY 11768For SaleMLS ID #1017028, Anthony J. Vitta, Listing by: Real Broker NY LLC. OneKey® MLS as distributed by MLS GRID
- $1,100,0004 bd4 ba2.9k sqft9 Crooked Oak Road, Port Jefferson, NY 11777For SaleMLS ID #1067985, Donna McKeown, Listing by: Signature Premier Properties. OneKey® MLS as distributed by MLS GRID
- $879,0004 bd3 ba1.8k sqft15 Oakwood Street, Greenlawn, NY 11740For SaleMLS ID #1059807, Michele L. Gates, Listing by: Howard Hanna Coach. OneKey® MLS as distributed by MLS GRID
- $949,0004 bd2 ba2.8k sqft83 Village Line Road, Babylon, NY 11702For SaleMLS ID #919627, Maureen T. Racioppi CBR, Listing by: RE/MAX Best. OneKey® MLS as distributed by MLS GRID
- $998,0004 bd4 ba1.7k sqft10 Tanyard Lane, Huntington, NY 11743For SaleMLS ID #1003962, Janeth Andrade, Listing by: FIRST FLAG Realty Inc. OneKey® MLS as distributed by MLS GRID
