This wonderfully maintained and updated end-unit townhouse offers a bit of extra privacy. Welcome guests through the front entrance into an open floor plan anchored by a gas fireplace insert with a beautifully detailed decorative surround. The dining area flows into a kitchen featuring granite counters, cherry cabinets, and undercounter lighting. From the dining room, a slider leading out to the deck for easy indoor-outdoor living. The seller has invested over $33K in updates, including new carpet, fresh paint, air conditioning, heating, a new hot water tank, the gas insert fireplace, and more, making this home truly move-in ready. Upstairs, you'll find generously sized bedrooms plus a spacious walk-up loft of about 300 square feet with extra storage with access to eave unfinished space of 18 feet by almost 7 feet. Perfect as an office, guest room, or bonus space. Practical conveniences include natural gas, central air and heat, and public water, natural gas and sewer. From the garage, direct entry leads to a finished mudroom with closet and shelving, plus a dedicated utility/laundry room. The garage itself offers built-in storage shelving and a generous side space ideal for a workshop, craft area, or extended mudroom storage. Ideally located just 1 to 3 miles from major shopping, downtown restaurants and activities, MHT airport, and major highways, this comfortable, light-filled and thoughtfully updated townhouse is ready for its next owner.
Active
Listed by: Keller Williams Realty-Metropolitan • Kim Daneault
$334,000
80 Beech Hill Avenue #1, Manchester, NH 03103
2beds
1,637sqft
:
Get pre-qualified$2,386/mo
Condominium, Townhouse
Built in 1988
-- sqft lot
$332,400 Zestimate®
$204/sqft
$-- HOA
What's special
Open floor planUndercounter lightingGenerously sized bedroomsKitchen featuring granite countersCherry cabinets
- 19 hours |
- 182 |
- 13 |
Zillow last checked:
Listing updated:
Listed by:
Kim Daneault,
Keller Williams Realty-Metropolitan 603-232-8282
Source: PrimeMLS,MLS#: 5102115
Facts & features
Interior
Bedrooms & bathrooms
- Bedrooms: 2
- Bathrooms: 2
- Full bathrooms: 1
- 1/2 bathrooms: 1
Heating
- Forced Air
Cooling
- Central Air
Appliances
- Included: Dishwasher, Disposal, Dryer, Electric Range, Washer, Electric Stove, Gas Dryer
- Laundry: In Basement
Features
- Cathedral Ceiling(s), Ceiling Fan(s), Dining Area, Hearth, Kitchen/Dining, Natural Woodwork
- Flooring: Carpet, Laminate, Vinyl
- Windows: Blinds, Window Treatments
- Basement: Basement Stairs,Concrete Floor,Interior Stairs,Partially Finished,Storage Space,Walkout,Interior Entry
- Attic: Walk-up
- Number of fireplaces: 1
- Fireplace features: Gas, 1 Fireplace
Interior area
- Total structure area: 1,683
- Total interior livable area: 1,637 sqft
- Finished area above ground: 1,500
- Finished area below ground: 137
Property
Parking
- Total spaces: 1
- Parking features: Paved, Auto Open, Direct Entry, Driveway, On Site, Parking Spaces 1 - 10
- Garage spaces: 1
- Has uncovered spaces: Yes
Features
- Levels: Two,Walkout Lower Level
- Stories: 2
- Exterior features: Deck, Garden, Natural Shade
Lot
- Features: Landscaped, In Town, Near Hospital
Details
- Parcel number: MNCHM0691B000L0086
- Zoning description: residential
Construction
Type & style
- Home type: Townhouse
- Property subtype: Condominium, Townhouse
Materials
- Wood Frame, Vertical Siding
- Foundation: Concrete
- Roof: Asphalt Shingle
Condition
- New construction: No
- Year built: 1988
Utilities & green energy
- Electric: Circuit Breakers
- Sewer: Public Sewer
- Utilities for property: Cable, Phone Available
Community & HOA
Community
- Subdivision: 80 Beech Hill Avenue
HOA
- Has HOA: Yes
- Amenities included: Master Insurance, Landscaping
- Services included: HOA Fee, Maintenance Grounds, Plowing, Sewer, Water
- Additional fee info: Fee: $425
Location
- Region: Manchester
Financial & listing details
- Price per square foot: $204/sqft
- Tax assessed value: $183,300
- Annual tax amount: $3,710
- Date on market: 7/28/2026
Estimated market value
$332,400
$316,000 - $349,000
$2,280/mo
Price history
| Date | Event | Price |
|---|---|---|
| 7/28/2026 | Listed for sale | $334,000+111.4%$204/sqft |
Source:  PrimeMLS #5102115 Report a problem PrimeMLS #5102115 Report a problem | ||
| 9/3/2025 | Listing removed | $2,500$2/sqft |
Source: Zillow Rentals Report a problem | ||
| 8/1/2025 | Listed for rent | $2,500$2/sqft |
Source: Zillow Rentals Report a problem | ||
| 6/6/2017 | Sold | $158,000+2.6%$97/sqft |
Source: Public Record Report a problem | ||
| 9/1/2010 | Sold | $154,000-0.6%$94/sqft |
Source: Public Record Report a problem | ||
| 6/12/2010 | Listed for sale | $154,900$95/sqft |
Source: Jerome Duval & Associates Real Estate #4004280 Report a problem | ||
Public tax history
| Year | Property taxes | Tax assessment |
|---|---|---|
| 2024 | $3,589 +3.8% | $183,300 |
| 2023 | $3,457 +3.4% | $183,300 |
| 2022 | $3,343 +3.1% | $183,300 |
| 2021 | $3,241 +0.2% | $183,300 +39.8% |
| 2020 | $3,233 +1.4% | $131,100 |
| 2019 | $3,188 +2.7% | $131,100 |
| 2018 | $3,104 +1.5% | $131,100 |
| 2017 | $3,057 +0.8% | $131,100 |
| 2016 | $3,034 -12.1% | $131,100 -11% |
| 2015 | $3,453 -0.3% | $147,300 |
| 2014 | $3,462 +6% | $147,300 |
| 2012 | $3,267 | $147,300 |
Find assessor info on the county website
Monthly payment
Est. payment
Payment breakdown
Explore the cost of this home by adjusting the details. Changes won't be saved.Climate risks
Neighborhood: Highlands
Nearby schools
GreatSchools rating
- 6/10Highland-Goffes Falls SchoolGrades: PK-4Distance: 1.1 mi
- 3/10Southside Middle SchoolGrades: 5-8Distance: 1.1 mi
- 3/10Manchester Memorial High SchoolGrades: 9-12Distance: 1.1 mi
Schools provided by the listing agent
- Elementary: Highland-Goffs Falls School
- Middle: Southside Middle School
- High: Manchester Memorial High Sch
- District: Manchester School District
Source: PrimeMLS. This data may not be complete. We recommend contacting the local school district to confirm school assignments for this home.
- $324,8002 bd2 ba1k sqft94 Beech Hill Ave UNIT 1, Manchester, NH 03103Off Market
- $327,7002 bd2 ba1.3k sqft94 Beech Hill Ave UNIT 4, Manchester, NH 03103Off Market
- $344,8002 bd2 ba1.5k sqft94 Beech Hill Ave UNIT 6, Manchester, NH 03103Off Market

- $321,3002 bd1 ba1k sqft94 Beech Hill Ave UNIT 3, Manchester, NH 03103Off Market
- $331,0002 bd1 ba1.1k sqft80 Beech Hill Ave UNIT 2, Manchester, NH 03103Off Market
- $316,8002 bd1 ba1k sqft80 Beech Hill Ave UNIT 5, Manchester, NH 03103Off Market
- $301,9002 bd1 ba1k sqft80 Beech Hill Ave UNIT 3, Manchester, NH 03103Off Market
- $305,0002 bd2 ba1.3k sqft80 Beech Hill Ave UNIT 4, Manchester, NH 03103Sold
A local agent can set up tours, give advice and negotiate with sellers.
A local lender can help you make sure your offer is ready when you are.
Similar homes
- $389,9002 bd3 ba882 sqft44 Emerald Street, Manchester, NH 03103Active
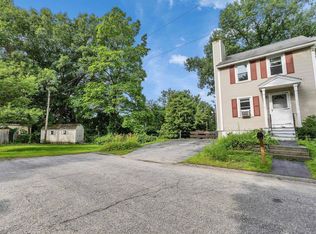 MLS ID #5101892, Kenny Laughters. PrimeMLS
 - $324,9992 bd2 ba1.1k sqftPorter Place, Manchester, NH 03103Active
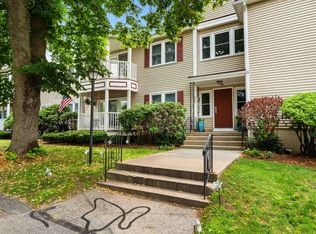 MLS ID #5100150, Jeff Nyhan. PrimeMLS
 - $380,0002 bd2 ba1.4k sqftColeman's Crossing, Manchester, NH 03103Active
 MLS ID #5099330, Majlinda Shishko. PrimeMLS
 - $328,0004 bd1 ba1.4k sqft226 Lafayette Street, Manchester, NH 03102Active
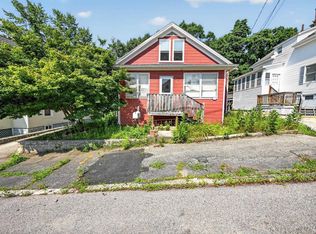 MLS ID #5101798, Lisa White. PrimeMLS
 - $--3 bd2 ba1.2k sqft48 Roseanne Ln, Manchester, NH 03103AuctionServiceLink Auction
- $330,0002 bd2 ba1.4k sqft16 Auclair Avenue, Manchester, NH 03102ActiveMLS ID #5095458, Julia E Martinage. PrimeMLS
- $324,9002 bd2 ba1.5k sqft14 Auclair Avenue, Manchester, NH 03102ActiveMLS ID #5093161, Theresa M Grella. PrimeMLS
- $375,0002 bd1 ba1.7k sqft282 Jewett Street, Manchester, NH 03103ActiveMLS ID #5100244, Shannon Stone. PrimeMLS
- $309,9002 bd2 ba1k sqftWillow Brook, Manchester, NH 03109ActiveMLS ID #5099854, Ryan Childs. PrimeMLS
- $409,9003 bd2 ba1.2k sqft354 Seames Drive, Manchester, NH 03103ActiveMLS ID #5100651, Jennifer Coa. PrimeMLS
- $349,0003 bd2 ba1.3k sqft50 Edward J Roy Drive #9, Manchester, NH 03104ActiveMLS ID #5097801, Laurie Norton Team. PrimeMLS
- $349,9001 bd1 ba1k sqft13 Batchelder Avenue #2, Manchester, NH 03103ActiveMLS ID #5094590, Jeanette Alexandrou. PrimeMLS
- $380,0002 bd2 ba1.5k sqft90 Dawson Ave Condominium, Manchester, NH 03104ActiveMLS ID #5093813, Andrew Kieffer. PrimeMLS
- $450,0002 bd2 ba1.8k sqft831 Maple Street, Manchester, NH 03104ActiveMLS ID #5101905, T.J. Potter. PrimeMLS
- $270,1003 bd2 ba1.6k sqft502 Manchester Street, Manchester, NH 03103ActiveMLS ID #5100421, Dino Scala. PrimeMLS
- $400,0002 bd1 ba1.1k sqft695 Calef Road, Manchester, NH 03103ActiveMLS ID #5093258, Tony LaCasse. PrimeMLS
- $449,9004 bd2 ba1.8k sqft549 Lake Avenue, Manchester, NH 03103ActiveMLS ID #5101441, Dempsey Realty Group. PrimeMLS
- $439,9002 bd2 ba1k sqft222 Calef Road, Manchester, NH 03103ActiveMLS ID #5099770, Peter J Foster. PrimeMLS
- $414,9003 bd2 ba1.9k sqft312 Walnut Hill Avenue, Manchester, NH 03104ActiveMLS ID #5101799, Gregory Sowa. PrimeMLS
- $475,0003 bd2 ba1.7k sqft255 North Street, Manchester, NH 03104ActiveMLS ID #5101952, Greg Powers. PrimeMLS
