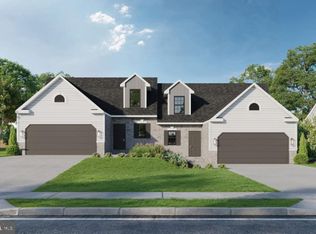
Unwind and Relax in this Fabulous New 55 Plus Community by Grande! First Floor Primary Bedrooms are available in two of the three select floorplans. This is the CANCUN model with a daylight basement! Embrace the serene country setting with style and luxurious comfort. Scroll through the AI generated photos and you will be amazed how gorgeous these homes will be. Upgraded paint package, rounded drywall corners, 2nd floor laundry and upgraded countertops are just a few of the important beautiful details that create this gorgeous home. This spec also includes a fabulous 12x14 composite deck for relaxation purposes. Whether you are new to the retirement scene or just looking to start your Golden Chapter in peace and quiet, you will find happiness and easy living in these charming semi-detached homes. This community is designed with practicality for various Lifestyles, Budgets and a Community Center Coming Soon too! Low Low Low HOA of only $250 Annually for common area maintenance. 18 of the 40 available lots have daylight basement options available. Reserve your lot today! Call us today to schedule your appointment.
Pending
$446,878
80 Castle Dr Lot 23, Robesonia, PA 19551
3beds
2,039sqft
:
Get pre-qualified$2,989/mo
Single Family Residence
Built in 2026
-- sqft lot
$-- Zestimate®
$219/sqft
$21/mo HOA
What's special
- 5 days |
- 1 |
- 0 |
Zillow last checked:
Listing updated:
Listed by:
Laura Grande 610-678-9925,
Keller Williams Platinum Realty - Wyomissing 6108981441
Source: Bright MLS,MLS#: PABK2076494
Facts & features
Interior
Bedrooms & bathrooms
- Bedrooms: 3
- Bathrooms: 3
- Full bathrooms: 2
- 1/2 bathrooms: 1
- Main level bathrooms: 1
Rooms
- Room types: Dining Room, Primary Bedroom, Bedroom 2, Bedroom 3, Kitchen, Family Room, Laundry, Primary Bathroom
Primary bedroom
- Features: Flooring - Carpet, Walk-In Closet(s), Cathedral/Vaulted Ceiling
- Level: Upper
- Area: 252 Square Feet
- Dimensions: 14 X 18
Bedroom 2
- Level: Upper
- Area: 144 Square Feet
- Dimensions: 12 X 12
Bedroom 3
- Level: Upper
- Area: 120 Square Feet
- Dimensions: 10 X 12
Primary bathroom
- Features: Double Sink, Bathroom - Walk-In Shower
- Level: Upper
- Area: 72 Square Feet
- Dimensions: 8 X 9
Dining room
- Features: Chair Rail, Crown Molding, Flooring - Luxury Vinyl Plank
- Level: Main
- Area: 120 Square Feet
- Dimensions: 10 X 12
Family room
- Features: Fireplace - Gas, Flooring - Luxury Vinyl Plank
- Level: Main
- Area: 384 Square Feet
- Dimensions: 16 X 24
Kitchen
- Features: Granite Counters, Flooring - Luxury Vinyl Plank, Kitchen Island
- Level: Main
- Area: 144 Square Feet
- Dimensions: 12 X 12
Laundry
- Features: Flooring - Luxury Vinyl Plank
- Level: Upper
- Area: 30 Square Feet
- Dimensions: 5 X 6
Heating
- Forced Air, Natural Gas
Cooling
- Central Air, Electric
Appliances
- Included: Dishwasher, Disposal, Microwave, Built-In Range, Water Heater
- Laundry: Upper Level, Laundry Room
Features
- Dining Area, Family Room Off Kitchen, Kitchen Island, Pantry, Recessed Lighting, Upgraded Countertops, Walk-In Closet(s), Primary Bath(s)
- Flooring: Carpet, Luxury Vinyl
- Basement: Unfinished,Full
- Has fireplace: No
Interior area
- Total structure area: 2,039
- Total interior livable area: 2,039 sqft
- Finished area above ground: 2,039
Property
Parking
- Total spaces: 4
- Parking features: Garage Faces Front, Driveway, Attached
- Attached garage spaces: 2
- Uncovered spaces: 2
Accessibility
- Accessibility features: 2+ Access Exits
Features
- Levels: Two
- Stories: 2
- Pool features: None
Details
- Additional structures: Above Grade
- Parcel number: NO TAX RECORD
- Zoning: RES
- Special conditions: Standard
Construction
Type & style
- Home type: SingleFamily
- Architectural style: Traditional,Colonial
- Property subtype: Single Family Residence
- Attached to another structure: Yes
Materials
- Stick Built, Concrete, Vinyl Siding, Stone, Batts Insulation, Blown-In Insulation
- Foundation: Passive Radon Mitigation
- Roof: Architectural Shingle
Condition
- Excellent
- New construction: Yes
- Year built: 2026
Details
- Builder model: Cancun
- Builder name: Grande
Utilities & green energy
- Sewer: Public Sewer
- Water: Public
- Utilities for property: Electricity Available, Natural Gas Available, Phone Available
Community & HOA
Community
- Senior community: Yes
- Subdivision: Furnace Hill
HOA
- Has HOA: Yes
- Services included: Common Area Maintenance
- HOA fee: $250 annually
- HOA name: FURNACE HILL
Location
- Region: Robesonia
- Municipality: ROBESONIA BORO
Financial & listing details
- Price per square foot: $219/sqft
- Date on market: 8/6/2026
- Listing agreement: Exclusive Right To Sell
- Listing terms: Cash,Conventional,FHA,VA Loan
- Ownership: Other
Estimated market value
Not available
Estimated sales range
Not available
Not available
Price history
| Date | Event | Price |
|---|---|---|
| 8/6/2026 | Pending sale | $446,878$219/sqft |
Source:  Bright MLS #PABK2076494 Report a problem Bright MLS #PABK2076494 Report a problem | ||
Public tax history
Tax history is unavailable.
Monthly payment
Est. payment
Payment breakdown
Explore the cost of this home by adjusting the details. Changes won't be saved.Climate risks
Neighborhood: 19551
Nearby schools
GreatSchools rating
- 6/10Conrad Weiser Middle SchoolGrades: 5-8Distance: 0.7 mi
- 7/10Conrad Weiser High SchoolGrades: 9-12Distance: 1.1 mi
- 6/10Conrad Weiser West Elementary SchoolGrades: K-4Distance: 3.1 mi
Schools provided by the listing agent
- District: Conrad Weiser Area
Source: Bright MLS. This data may not be complete. We recommend contacting the local school district to confirm school assignments for this home.
- $451,9003 bd3 ba2k sqft78 Castle Dr LOT 24, Robesonia, PA 19551New Construction

- $10,000-- bd-- ba-- sqftS Freeman St Off, Robesonia, PA 19551Off Market
- $185,9003 bd1 ba1.4k sqft422 S Freeman St, Robesonia, PA 19551Off Market
- $54,600-- bd-- ba-- sqft430 S Freeman St, Robesonia, PA 19551Off Market
- $220,2002 bd1 ba884 sqft406 S Freeman St, Robesonia, PA 19551Off Market
- $413,5003 bd3 ba1.6k sqft73 Castle Dr LOT 22, Robesonia, PA 19551New Construction
- $185,8002 bd1 ba816 sqft404 S Freeman St, Robesonia, PA 19551Off Market
- $255,1003 bd1 ba1.3k sqft394 S Freeman St, Robesonia, PA 19551Off Market
A local agent can set up tours, give advice and negotiate with sellers.
Similar homes
- $451,9003 bd3 ba2k sqftNone Available, Robesonia, PA 19551New Construction
 MLS ID #PABK2076498, Laura Grande, Keller Williams Platinum Realty - Wyomissing. Bright MLS
 - $442,9003 bd3 ba1.6k sqftNone Available, Robesonia, PA 19551New Construction
 MLS ID #PABK2064890, Laura Grande, Keller Williams Platinum Realty - Wyomissing. Bright MLS
 - $442,9003 bd3 ba1.6k sqftNone Available, Robesonia, PA 19551New Construction
 MLS ID #PABK2063912, Laura Grande, Keller Williams Platinum Realty - Wyomissing. Bright MLS
 - $413,5003 bd3 ba1.6k sqftNone Available, Robesonia, PA 19551New Construction
 MLS ID #PABK2072908, Laura Grande, Keller Williams Platinum Realty - Wyomissing. Bright MLS
 - $469,9003 bd3 ba2k sqftNone Available, Robesonia, PA 19551New ConstructionMLS ID #PABK2064902, Laura Grande, Keller Williams Platinum Realty - Wyomissing. Bright MLS
- $469,9003 bd3 ba2k sqftNone Available, Robesonia, PA 19551New ConstructionMLS ID #PABK2064910, Laura Grande, Keller Williams Platinum Realty - Wyomissing. Bright MLS
- $479,9003 bd3 ba2k sqftNone Available, Robesonia, PA 19551New ConstructionMLS ID #PABK2064932, Laura Grande, Keller Williams Platinum Realty - Wyomissing. Bright MLS
- $479,9003 bd3 ba2k sqftNone Available, Robesonia, PA 19551New ConstructionMLS ID #PABK2064928, Laura Grande, Keller Williams Platinum Realty - Wyomissing. Bright MLS
- $399,9003 bd3 ba1.6k sqftNone Available, Robesonia, PA 19551New ConstructionMLS ID #PABK2064912, Laura Grande, Keller Williams Platinum Realty - Wyomissing. Bright MLS
- $489,9004 bd3 ba3k sqft108 Dogwood Dr, Bernville, PA 19506For SaleMLS ID #PABK2075918, Nancy Marchese, Keller Williams Realty Group. Bright MLS
- $450,0004 bd3 ba2.8k sqft1 Cameron Ct, Denver, PA 17517For SaleMLS ID #PALA2093158, Nicole Messina, Coldwell Banker Realty. Bright MLS
- from $461,5004 bd3 ba2.1k sqftHuntington Plan, Copper Ridge Single Family, Newmanstown, PA 17073New ConstructionLandmark Homes
- from $490,8003 bd3 ba2.3k sqftHunter Plan, Copper Ridge Single Family, Newmanstown, PA 17073New ConstructionLandmark Homes
- from $429,5003 bd2 ba1.8k sqftMadison Plan, Sweetbriar 55+ Living, Lebanon, PA 17046New ConstructionLandmark Homes
- $349,9003 bd2 ba1.6k sqft12 Michigan Dr, Sinking Spring, PA 19608For SaleMLS ID #PABK2075690, Brad Bentz, Coldwell Banker Realty. Bright MLS
- $440,9003 bd3 ba1.6k sqft0 Gardenia Ln, Lebanon, PA 17042New ConstructionMLS ID #PALN2011566, Debbie Glover, Keller Williams Realty. Bright MLS
- $457,9003 bd3 ba1.6k sqft1 Jasmine Dr, Lebanon, PA 17042New ConstructionMLS ID #PALN2018676, Debbie Glover, Keller Williams Realty. Bright MLS
- from $403,8003 bd2 ba1.5k sqftMorrison Plan, Sweetbriar 55+ Living, Lebanon, PA 17046New ConstructionLandmark Homes
- $520,0004 bd3 ba2.3k sqft125 Woodmeadow Dr, Denver, PA 17517For SaleMLS ID #PALA2093024, Alex Whitt, Keller Williams Elite. Bright MLS
- $485,9004 bd4 ba2.2k sqft2 Gardenia Ln, Lebanon, PA 17042New ConstructionMLS ID #PALN2012410, Debbie Glover, Keller Williams Realty. Bright MLS
