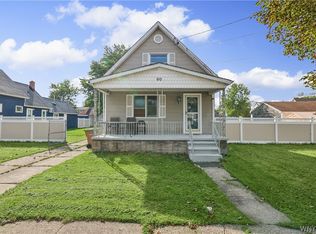
Welcome to highly desirable Tonawanda, where you’re just a short walk from popular local favorites like Prescott Provisions and all the dining, shopping, and amenities the area has to offer! This meticulously maintained 3-bedroom home is truly move-in ready and has been lovingly cared for over the decades. The first floor features two spacious bedrooms and a full bathroom, while upstairs you’ll find a third spacious bedroom with a large walk-in closet and a separate bonus area offering an exciting opportunity to create a future primary suite or additional living space. The home has been freshly repainted and features brand-new plush carpeting throughout both the first and second floors, giving the entire home a fresh, clean feel. Step outside to the large, fully fenced backyard, complete with access to the one-car garage and an above-ground pool perfect for relaxing, entertaining, and enjoying those warm summer days. Great location. Move-in ready. Tons of potential. This is one you’ll want to see! Join us for the Open Houses this week Wednesday 9/16 from 5p to 7pm, Friday 9/18 from 4pm to 6pm, Saturday 9/19 from 1pm to 3pm and Sunday 9/20 12pm to 2pm. Offers due Monday 9/21 at 12pm!
Active
$219,900
80 E Niagara St, Tonawanda, NY 14150
3beds
1,400sqft
Single Family Residence
Built in 1910
9,016 Square Feet Lot
$-- Zestimate®
$157/sqft
$-- HOA
What's special
Large walk-in closetFreshly repaintedLarge fully fenced backyardSeparate bonus area
- 10 days
- 1,434
- 109
Zillow last checked:
Listing updated:
Listed by:
Keller Williams Realty WNY 716-832-3300,
Damian O'Meally 585-775-5169
Source: NYSAMLSs,MLS#: B1714530 Originating MLS: Buffalo
Originating MLS: BuffaloFacts & features
Interior
Bedrooms & bathrooms
- Bedrooms: 3
- Bathrooms: 1
- Full bathrooms: 1
- Main level bathrooms: 1
- Main level bedrooms: 2
Heating
- Gas, Hot Water
Appliances
- Included: Appliances Negotiable, Dryer, Gas Oven, Gas Range, Gas Water Heater, Microwave, Refrigerator, Washer
- Laundry: In Basement
Features
- Separate/Formal Living Room, Granite Counters, Country Kitchen, Kitchen Island, Pantry, Walk-In Pantry, Bedroom on Main Level
- Flooring: Carpet, Hardwood, Varies
- Basement: Full
- Has fireplace: No
Interior area
- Total structure area: 1,400
- Total interior livable area: 1,400 sqft
Property
Parking
- Total spaces: 1
- Parking features: Detached, Garage
- Garage spaces: 1
Features
- Exterior features: Concrete Driveway
Lot
- Size: 9,016 Square Feet
- Dimensions: 56 x 159
- Features: Rectangular, Rectangular Lot, Residential Lot
Details
- Parcel number: 1416000393800002003100
- Special conditions: Standard
Construction
Type & style
- Home type: SingleFamily
- Architectural style: Historic/Antique
- Property subtype: Single Family Residence
Materials
- Aluminum Siding, Vinyl Siding
- Foundation: Block
Condition
- Resale
- Year built: 1910
Utilities & green energy
- Sewer: Connected
- Water: Connected, Public
- Utilities for property: Sewer Connected, Water Connected
Community & HOA
Location
- Region: Tonawanda
Financial & listing details
- Price per square foot: $157/sqft
- Tax assessed value: $155,000
- Annual tax amount: $4,566
- Date on market: 9/14/2026
- Listing terms: Cash,Conventional,FHA,VA Loan
Estimated market value
Not available
Estimated sales range
Not available
Not available
Price history
| Date | Event | Price |
|---|---|---|
| 9/14/2026 | Listed for sale | $219,900$157/sqft |
Source:  NYSAMLSs #B1714530 Report a problem NYSAMLSs #B1714530 Report a problem | ||
Public tax history
| Year | Property taxes | Tax assessment |
|---|---|---|
| 2025 | -- | $155,000 |
| 2024 | -- | $155,000 |
| 2023 | -- | $155,000 +53.5% |
| 2022 | -- | $101,000 |
| 2021 | -- | $101,000 |
| 2020 | -- | $101,000 |
| 2019 | -- | $101,000 |
| 2018 | -- | $101,000 +17.4% |
| 2017 | $2,578 +482.6% | $86,000 |
| 2016 | $443 | $86,000 |
| 2015 | -- | $86,000 |
| 2014 | -- | $86,000 +19.4% |
| 2013 | -- | $72,000 |
| 2012 | -- | $72,000 |
| 2011 | -- | $72,000 |
| 2010 | -- | $72,000 |
| 2009 | -- | $72,000 |
| 2008 | -- | $72,000 +95.9% |
| 2007 | -- | $36,750 |
| 2006 | -- | $36,750 |
| 2005 | -- | $36,750 |
| 2004 | -- | $36,750 |
| 2003 | -- | $36,750 |
Find assessor info on the county website
Monthly payment
Climate risks
Neighborhood: 14150
Nearby schools
Similar homes
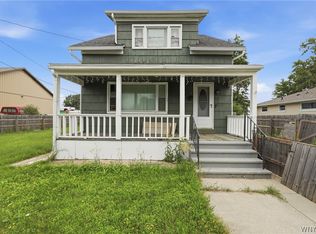
- $219,0005 bd2 ba1.9k sqft120 Dupont Ave, Tonawanda, NY 14150For Sale
 MLS ID #B1706835, Donald Zappia, Listing by: eXp Realty. NYSAMLSs
 - $249,9004 bd2 ba1.4k sqft110 14th Ave, North Tonawanda, NY 14120For Sale
 MLS ID #B1716367, Joseph Frentz, Listing by: Berkshire Hathaway Homeservices Zambito Realtors. NYSAMLSs
 - $269,9993 bd2 ba1.5k sqft202 Jamaica Rd, Tonawanda, NY 14150For Sale
 MLS ID #B1713184, Amanda L Dopp, Listing by: 716 Realty Group WNY LLC. NYSAMLSs
 - $219,9003 bd2 ba1.7k sqft80 Garland Ave, Buffalo, NY 14206For Sale
 MLS ID #B1717310, MD Zahid Al Mamun, Listing by: Keller Williams Realty WNY. NYSAMLSs
 - $239,5002 bd1 ba832 sqft862 Loretta St, Tonawanda, NY 14150For SaleMLS ID #B1711670, Lauren Czerniak, Listing by: MJ Peterson Real Estate Inc.. NYSAMLSs
- $225,0003 bd2 ba1.2k sqft1461 Kenmore Ave, Buffalo, NY 14217For SaleMLS ID #B1711156, Erin O'Connell, Listing by: HUNT Real Estate ERA. NYSAMLSs
- $314,9003 bd3 ba1.5k sqft119 Bannard Ave, Tonawanda, NY 14150For SaleMLS ID #B1711209, John Santora III, Listing by: Keller Williams Realty WNY. NYSAMLSs
- $259,9904 bd2 ba1.5k sqft14 Quaker Ridge Rd, Tonawanda, NY 14150For SaleMLS ID #B1703890, Dawn M Brown, Listing by: MJ Peterson Real Estate Inc.. NYSAMLSs
- $269,9003 bd1 ba1.4k sqft246 Dupont Ave, Tonawanda, NY 14150For SaleMLS ID #B1692902, Mariyam Dursun, Listing by: Own NY Real Estate LLC. NYSAMLSs
- $249,9003 bd2 ba1.1k sqft651 Moore Ave, Buffalo, NY 14223For SaleMLS ID #B1715818, Jacqueline Kane, Listing by: Gurney Becker & Bourne. NYSAMLSs
- $279,9003 bd2 ba1.4k sqft283 Wrexham Ct N, Tonawanda, NY 14150For SaleMLS ID #B1711283, Joshua James, Listing by: Keller Williams Realty WNY. NYSAMLSs
- $299,0003 bd2 ba1.6k sqft205 Duffy Dr, Tonawanda, NY 14150For SaleMLS ID #B1704865, Sandy Schiedo, Listing by: HUNT Real Estate ERA. NYSAMLSs
- $219,0004 bd2 ba1.7k sqft56 Davidson Ave, Buffalo, NY 14215For SaleMLS ID #B1711405, Carissa Grisanti, Listing by: Serota Real Estate LLC. NYSAMLSs
- $259,9003 bd2 ba1.4k sqft69 Cleveland Dr, Buffalo, NY 14215For SaleMLS ID #B1716776, Md Nazmul Hussain, Listing by: HUNT Real Estate ERA. NYSAMLSs
- $249,0003 bd1 ba1.1k sqft2262 River Rd, Niagara Falls, NY 14304For SaleMLS ID #B1713727, Stephanie Cattarin, Listing by: Keller Williams Realty WNY. NYSAMLSs
- $249,0003 bd2 ba1.4k sqft152 Mang Ave, Buffalo, NY 14217For SaleMLS ID #B1704159, Patrick M Stanchak, Listing by: MJ Peterson Real Estate Inc.. NYSAMLSs
- $325,0003 bd2 ba1.7k sqft137 Cornwall Ave, Tonawanda, NY 14150For SaleMLS ID #B1694788, Carmen Y Billups, Listing by: Howard Hanna WNY Inc.. NYSAMLSs
- $234,9003 bd2 ba1.1k sqft15 Hillcrest Dr, Amherst, NY 14226For SaleMLS ID #B1687634, Michael Graziano, Listing by: HUNT Real Estate ERA. NYSAMLSs
- $249,9003 bd2 ba1.4k sqft133 Parkdale Ave, Buffalo, NY 14213For SaleMLS ID #B1712676, Anna Galati, Listing by: Buffalo Home Realty. NYSAMLSs
- $205,0003 bd2 ba1.5k sqft1439 Kenmore Ave, Buffalo, NY 14217For SaleMLS ID #B1684355, Carissa Zamerski, Listing by: 716 Realty Group WNY LLC. NYSAMLSs
