**Seller Financing Available** Nestled within the gated Laurel Ridge community, this sleek contemporary custom home offers a unique blend of luxury and privacy, just 12 minutes from downtown Black Mountain. Professionally landscaped grounds blend seamlessly with the natural surroundings. Inside, the great room welcomes you with a soaring vaulted ceiling adorned with solid wood beams, floor-to-ceiling ceramic tile accents, and expansive windows. The chef's kitchen features Dekton countertops, custom cabinetry and sleek black appliances. Outside, two fully screened patios beckon for alfresco dining or leisurely afternoons, accompanied by the gentle sounds of a nearby creek. The main-level primary suite boasts a spa-like bath and spacious walk-in closet. Descending to the terrace level, discover a separate guest suite and full apartment with a guest room and office space. Additional features include a two-car garage wired for an EV charger. Experience the pinnacle of luxury mountain living at this remarkable property.
Active
Price cut: $50K (5/16)
$1,549,000
80 Hemlock Cir, Black Mountain, NC 28711
3beds
2,431sqft
:
Get pre-qualified$8,896/mo
Single Family Residence
Built in 2024
1.03 Acres Lot
$1,469,600 Zestimate®
$637/sqft
$299/mo HOA
What's special
Professionally landscaped groundsDekton countertopsFloor-to-ceiling ceramic tile accentsExpansive windowsSpa-like bathMain-level primary suiteSleek black appliances
- 110 days |
- 381 |
- 16 |
Zillow last checked:
Listing updated:
Listed by:
John Ellis john@walnutcoverealty.com,
Walnut Cove Realty/Allen Tate/Beverly-Hanks
Source: Canopy MLS as distributed by MLS GRID,MLS#: 4367338
Facts & features
Interior
Bedrooms & bathrooms
- Bedrooms: 3
- Bathrooms: 4
- Full bathrooms: 3
- 1/2 bathrooms: 1
- Main level bedrooms: 1
Primary bedroom
- Features: En Suite Bathroom, Walk-In Closet(s)
- Level: Main
- Area: 184.77 Square Feet
- Dimensions: 10' 11" X 16' 11"
Heating
- Electric, Heat Pump, Propane
Cooling
- Central Air
Appliances
- Included: Dishwasher, Disposal, Dryer, Electric Range, Exhaust Hood, Microwave, Refrigerator, Tankless Water Heater, Warming Drawer, Washer
- Laundry: Electric Dryer Hookup, In Basement, Laundry Room, Main Level, Multiple Locations, Washer Hookup
Features
- Kitchen Island, Walk-In Closet(s)
- Flooring: Tile
- Doors: Insulated Door(s), Screen Door(s)
- Windows: Insulated Windows
- Basement: Finished,Walk-Out Access
- Fireplace features: Gas Log, Great Room, Propane
Interior area
- Total structure area: 1,173
- Total interior livable area: 2,431 sqft
- Finished area above ground: 1,173
- Finished area below ground: 1,258
Video & virtual tour
Property
Parking
- Total spaces: 2
- Parking features: Driveway, Detached Garage, Garage Door Opener, Garage Faces Front, Parking Space(s), Garage on Main Level
- Garage spaces: 2
- Has uncovered spaces: Yes
Accessibility
- Accessibility features: Two or More Access Exits
Features
- Levels: One
- Stories: 1
Lot
- Size: 1.03 Acres
- Features: Private, Sloped, Wooded
Details
- Parcel number: 070121496300000
- Zoning: OU
- Special conditions: Standard
Construction
Type & style
- Home type: SingleFamily
- Architectural style: Arts and Crafts,Modern
- Property subtype: Single Family Residence
Materials
- Wood
- Roof: Metal
Condition
- New construction: No
- Year built: 2024
Utilities & green energy
- Sewer: Septic Installed
- Water: Community Well
- Utilities for property: Electricity Connected, Propane
Community & HOA
Community
- Features: Clubhouse, Gated
- Security: Smoke Detector(s)
- Subdivision: Laurel Ridge
HOA
- Has HOA: Yes
- HOA fee: $2,450 annually
- HOA name: Laurel Ridge POA
- HOA phone: 937-765-3590
- Second HOA fee: $285 quarterly
- Second HOA name: Laurel Ridge POA
- Second HOA phone: 937-765-3590
Location
- Region: Black Mountain
- Elevation: 2000 Feet
Financial & listing details
- Price per square foot: $637/sqft
- Tax assessed value: $390,700
- Annual tax amount: $2,553
- Date on market: 4/9/2026
- Cumulative days on market: 110 days
- Listing terms: Cash,Conventional
- Electric utility on property: Yes
- Road surface type: Gravel, Paved
Estimated market value
$1,469,600
$1.40M - $1.54M
$3,806/mo
Price history
| Date | Event | Price |
|---|---|---|
| 5/16/2026 | Price change | $1,549,000-3.1%$637/sqft |
Source:  Canopy MLS as distributed by MLS GRID #4367338 Report a problem Canopy MLS as distributed by MLS GRID #4367338 Report a problem | ||
| 4/9/2026 | Listed for sale | $1,599,000-2.8%$658/sqft |
Source: Canopy MLS as distributed by MLS GRID #4367338 Report a problem | ||
| 1/7/2026 | Listing removed | $1,645,000$677/sqft |
Source: Canopy MLS as distributed by MLS GRID #4252035 Report a problem | ||
| 9/13/2025 | Price change | $1,645,000-2.9%$677/sqft |
Source: Canopy MLS as distributed by MLS GRID #4252035 Report a problem | ||
| 6/13/2025 | Listed for sale | $1,695,000-8.4%$697/sqft |
Source: Canopy MLS as distributed by MLS GRID #4252035 Report a problem | ||
| 10/22/2024 | Listing removed | $1,850,000$761/sqft |
Source: Canopy MLS as distributed by MLS GRID #4156332 Report a problem | ||
| 9/10/2024 | Price change | $1,850,000-7.3%$761/sqft |
Source: Canopy MLS as distributed by MLS GRID #4156332 Report a problem | ||
| 8/8/2024 | Listed for sale | $1,995,000+2180%$821/sqft |
Source: Canopy MLS as distributed by MLS GRID #4156332 Report a problem | ||
| 12/6/2021 | Sold | $87,500+11.5%$36/sqft |
Source: Public Record Report a problem | ||
| 10/15/2004 | Sold | $78,500$32/sqft |
Source: Public Record Report a problem | ||
Public tax history
| Year | Property taxes | Tax assessment |
|---|---|---|
| 2025 | $2,553 +4.6% | $390,700 |
| 2024 | $2,440 +482.1% | $390,700 +463.8% |
| 2023 | $419 +1.7% | $69,300 |
| 2022 | $412 | $69,300 |
| 2021 | $412 -8.3% | $69,300 |
| 2020 | $450 | $69,300 |
| 2019 | $450 | $69,300 |
| 2018 | $450 +17.4% | $69,300 +27.2% |
| 2017 | $383 -13.3% | $54,500 |
| 2016 | $442 +15.4% | $54,500 |
| 2015 | $383 | $54,500 |
| 2014 | $383 | $54,500 |
| 2013 | -- | $54,500 -18.5% |
| 2012 | -- | $66,900 |
| 2011 | -- | $66,900 |
| 2010 | -- | $66,900 |
| 2009 | -- | $66,900 |
Find assessor info on the county website
Monthly payment
Est. payment
Payment breakdown
Explore the cost of this home by adjusting the details. Changes won't be saved.Climate risks
Neighborhood: 28711
Getting around
0 / 100
Car-DependentNearby schools
GreatSchools rating
- 6/10Black Mountain PrimaryGrades: PK-3Distance: 3.5 mi
- 5/10Charles D Owen MiddleGrades: 6-8Distance: 3.8 mi
- 8/10Charles D Owen HighGrades: 9-12Distance: 3.2 mi
Schools provided by the listing agent
- Elementary: Black Mountain
- Middle: Charles D Owen
- High: Charles D Owen
Source: Canopy MLS as distributed by MLS GRID. This data may not be complete. We recommend contacting the local school district to confirm school assignments for this home.
- $765,7003 bd2 ba1.3k sqft88 Hemlock Cir, Black Mountain, NC 28711Off Market
- $623,500-- bd-- ba-- sqft105 Sugar Maple Dr, Black Mountain, NC 28711Off Market
- $1,205,9003 bd2 ba2.8k sqft35 Hemlock Cir, Black Mountain, NC 28711Off Market
- $77,1002.23 Acres11 Winding Poplar Rd, Black Mountain, NC 28711Off Market
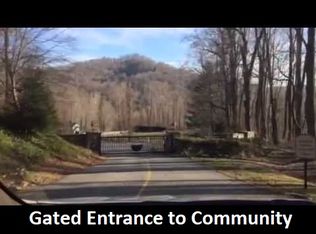
- $116,4002.33 Acres6 Great Aspen Way, Black Mountain, NC 28711Off Market
- $138,3001.32 Acres115 Sugar Maple Dr, Black Mountain, NC 28711Off Market
- $115,0003.46 Acres14 Great Aspen Way, Black Mountain, NC 28711Sold
- $795,0003 bd4 ba2.8k sqft7 Winding Poplar Rd, Black Mountain, NC 28711For Sale
A local agent can set up tours, give advice and negotiate with sellers.
Similar homes
- $860,0003 bd3 ba3.1k sqft6 Laurel Branch Dr, Black Mountain, NC 28711For Sale

 MLS ID #4403314, Katie Ledford, Howard Hanna Beverly-Hanks Asheville-Biltmore Park. Canopy MLS as distributed by MLS GRID
 - $1,050,0003 bd5 ba3.4k sqft6 Orchard Knob Ln, Black Mountain, NC 28711For Sale
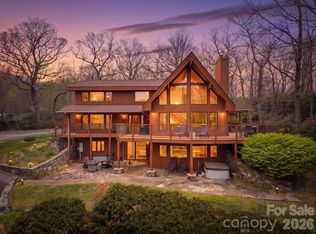 MLS ID #4370496, Cori Ash, Paddle Real Estate. Canopy MLS as distributed by MLS GRID
 - $895,0004 bd4 ba3.2k sqft39 Great Aspen Way, Black Mountain, NC 28711For Sale
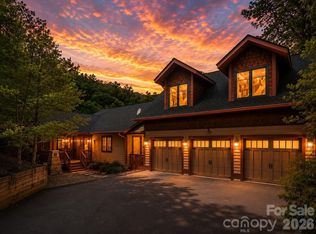 MLS ID #4383326, Bill DeVore, Keller Williams Professionals. Canopy MLS as distributed by MLS GRID
 - $1,495,0004 bd3 ba3.1k sqft12 Beech Tree Ln, Asheville, NC 28804For Sale
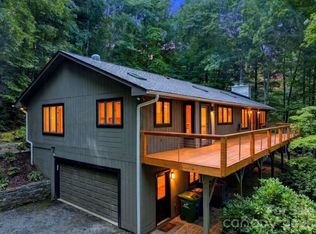 MLS ID #4406184, Warrene Williams, Preferred Properties. Canopy MLS as distributed by MLS GRID
 - $1,600,0003 bd3 ba2.7k sqft588 Long Branch Rd, Swannanoa, NC 28778For SaleMLS ID #4364788, Alyssa Augustine, Mosaic Community Lifestyle Realty. Canopy MLS as distributed by MLS GRID
- $1,350,0003 bd3 ba2.7k sqft16 Panther Gap Rd, Black Mountain, NC 28711For SaleMLS ID #4358211, Scott Russell, Howard Hanna Beverly-Hanks Freestone Properties. Canopy MLS as distributed by MLS GRID
- $1,799,0003 bd3 ba3k sqft154 Wandering Oaks Way, Asheville, NC 28805For SaleMLS ID #4374670, Katie Myers, Realty ONE Group Pivot Hendersonville. Canopy MLS as distributed by MLS GRID
- $1,450,0003 bd3 ba3.2k sqft114 Cane Creek Ranch Dr, Fletcher, NC 28732For SaleMLS ID #4395203, Mary Helen Letterle, EXP Realty LLC. Canopy MLS as distributed by MLS GRID
- $1,695,0004 bd4 ba3.5k sqft15 Sourwood Ln, Fletcher, NC 28732For SaleMLS ID #4360555, Gaia Goldman, Howard Hanna Beverly-Hanks Asheville-Biltmore Park. Canopy MLS as distributed by MLS GRID
- $1,599,9994 bd4 ba3.4k sqft162 Riverbend Forest Dr, Asheville, NC 28805For SaleMLS ID #4342488, Britt Allen, Premier Sotheby’s International Realty. Canopy MLS as distributed by MLS GRID
- $1,699,0004 bd5 ba3k sqft22 Chesten Mountain Dr, Asheville, NC 28803For SaleMLS ID #4334773, Marie Reed, Keller Williams Professionals. Canopy MLS as distributed by MLS GRID
- $1,169,0004 bd3 ba3.5k sqft425 FLAT TOP MOUNTAIN ROAD, FAIRVIEW, NC 28730For Sale
 MLS ID #O6426619, Javier Zambrano, CITYSIDE REALTY GROUP. Stellar MLS
 - $1,546,5004 bd3 ba3.4k sqft15 Red Oak Rd, Asheville, NC 28804For SaleMLS ID #4367200, Troy Winterrowd, Unique: A Real Estate Collective. Canopy MLS as distributed by MLS GRID
- $1,850,0004 bd4 ba2.7k sqft26 Hickory Top Ln, Asheville, NC 28805For SaleMLS ID #4250259, Marilyn Wright, Premier Sotheby’s International Realty. Canopy MLS as distributed by MLS GRID
- $1,495,0003 bd4 ba3.1k sqft133 Golden Pasture Dr, Fletcher, NC 28732New ConstructionMLS ID #4369062, Mark Sychuk, EXP Realty LLC. Canopy MLS as distributed by MLS GRID
- $1,349,0004 bd4 ba2.5k sqft165 Israel Rd, Leicester, NC 28748For SaleMLS ID #4381403, Andrey Chistol, EXP Realty LLC. Canopy MLS as distributed by MLS GRID
- $1,360,0006 bd5 ba3.5k sqft154 & 156 Dogwood Dr, Weaverville, NC 28787For SaleMLS ID #4391559, Luiz Leonetti, Town and Mountain Realty. Canopy MLS as distributed by MLS GRID
- $1,598,5004 bd4 ba2.6k sqft501 Wolf Pen Cliffs Rd #1003, Old Fort, NC 28762For SaleMLS ID #4365894, Jeannie Conner, Greybeard Realty Old Fort Office. Canopy MLS as distributed by MLS GRID
- $1,700,0003 bd3 ba2.9k sqft17 Fig Tree Ln, Asheville, NC 28803For SaleMLS ID #4305834, Jeremy Rabuck, Carolina Green Realty. Canopy MLS as distributed by MLS GRID
- $1,635,0003 bd4 ba3.3k sqft1387 Woods Ammons Rd, Mars Hill, NC 28754For SaleMLS ID #4303363, Tom Kerrey, TK Mountain Realty LLC. Canopy MLS as distributed by MLS GRID
