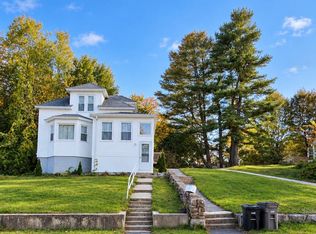
A sun-filled kitchen, inviting gathering spaces, and a beautiful, level backyard; Welcome to 80 Lennon Street! Located minutes from Route 2 in Gardner, this 3-bedroom, 1-bath Colonial blends classic character with everyday convenience. The kitchen opens to the dining area, creating a bright, welcoming setting for meals and entertaining, with the living room just off the kitchen. An office off the living room offers a dedicated workspace and direct backyard access, making it easy to step outside and enjoy the crisp autumn air. The staircase off the living room leads to three bedrooms upstairs. First-floor laundry is conveniently located in the bathroom off the kitchen, while ductless mini splits add modern comfort. An unfinished basement provides additional storage space. With space to gather, work, and unwind, this Colonial is ready for your next chapter! *Since photos were taken, back deck has been newly painted red to match bulkhead, shutters, and front deck!
Pending
$365,000
80 Lennon St, Gardner, MA 01440
3beds
1,351sqft
Single Family Residence
Built in 1900
9,583 Square Feet Lot
$351,200 Zestimate®
$270/sqft
$-- HOA
What's special
Sun-filled kitchenBeautiful level backyardInviting gathering spacesThree bedrooms upstairs
- 26 days
- 526
- 43
Zillow last checked:
Listing updated:
Listed by:
The Fredette Group,
Keller Williams Realty-Merrimack 978-692-3280,
Hannah Murphy 617-821-6038
Source: MLS PIN,MLS#: 73594355
Facts & features
Interior
Bedrooms & bathrooms
- Bedrooms: 3
- Bathrooms: 1
- Full bathrooms: 1
Primary bedroom
- Features: Flooring - Hardwood
- Level: Second
Bedroom 2
- Features: Flooring - Laminate
- Level: Second
Bedroom 3
- Features: Flooring - Engineered Hardwood
- Level: Second
Bathroom 1
- Features: Bathroom - Full, Flooring - Stone/Ceramic Tile
- Level: First
Dining room
- Features: Flooring - Stone/Ceramic Tile
- Level: First
Kitchen
- Features: Flooring - Stone/Ceramic Tile, Kitchen Island
- Level: First
Living room
- Features: Flooring - Laminate
- Level: First
Office
- Features: Flooring - Hardwood
- Level: First
Heating
- Baseboard, Heat Pump, Oil, Ductless
Cooling
- Heat Pump, Ductless
Appliances
- Included: Water Heater, Microwave, ENERGY STAR Qualified Refrigerator, ENERGY STAR Qualified Dishwasher, Rangetop - ENERGY STAR
- Laundry: Electric Dryer Hookup, First Floor
Features
- Home Office, Foyer, Finish - Sheetrock
- Flooring: Tile, Bamboo, Hardwood, Wood Laminate, Flooring - Hardwood, Flooring - Stone/Ceramic Tile
- Doors: Insulated Doors, Storm Door(s)
- Windows: Insulated Windows
- Basement: Full,Interior Entry,Bulkhead,Concrete,Unfinished
- Has fireplace: No
Interior area
- Total structure area: 1,351
- Total interior livable area: 1,351 sqft
- Finished area above ground: 1,351
Property
Parking
- Total spaces: 5
- Parking features: Detached, Paved Drive, Paved
- Garage spaces: 1
- Uncovered spaces: 4
Features
- Patio & porch: Porch, Deck
- Exterior features: Porch, Deck, Pool - Above Ground, Fenced Yard, Fruit Trees, Garden
- Has private pool: Yes
- Pool features: Above Ground
- Fencing: Fenced
Lot
- Size: 9,583 Square Feet
Details
- Parcel number: M:0R22 B:0019 L:0036,3538657
- Zoning: R1
Construction
Type & style
- Home type: SingleFamily
- Architectural style: Colonial
- Property subtype: Single Family Residence
Materials
- Frame
- Foundation: Stone, Brick/Mortar
- Roof: Slate
Condition
- Year built: 1900
Utilities & green energy
- Electric: Circuit Breakers, 200+ Amp Service
- Sewer: Public Sewer
- Water: Public
- Utilities for property: for Electric Range
Green energy
- Energy efficient items: Thermostat
Community & HOA
Community
- Features: Shopping, Walk/Jog Trails, Golf, Medical Facility, Laundromat, Bike Path, Conservation Area, Highway Access, House of Worship, Public School, University
HOA
- Has HOA: No
Location
- Region: Gardner
Financial & listing details
- Price per square foot: $270/sqft
- Tax assessed value: $344,200
- Annual tax amount: $4,740
- Date on market: 10/22/2026
- Listing terms: Other (See Remarks)
- Exclusions: Washer, Dryer, And Deep Freezer
Estimated market value
$351,200
$327,000 - $372,000
$2,171/mo
Price history
| Date | Event | Price |
|---|---|---|
| 11/10/2026 | Pending sale | $365,000$270/sqft |
Source: MLS PIN #73594355 Report a problem | ||
| 10/28/2026 | Contingent | $365,000$270/sqft |
Source: MLS PIN #73594355 Report a problem | ||
| 10/23/2026 | Listed for sale | $365,000+107.4%$270/sqft |
Source: MLS PIN #73594355 Report a problem | ||
| 12/15/2017 | Sold | $176,000+0.6%$130/sqft |
Source: EXIT Realty solds #-8153722419668471954 Report a problem | ||
| 10/26/2017 | Pending sale | $174,900$129/sqft |
Source: Boston NW #72237545 Report a problem | ||
| 10/26/2017 | Listed for sale | $174,900$129/sqft |
Source: Boston NW #72237545 Report a problem | ||
| 10/16/2017 | Pending sale | $174,900$129/sqft |
Source: Keller Williams Realty Boston Northwest #72237545 Report a problem | ||
| 10/3/2017 | Listed for sale | $174,900-0.1%$129/sqft |
Source: Keller Williams Realty Boston Northwest #72237545 Report a problem | ||
| 10/1/2004 | Sold | $175,000$130/sqft |
Source: Public Record Report a problem | ||
Public tax history
| Year | Property taxes | Tax assessment |
|---|---|---|
| 2025 | $4,566 +1.5% | $318,000 +5.9% |
| 2024 | $4,500 +2.7% | $300,200 +10.5% |
| 2023 | $4,381 +10.1% | $271,600 +26.9% |
| 2022 | $3,980 +4.4% | $214,100 +12.5% |
| 2021 | $3,814 +4% | $190,300 +2.4% |
| 2020 | $3,668 +5.6% | $185,800 +7.8% |
| 2019 | $3,472 +23.2% | $172,400 +24% |
| 2018 | $2,818 -1.9% | $139,000 -0.9% |
| 2017 | $2,873 +7.6% | $140,300 +7.6% |
| 2016 | $2,669 +4.5% | $130,400 +2% |
| 2015 | $2,555 +3.4% | $127,900 -2.4% |
| 2014 | $2,472 +0.4% | $131,000 -7.1% |
| 2013 | $2,462 +6.5% | $141,000 +1.7% |
| 2012 | $2,312 +5.6% | $138,700 -0.7% |
| 2011 | $2,189 +2.4% | $139,700 -2.9% |
| 2010 | $2,138 +0.4% | $143,900 -11.7% |
| 2009 | $2,130 -0.5% | $163,000 -7.8% |
| 2008 | $2,141 +9.6% | $176,800 +5.3% |
| 2007 | $1,954 +2% | $167,900 +7.9% |
| 2006 | $1,915 +6.4% | $155,600 +8.7% |
| 2005 | $1,800 +10.2% | $143,200 +59.6% |
| 2004 | $1,633 +2.8% | $89,700 |
| 2003 | $1,589 +3.5% | $89,700 |
| 2002 | $1,535 +12.2% | $89,700 +25.8% |
| 2000 | $1,368 | $71,300 |
Find assessor info on the county website
Monthly payment
Est. payment
Payment breakdown
Explore the cost of this home by adjusting the details. Changes won't be saved.Climate risks
Neighborhood: 01440
Nearby schools
Schools provided by the listing agent
- Elementary: Gardner Elementary School
- Middle: Gardner Middle School
- High: Gardner High School/Monty Tech
Source: MLS PIN. This data may not be complete. We recommend contacting the local school district to confirm school assignments for this home.
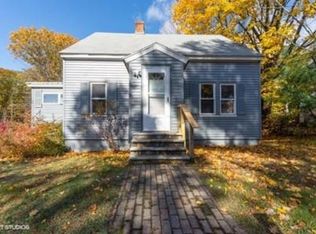
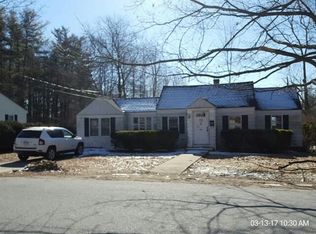
Similar homes
- $--5 bd2 ba1.5k sqft82 Green St, Gardner, MA 01440Auction
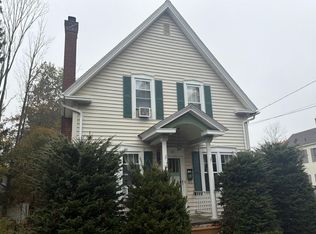 Auction.com 2
- $360,0005 bd3 ba1.9k sqft265 Pine St, Gardner, MA 01440For Sale
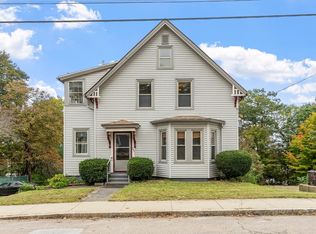 MLS ID #73585091, Gretchen Tully, Coldwell Banker Realty - Leominster. MLS PIN
- $365,0003 bd1 ba960 sqft181 Dyer St, Gardner, MA 01440For Sale
 MLS ID #73596833, Vivian Lillie, EXIT New Options Real Estate. MLS PIN
- $368,0003 bd2 ba1k sqft15 Draper Rd, Gardner, MA 01440For Sale
 MLS ID #73589356, Rey Garcia, Compass. MLS PIN
