Located within minutes of the North Gate for convenient access and close to Big Canoe’s amenities, this property combines privacy, a mountain setting, and new modern updates. Contemporary4,354 sq ft home with modern touches on 2.2 acres offering sunrises and seasonal mountain views. 3 - 4 bedrooms, 4 full baths, and a primary suite and laundry on the main level. Inside you’ll find a welcoming two-story foyer with a true Craftsman style banister reminiscent of the Prairie School style popularized by architects like Frank Lloyd Wright. The pièce de résistance is the large open living area with its floor-to-ceiling windows filling the home with natural light, framing sunrise views and seasonal mountain scenery. A soaring stone fireplace anchors the space and creates a dramatic focal point. This gorgeous room offers enough space for both a dining and seating area. The updated eat-in kitchen includes Cambria quartz countertops, upgraded KitchenAid appliances, and new cabinet hardware. New modern light fixtures, doorknobs, ceiling fans and flooring throughout the home provide a clean, cohesive finish. Located on the main level, the primary suite includes a sitting area, built-in wardrobe cabinetry, shelving, and a spacious walk-in closet. Large windows invite natural light, and the remodeled primary bathroom features marble finishes and a refreshed layout. Upstairs are two generously sized bedrooms, a full bathroom and a small loft-like sitting area. The lower level offers flexible living space, including a casual living area, bonus room or storage, fourth bedroom or office, and an additional full bath, ideal for guests or working from home. Bonus oversized garage with new 9-foot doors& door openers that accommodate taller vehicles and extra storage. The home is also equipped with a portable generator and transfer switch for backup power. Exterior updates include new garage and front door lighting, newer decking and screening, a newer roof, and ornamental crow’s feet trim that adds architectural detail to the exterior. Outdoor living spaces include a large, screened porch and open deck, providing multiple areas for dining, relaxing, and enjoying the wooded setting. With all this property offers, it is a great value in this premier gated mountain community of Big Canoe in North Georgia. * Buyer to verify all information and dimensions deemed important.
Pending
Price cut: $21.9K (7/7)
$715,886
80 McElroy Mountain Dr, Jasper, GA 30143
4beds
4,354sqft
:
Get pre-qualified$5,152/mo
Single Family Residence, Residential
Built in 1999
2.22 Acres Lot
$693,300 Zestimate®
$164/sqft
$415/mo HOA
What's special
New modern updatesMountain settingUpdated eat-in kitchenNewer roofWelcoming two-story foyerUpgraded kitchenaid appliancesNew cabinet hardware
- 132 days |
- 603 |
- 16 |
Zillow last checked:
Listing updated:
Listed by:
Kelly Stubbs,
Hester Group REALTORS 404-495-8392
Source: FMLS GA,MLS#: 7736372
Facts & features
Interior
Bedrooms & bathrooms
- Bedrooms: 4
- Bathrooms: 4
- Full bathrooms: 4
- Main level bathrooms: 2
- Main level bedrooms: 1
Rooms
- Room types: Bonus Room
Primary bedroom
- Features: Master on Main, Oversized Master, Sitting Room
- Level: Master on Main, Oversized Master, Sitting Room
Bedroom
- Features: Master on Main, Oversized Master, Sitting Room
Primary bathroom
- Features: Double Vanity, Soaking Tub, Separate Tub/Shower
Dining room
- Features: Great Room, Open Concept
Kitchen
- Features: Breakfast Room, Cabinets Stain, Stone Counters, Eat-in Kitchen, Kitchen Island, Pantry, View to Family Room
Heating
- Propane
Cooling
- Central Air, Ceiling Fan(s), Electric
Appliances
- Included: Dishwasher, Disposal, Electric Range, Electric Water Heater, Electric Oven, ENERGY STAR Qualified Appliances, Refrigerator, Microwave, Self Cleaning Oven
- Laundry: In Hall, Laundry Room, Main Level, Other
Features
- Double Vanity
- Flooring: Carpet, Ceramic Tile, Luxury Vinyl, Other
- Windows: Double Pane Windows, Wood Frames
- Basement: Daylight,Finished Bath,Finished,Walk-Out Access
- Number of fireplaces: 1
- Fireplace features: Living Room, Stone
- Common walls with other units/homes: No Common Walls
Interior area
- Total structure area: 4,354
- Total interior livable area: 4,354 sqft
- Finished area above ground: 2,486
- Finished area below ground: 1,868
Video & virtual tour
Property
Parking
- Total spaces: 2
- Parking features: Driveway, Garage, Kitchen Level, Garage Faces Side
- Garage spaces: 2
- Has uncovered spaces: Yes
Accessibility
- Accessibility features: None
Features
- Levels: Three Or More
- Patio & porch: Covered, Deck, Rear Porch, Screened
- Exterior features: Lighting, Rear Stairs
- Pool features: None
- Spa features: None
- Fencing: None
- Has view: Yes
- View description: Mountain(s), Trees/Woods
- Waterfront features: None
- Body of water: None
Lot
- Size: 2.22 Acres
- Features: Landscaped, Private, Sloped, Wooded
Details
- Additional structures: None
- Parcel number: 047B 034
- Other equipment: Generator
- Horse amenities: None
Construction
Type & style
- Home type: SingleFamily
- Architectural style: Contemporary,Craftsman
- Property subtype: Single Family Residence, Residential
Materials
- Cedar, Wood Siding
- Foundation: Concrete Perimeter, Slab
- Roof: Composition,Shingle,Ridge Vents
Condition
- Resale
- New construction: No
- Year built: 1999
Utilities & green energy
- Electric: 220 Volts in Laundry, 110 Volts, 220 Volts
- Sewer: Septic Tank
- Water: Public
- Utilities for property: Cable Available, Electricity Available, Phone Available, Underground Utilities, Water Available
Green energy
- Energy efficient items: None
- Energy generation: None
Community & HOA
Community
- Features: Clubhouse, Gated, Dog Park, Fitness Center, Golf, Marina, Pickleball, Pool, Racquetball, Lake, Tennis Court(s), Playground
- Security: Carbon Monoxide Detector(s), Secured Garage/Parking, Smoke Detector(s)
- Subdivision: Big Canoe
HOA
- Has HOA: Yes
- Services included: Trash, Reserve Fund
- HOA fee: $4,980 annually
Location
- Region: Jasper
Financial & listing details
- Price per square foot: $164/sqft
- Tax assessed value: $591,737
- Annual tax amount: $3,405
- Date on market: 3/17/2026
- Cumulative days on market: 126 days
- Electric utility on property: Yes
- Road surface type: Asphalt, Paved
Estimated market value
$693,300
$659,000 - $728,000
$3,699/mo
Price history
| Date | Event | Price |
|---|---|---|
| 7/15/2026 | Pending sale | $715,886$164/sqft |
Source:  FMLS GA #7736372 Report a problem FMLS GA #7736372 Report a problem | ||
| 7/7/2026 | Price change | $715,886-3%$164/sqft |
Source:  GAMLS #10711874 Report a problem GAMLS #10711874 Report a problem | ||
| 3/17/2026 | Listed for sale | $737,770-0.3%$169/sqft |
Source: GAMLS #10711874 Report a problem | ||
| 6/27/2025 | Listing removed | $739,988$170/sqft |
Source: FMLS GA #7514440 Report a problem | ||
| 6/19/2025 | Price change | $739,988-0.6%$170/sqft |
Source: GAMLS #10449341 Report a problem | ||
| 5/22/2025 | Price change | $744,800-0.6%$171/sqft |
Source: GAMLS #10449341 Report a problem | ||
| 4/23/2025 | Price change | $749,000-2.6%$172/sqft |
Source: GAMLS #10449341 Report a problem | ||
| 1/30/2025 | Listed for sale | $769,000+56.9%$177/sqft |
Source: GAMLS #10449341 Report a problem | ||
| 1/31/2022 | Sold | $490,000-2%$113/sqft |
Source: FMLS GA #6954857 Report a problem | ||
| 12/14/2021 | Pending sale | $499,900$115/sqft |
Source: FMLS GA #6954857 Report a problem | ||
| 12/2/2021 | Contingent | $499,900$115/sqft |
Source: FMLS GA #6954857 Report a problem | ||
| 11/22/2021 | Listed for sale | $499,900$115/sqft |
Source: FMLS GA #6954857 Report a problem | ||
| 11/15/2021 | Contingent | $499,900$115/sqft |
Source: FMLS GA #6954857 Report a problem | ||
| 10/8/2021 | Listed for sale | $499,900$115/sqft |
Source: FMLS GA #6954857 Report a problem | ||
| 10/7/2021 | Listing removed | -- |
Source: GAMLS #9024257 Report a problem | ||
| 9/10/2021 | Price change | $499,900-2.9%$115/sqft |
Source: GAMLS #9024257 Report a problem | ||
| 7/30/2021 | Listed for sale | $514,900$118/sqft |
Source: GAMLS #9024257 Report a problem | ||
Public tax history
| Year | Property taxes | Tax assessment |
|---|---|---|
| 2025 | $3,405 -7.1% | $236,695 +22.7% |
| 2024 | $3,663 -1.5% | $192,979 |
| 2023 | $3,720 -5.2% | $192,979 |
| 2022 | $3,925 +10.9% | $192,979 +18.8% |
| 2021 | $3,541 -2.1% | $162,494 |
| 2020 | $3,616 -0.9% | $162,494 |
| 2019 | $3,650 -1.6% | $162,494 |
| 2018 | $3,709 | $162,494 |
| 2017 | $3,709 | $162,494 |
| 2016 | $3,709 -1.6% | $162,494 |
| 2015 | $3,769 +2.6% | $162,494 |
| 2014 | $3,673 +0% | $162,494 |
| 2013 | $3,673 | $162,494 |
| 2012 | -- | -- |
| 2011 | -- | -- |
| 2010 | -- | -- |
| 2009 | $3,501 +15% | $162,494 |
| 2008 | $3,044 | $162,494 -0.3% |
| 2007 | -- | $163,048 |
| 2006 | -- | $163,048 |
| 2005 | -- | $163,048 |
Find assessor info on the county website
Monthly payment
Est. payment
Payment breakdown
Explore the cost of this home by adjusting the details. Changes won't be saved.Climate risks
Neighborhood: 30143
Getting around
0 / 100
Car-DependentNearby schools
GreatSchools rating
- 9/10Tate Elementary SchoolGrades: PK-4Distance: 6.8 mi
- 3/10Pickens County Middle SchoolGrades: 7-8Distance: 8.3 mi
- 7/10Pickens County High SchoolGrades: 9-12Distance: 7 mi
Schools provided by the listing agent
- Elementary: Tate
- Middle: Pickens County
- High: Pickens
Source: FMLS GA. This data may not be complete. We recommend contacting the local school district to confirm school assignments for this home.
- $--1.165 Acres2199 McElroy Mountain Dr LOT 2199, Jasper, GA 30143Off Market
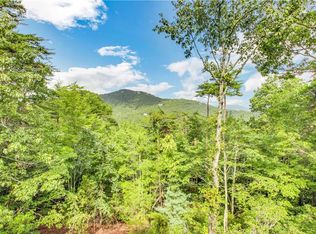
- $581,400-- bd2 ba2.1k sqft71 Woodstream Point, Jasper, GA 30143Off Market
- $540,900-- bd3 ba1.6k sqft100 McElroy Mountain Dr, Jasper, GA 30143Off Market
- $484,300-- bd3 ba1.4k sqft109 Woodstream Point, Jasper, GA 30143Off Market
- $599,400-- bd3 ba1.7k sqft59 Woodstream Point, Jasper, GA 30143Off Market
- $699,4005 bd4 ba3.6k sqft135 Woodstream Point, Big Canoe, GA 30143Off Market
- $465,500-- bd3 ba1.4k sqft103 McElroy Mountain Dr, Jasper, GA 30143Off Market
- $484,9003 bd3 ba2.4k sqft43 Woodstream Point, Jasper, GA 30143Sold
A local agent can set up tours, give advice and negotiate with sellers.
Similar homes
- $625,0004 bd4 ba2.5k sqft113 Yanoo Trce, Jasper, GA 30143For Sale

 MLS ID #7768672, Kelly Stubbs, Hester Group REALTORS. FMLS GA
 - $734,0004 bd3 ba3.4k sqft626 Petit Ridge Dr, Jasper, GA 30143For Sale
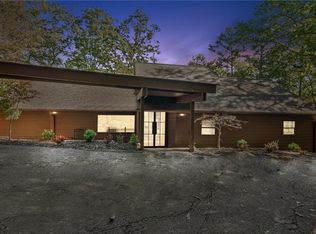 MLS ID #7773370, Anthony Guaracino, Keller Williams Realty Community Partners. FMLS GA
 - $599,0005 bd3 ba3.9k sqft7 Summit Dr, Jasper, GA 30143For Sale
 MLS ID #7799202, Gordie Lazich, Big Canoe Real Estate Company, LLC. FMLS GA
 - $725,0005 bd5 ba3.6k sqft1033 Quail Cove Dr, Jasper, GA 30143Active

 MLS ID #10700594, Margot Weatherford, eXp Realty. GAMLS
 - $614,9004 bd3 ba2.9k sqft162 Bluebell Cir S, Jasper, GA 30143ActiveMLS ID #10811698, Kevin Tillery, Crye-Leike, Realtors. GAMLS
- $799,0004 bd4 ba3.6k sqft4593 Wilderness Pkwy, Jasper, GA 30143For SaleMLS ID #7702401, STEVE YAMBOR, Big Canoe Brokerage, LLC.. FMLS GA
- $799,0003 bd4 ba3.1k sqft254 Indigo Bunting Trl, Big Canoe, GA 30143For SaleMLS ID #7737041, STEVE YAMBOR, Big Canoe Brokerage, LLC.. FMLS GA
- $675,0004 bd4 ba4.3k sqft816 Alpine Dr, Jasper, GA 30143For SaleMLS ID #7739561, KAREN POWER, Atlanta Communities. FMLS GA
- $647,5004 bd3 ba2.9k sqft252 Oglethorpe Mountain Trl, Jasper, GA 30143ActiveMLS ID #10738288, Wendy Abney, Atlanta Communities. GAMLS
- $675,0005 bd4 ba4k sqft1556 Tamarack Dr, Jasper, GA 30143For SaleMLS ID #7795692, Catherine Rumble, Bent Tree Community Realty Inc.. FMLS GA
- $750,0003 bd3 ba3.1k sqft87 Choctaw Rdg, Jasper, GA 30143ActiveMLS ID #10801499, Charles Vecchio, Century 21 Results. GAMLS
- $825,0004 bd4 ba3.3k sqft1458 Valley View Dr, Big Canoe, GA 30143For SaleMLS ID #7741051, RHONDA DUFFY, Duffy Realty of Atlanta. FMLS GA
- $849,0004 bd5 ba5.8k sqft815 Shetland Trce, Jasper, GA 30143ActiveMLS ID #10699325, Wanda Stewart, RE/MAX Five Star. GAMLS
- $525,0004 bd5 ba4k sqft1121 Woodland Trce, Jasper, GA 30143For SaleMLS ID #7787834, Margot Weatherford, EXP Realty, LLC.. FMLS GA
- $875,0004 bd4 ba3k sqft38 Wood Poppy Ct, Jasper, GA 30143Active Under ContractMLS ID #10785160, Margot Weatherford, eXp Realty. GAMLS
- $819,5004 bd4 ba3.9k sqft62 Chula Dr, Jasper, GA 30143For SaleMLS ID #7771082, Gordie Lazich, Big Canoe Real Estate Company, LLC. FMLS GA
- $594,5004 bd4 ba3.7k sqft133 Stone Ridge Ct, Jasper, GA 30143For SaleMLS ID #7648205, Catherine Rumble, Bent Tree Community Realty Inc.. FMLS GA
- $1,000,0004 bd4 ba4.1k sqft861 Summit Dr, Big Canoe, GA 30143ActiveMLS ID #10788873, Charles Vecchio, Century 21 Results. GAMLS
- $899,0005 bd5 ba3.7k sqft57 Wood Poppy Vw, Big Canoe, GA 30143ActiveMLS ID #10791378, Kelly Stubbs, Hester Group, REALTORS. GAMLS
- $699,0006 bd5 ba3.2k sqft174 Golden Springs Dr, Jasper, GA 30143For SaleMLS ID #7727478, Jennifer Mansfield, Century 21 Lindsey and Pauley. FMLS GA
