SELLER CONCESSIONS WITH ACCEPTED OFFER!!! Have you been searching for a slower pace? This covered front porch invites you to spend time with your favorite book or beverage. Updates include: 2019 water heater, 2019 HVAC, insulated windows, fenced-in backyard 2021, extra driveway poured 2021, and more. The open concept makes it easy to enjoy entertaining in this space. The primary suite is positioned away from the common area. Plenty of space to run and play in the backyard. The back of the home boasts an additional storage area (unheated) that can easily be an office or workshop, 11'12" x 5'9". Storage building on site is 11'4" x 16'2" and conveys with an acceptable offer! BONUS: for lake lovers, it is a less-than-10-minute drive to the shores of High Rock Lake. Boating, fishing, swimming, and more. SEE AGENT ONLY REMARKS
Pending
$235,000
80 Meadowdale Dr, Denton, NC 27239
3beds
1,303sqft
:
Get pre-qualified$1,400/mo
Stick/Site Built, Residential, Single Family Residence
Built in 2000
0.45 Acres Lot
$235,600 Zestimate®
$--/sqft
$-- HOA
What's special
- 33 days |
- 84 |
- 1 |
Likely to sell faster than
Zillow last checked:
Listing updated:
Listed by:
Ashley Bonnett 336-403-4051,
Home Star Realty,
Amy Everhart 336-225-1115,
Home Star Realty
Source: Triad MLS,MLS#: 1227046
Facts & features
Interior
Bedrooms & bathrooms
- Bedrooms: 3
- Bathrooms: 2
- Full bathrooms: 2
- Main level bathrooms: 2
Primary bedroom
- Level: Main
- Dimensions: 13.75 x 14.08
Bedroom 2
- Level: Main
- Dimensions: 15.5 x 10.67
Bedroom 3
- Level: Main
- Dimensions: 9.83 x 10.67
Dining room
- Level: Main
- Dimensions: 10 x 11.08
Kitchen
- Level: Main
- Dimensions: 9.92 x 11.08
Laundry
- Level: Main
- Dimensions: 5.67 x 5.25
Living room
- Level: Main
- Dimensions: 21.42 x 14
Heating
- Heat Pump, Electric
Cooling
- Central Air
Appliances
- Included: Microwave, Dishwasher, Free-Standing Range, Cooktop, Electric Water Heater
- Laundry: Dryer Connection, Main Level, Washer Hookup
Features
- Ceiling Fan(s), Dead Bolt(s), Kitchen Island, Pantry
- Flooring: Carpet, Vinyl
- Basement: Crawl Space
- Attic: Access Only
- Has fireplace: No
Interior area
- Total structure area: 1,303
- Total interior livable area: 1,303 sqft
- Finished area above ground: 1,303
Property
Parking
- Parking features: Driveway, Paved, No Garage
- Has uncovered spaces: Yes
Features
- Levels: One
- Stories: 1
- Patio & porch: Porch
- Pool features: None
- Fencing: Fenced
Lot
- Size: 0.45 Acres
- Features: Subdivided, Not in Flood Zone, Subdivision
Details
- Additional structures: Storage
- Parcel number: 07038D0000131000
- Zoning: R20
- Special conditions: Owner Sale
Construction
Type & style
- Home type: SingleFamily
- Property subtype: Stick/Site Built, Residential, Single Family Residence
Materials
- Vinyl Siding
Condition
- Year built: 2000
Utilities & green energy
- Sewer: Public Sewer
- Water: Public
Community & HOA
Community
- Security: Smoke Detector(s)
- Subdivision: Clarks Acres
HOA
- Has HOA: No
Location
- Region: Denton
Financial & listing details
- Tax assessed value: $159,920
- Annual tax amount: $1,823
- Date on market: 7/10/2026
- Cumulative days on market: 8 days
- Listing agreement: Exclusive Right To Sell
- Listing terms: Cash,Conventional,FHA,USDA Loan,VA Loan
Estimated market value
$235,600
$224,000 - $247,000
$1,700/mo
Price history
| Date | Event | Price |
|---|---|---|
| 7/13/2026 | Pending sale | $235,000 |
Source:  Triad MLS #1227046 Report a problem Triad MLS #1227046 Report a problem | ||
| 7/11/2026 | Listed for sale | $235,000+31.8% |
Source: Triad MLS #1227046 Report a problem | ||
| 12/2/2021 | Sold | $178,250+4.9% |
Source: Triad MLS #1046053 Report a problem | ||
| 10/16/2021 | Pending sale | $170,000 |
Source: Triad MLS #1046053 Report a problem | ||
| 10/14/2021 | Listed for sale | $170,000+12.6% |
Source: Triad MLS #1046053 Report a problem | ||
| 4/13/2020 | Sold | $151,000+0.7% |
Source: Triad MLS #968811 Report a problem | ||
| 3/20/2020 | Pending sale | $149,900$115/sqft |
Source: Leonard Craver Realty Inc #968811 Report a problem | ||
| 3/14/2020 | Listed for sale | $149,900$115/sqft |
Source: Leonard Craver Realty Inc #968811 Report a problem | ||
| 3/9/2020 | Pending sale | $149,900$115/sqft |
Source: Leonard Craver Realty Inc #968811 Report a problem | ||
| 3/6/2020 | Listed for sale | $149,900+108.2%$115/sqft |
Source: Leonard Craver Realty Inc #968811 Report a problem | ||
| 8/29/2019 | Sold | $72,000$55/sqft |
Source: Public Record Report a problem | ||
Public tax history
| Year | Property taxes | Tax assessment |
|---|---|---|
| 2026 | -- | $159,920 |
| 2025 | $1,823 | $159,920 |
| 2024 | $1,823 | $159,920 |
| 2023 | $1,823 | $159,920 |
| 2022 | $1,823 +9.7% | $159,920 +9.7% |
| 2021 | $1,662 +47.3% | $145,790 +47.3% |
| 2020 | $1,129 | $99,000 |
| 2019 | -- | $99,000 |
| 2018 | $1,112 | $99,000 |
| 2017 | $1,112 | $99,000 |
| 2016 | $1,112 | $99,000 |
| 2015 | $1,112 -0.8% | $99,000 -3.8% |
| 2014 | $1,121 | $102,860 |
| 2013 | -- | $102,860 |
| 2012 | -- | $102,860 |
| 2011 | -- | $102,860 |
| 2010 | -- | -- |
| 2009 | -- | -- |
| 2008 | -- | -- |
| 2007 | -- | -- |
| 2006 | -- | -- |
| 2005 | -- | -- |
| 2004 | -- | -- |
| 2003 | -- | -- |
| 2002 | -- | -- |
Find assessor info on the county website
Monthly payment
Est. payment
Payment breakdown
Explore the cost of this home by adjusting the details. Changes won't be saved.Climate risks
Neighborhood: 27239
Nearby schools
GreatSchools rating
- 6/10Denton ElementaryGrades: PK-5Distance: 0.6 mi
- 4/10South Davidson HighGrades: 6-12Distance: 2.5 mi
Schools provided by the listing agent
- Elementary: Denton
- Middle: South Davidson
- High: South Davidson
Source: Triad MLS. This data may not be complete. We recommend contacting the local school district to confirm school assignments for this home.
- $241,6003 bd2 ba876 sqft62 Meadowdale Dr, Denton, NC 27239Off Market

- $256,3003 bd2 ba1.3k sqft104 Meadowdale Dr, Denton, NC 27239Off Market
- $220,2003 bd2 ba816 sqft46 Meadowdale Dr, Denton, NC 27239Off Market

- $195,6003 bd2 ba1.2k sqft77 Meadowdale Rd, Denton, NC 27239Off Market
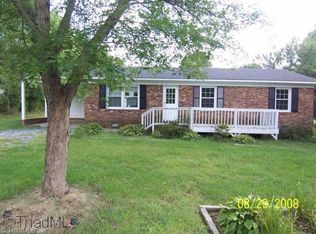
- $216,9003 bd1 ba1.2k sqft77 Meadowdale Dr, Denton, NC 27239Off Market
- $252,0003 bd2 ba1.4k sqft59 Meadowdale Dr, Denton, NC 27239Off Market
- $287,7003 bd2 ba1.5k sqft117 Meadowdale Dr, Denton, NC 27239Off Market
- $241,7003 bd2 ba1.4k sqft59 Meadowdale Rd, Denton, NC 27239Off Market
A local agent can set up tours, give advice and negotiate with sellers.
A local lender can help you make sure your offer is ready when you are.
Similar homes
- $299,9993 bd2 ba1.5k sqft331 Grubb Dr, Denton, NC 27239For Sale
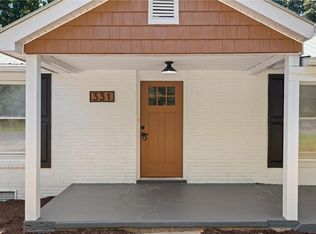
 MLS ID #1223543, Stacy Pranger. Triad MLS
 - $235,0003 bd2 ba1.1k sqft225 Beacon Ridge Rd, Thomasville, NC 27360For Sale
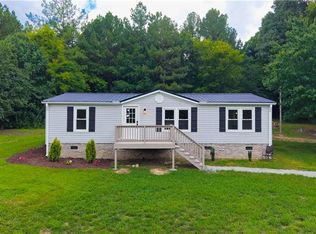 MLS ID #1230401, Ruby Sotelo. Triad MLS
 - $245,0003 bd2 ba1.1k sqft141 Lowell St, Lexington, NC 27295For Sale
 MLS ID #1230417, Melinda Sparks. Triad MLS
 - $260,0003 bd2 ba1.3k sqft23 Braxton Ln, Thomasville, NC 27360For Sale
 MLS ID #1230222, Katrina Zink. Triad MLS
 - $234,9003 bd1 ba1k sqft1266 E Holly Grove Rd, Lexington, NC 27292For SaleMLS ID #1228269, Lauren Grant. Triad MLS
- $239,9503 bd1 ba1.3k sqft545 Mount Shepherd Rd, Asheboro, NC 27205For SaleMLS ID #1227496, Faith Bryant. Triad MLS
- $249,0003 bd2 ba1k sqft3622 Lower Lake Rd, Thomasville, NC 27360For SaleMLS ID #1226081, Heather Brewer Rust. Triad MLS
- $235,0003 bd2 ba1.4k sqft424 Back Creek Church Rd, Asheboro, NC 27205For SaleMLS ID #1229091, Maria Hernandez. Triad MLS
- $279,0003 bd2 ba1.2k sqft133 Lake Dr #9, Lexington, NC 27295For SaleMLS ID #1230519, Lindsay McLain. Triad MLS
- $265,0003 bd2 ba1.2k sqft143 Shimmer Dr, Lexington, NC 27292For SaleMLS ID #1223912, Stratton Goins. Triad MLS
- $239,0003 bd1 ba1.2k sqft214 Kendall Mill Rd, Thomasville, NC 27360For SaleMLS ID #1228513, Josh Hill. Triad MLS
- $259,9003 bd3 ba1.7k sqft210 Stone St, Thomasville, NC 27360For SaleMLS ID #1230304, Angela Brown Cranford. Triad MLS
- $250,0003 bd2 ba1.1k sqft706 Fairwood Trl, Asheboro, NC 27205For SaleMLS ID #1229289, Kelly Shields. Triad MLS
- $239,9003 bd2 ba1k sqft4237 Valley Cir, Thomasville, NC 27360For SaleMLS ID #1218636, Luke Vandall. Triad MLS
- $253,0003 bd2 ba1.1k sqft362 N State Highway 109, Thomasville, NC 27360For SaleMLS ID #1223743, Misti White. Triad MLS
- $260,0004 bd2 ba1.7k sqft1001 Blair St, Thomasville, NC 27360For SaleMLS ID #1230757, Lissette Alarcon-Mendez. Triad MLS
- $235,0002 bd2 ba1.2k sqft4228 Valley Cir, Thomasville, NC 27360For SaleMLS ID #1226046, Tiffany Johnson. Triad MLS
- $300,0004 bd3 ba1.7k sqft80 Harris Farm Ct, Thomasville, NC 27360For SaleMLS ID #1230592, Molly Myers. Triad MLS
- $249,0002 bd1 ba840 sqft237 Partridge Dr, Lexington, NC 27292For SaleMLS ID #1227438, Yvonne Rush. Triad MLS
- $224,9003 bd2 ba1.2k sqft230 James St, Lexington, NC 27295For SaleMLS ID #1217758, Mitchell Mullis. Triad MLS
