A rare opportunity in the heart of Kent's Village Center, this completely renovated two-bedroom end unit offers the ease of single-floor living just steps from the shops and restaurants that make Kent special. The bright, updated kitchen opens directly to a private covered porch, ideal for morning coffee or evening dinners outdoors. Inside, the light-filled dining room flows into the living room, anchored by a classic brick fireplace, making a warm, versatile space for everyday living and entertaining alike. Both bedrooms are well-proportioned and each has its own private bath, offering genuine privacy for owners or guests. A two-car garage, a true rarity for a condo, completes the package with storage and convenience not often found in the village. An exceptional offering for anyone seeking low-maintenance living without sacrificing space, privacy, or location.
For sale
Price cut: $20K (10/13)
$445,000
80 North Main Street #4A1, Kent, CT 06757
2beds
1,225sqft
Condominium, Apartment
Built in 1971
-- sqft lot
$-- Zestimate®
$363/sqft
$440/mo HOA
What's special
Classic brick fireplaceTwo-car garagePrivate covered porchLight-filled dining roomSingle-floor livingBright updated kitchen
- 44 days
- 572
- 10
Zillow last checked:
Listing updated:
Listed by:
Stephen Pener (203)470-0393,
William Pitt Sotheby's Int'l 860-927-1141,
Vanessa Henderson 646-469-7352,
William Pitt Sotheby's Int'l
Source: Smart MLS,MLS#: 24205416
Facts & features
Interior
Bedrooms & bathrooms
- Bedrooms: 2
- Bathrooms: 2
- Full bathrooms: 2
Primary bedroom
- Features: Full Bath, Walk-In Closet(s)
- Level: Main
Bedroom
- Features: Full Bath
- Level: Main
Dining room
- Level: Main
Living room
- Features: Fireplace
- Level: Main
Heating
- Forced Air, Electric
Cooling
- Central Air
Appliances
- Included: Oven/Range, Range Hood, Refrigerator, Dishwasher, Washer, Dryer, Water Heater
- Laundry: Main Level
Features
- Basement: Crawl Space,Full
- Attic: None
- Number of fireplaces: 1
- Common walls with other units/homes: End Unit
Interior area
- Total structure area: 1,225
- Total interior livable area: 1,225 sqft
- Finished area above ground: 1,225
Property
Parking
- Total spaces: 2
- Parking features: Detached
- Garage spaces: 2
Features
- Stories: 1
Lot
- Features: Level
Details
- Parcel number: 1944437
- Zoning: R2
Construction
Type & style
- Home type: Condo
- Architectural style: Apartment
- Property subtype: Condominium, Apartment
- Attached to another structure: Yes
Materials
- Vinyl Siding
Condition
- New construction: No
- Year built: 1971
Utilities & green energy
- Sewer: Public Sewer
- Water: Public
Community & HOA
Community
- Features: Library, Private School(s), Shopping/Mall
HOA
- Has HOA: Yes
- Amenities included: Management
- Services included: Maintenance Grounds, Trash, Snow Removal, Road Maintenance
- HOA fee: $440 monthly
Location
- Region: Kent
Financial & listing details
- Price per square foot: $363/sqft
- Tax assessed value: $201,000
- Annual tax amount: $3,485
- Date on market: 9/8/2026
Estimated market value
Not available
Estimated sales range
Not available
Not available
Price history
| Date | Event | Price |
|---|---|---|
| 10/13/2026 | Price change | $445,000-4.3%$363/sqft |
Source:  Smart MLS #24205416 Report a problem | ||
| 9/24/2026 | Price change | $465,000-4.9%$380/sqft |
Source: Smart MLS #24205416 Report a problem | ||
| 9/8/2026 | Listed for sale | $489,000+74.6%$399/sqft |
Source: Smart MLS #24205416 Report a problem | ||
| 11/16/2025 | Sold | $280,000-30%$229/sqft |
Source: Smart MLS #24115427 Report a problem | ||
| 11/16/2025 | Pending sale | $400,000$327/sqft |
Source: Smart MLS #24115427 Report a problem | ||
| 8/26/2025 | Price change | $400,000-11.1%$327/sqft |
Source: Smart MLS #24115427 Report a problem | ||
| 8/9/2025 | Listed for sale | $450,000$367/sqft |
Source: Smart MLS #24115427 Report a problem | ||
Public tax history
| Year | Property taxes | Tax assessment |
|---|---|---|
| 2025 | $3,040 +8.2% | $180,200 |
| 2024 | $2,809 +32.9% | $180,200 +59.9% |
| 2023 | $2,114 +1% | $112,700 |
| 2022 | $2,093 | $112,700 |
| 2021 | $2,093 -0.2% | $112,700 |
| 2020 | $2,097 | $112,700 |
| 2019 | $2,097 +2% | $112,700 +2.1% |
| 2018 | $2,055 | $110,400 |
| 2017 | $2,055 +1.5% | $110,400 |
| 2016 | $2,024 +2.6% | $110,400 |
| 2015 | $1,972 +4.9% | $110,400 |
| 2014 | $1,880 -20.2% | $110,400 -32.3% |
| 2013 | $2,357 +1.3% | $163,100 |
| 2012 | $2,327 | $163,100 |
| 2011 | $2,327 +1.7% | $163,100 |
| 2010 | $2,287 -0.6% | $163,100 |
| 2009 | $2,301 +15.7% | $163,100 +54.2% |
| 2008 | $1,988 | $105,800 |
| 2007 | $1,988 | $105,800 |
Find assessor info on the county website
Monthly payment
Est. payment
Payment breakdown
Explore the cost of this home by adjusting the details. Changes won't be saved.Climate risks
Neighborhood: 06757
Nearby schools

Similar homes
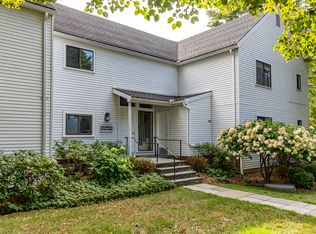
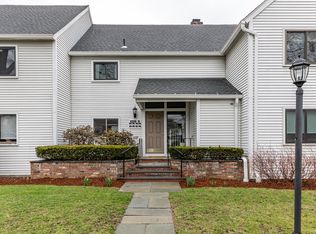
- $445,0002 bd2 ba1.2k sqftKent Hills Condo I, Kent, CT 06757For Sale

 MLS ID #24197021, Megan Garguilo, William Pitt Sotheby's Int'l. Smart MLS
- $335,0002 bd3 ba1.6k sqftKent Hills Condo Iii, Kent, CT 06757For Sale
 MLS ID #24181018, Stephen Pener, William Pitt Sotheby's Int'l. Smart MLS
- $399,0003 bd1 ba1.1k sqft33 Route 55 West, Sherman, CT 06784For Sale
 MLS ID #24197820, Kristin Barese, Coldwell Banker Realty. Smart MLS
- $485,0002 bd1 ba1.5k sqft41 West Morris Road, Litchfield, CT 06750For Sale
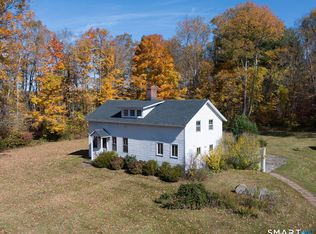 MLS ID #24214791, Andrew Murphy, E.J. Murphy Realty. Smart MLS
- $449,9003 bd2 ba1.3k sqft326 West Street, Morris, CT 06763For SaleMLS ID #24206234, Anthony Gioia, The Washington Agency. Smart MLS
- $475,0003 bd2 ba1.8k sqft18 Hinckley Road, Washington, CT 06777For SaleMLS ID #24186625, Joe Chemero, Coldwell Banker Realty. Smart MLS
- $389,0003 bd3 ba1.8k sqft64 Connelly Road, New Milford, CT 06776For SaleMLS ID #24211888, Chris LaCava, Coldwell Banker Realty. Smart MLS
- $499,0004 bd3 ba1.5k sqft212 Chestnut Land Road, New Milford, CT 06776For SaleMLS ID #24212863, Anthony Rivera Jr, Pro Property Management, LLC. Smart MLS
- $430,0002 bd2 ba1.1k sqft52 Church Street, Poughquag, NY 12570For Sale
 MLS ID #1053445, Jason Kerwar, Listing by: William Raveis Real Estate. OneKey® MLS as distributed by MLS GRID
- $455,0003 bd2 ba1.6k sqft6 Ryandale Road, Lagrangeville, NY 12540For SaleMLS ID #1056323, Michael Santoianni, Listing by: Century 21 Alliance Rlty Group. OneKey® MLS as distributed by MLS GRID
- $465,0003 bd1 ba1.2k sqft6 Blueberry Lane, New Milford, CT 06784For SaleMLS ID #24215811, Alan O'Doherty, William Pitt Sotheby's Int'l. Smart MLS
- $425,0003 bd2 ba1.5k sqft92 Amenia Road, Sharon, CT 06069For SaleMLS ID #24213218, Laura J. Testa, Kiwi Homes. Smart MLS
- $439,0003 bd2 ba1.5k sqft30 Smith Road, Pleasant Valley, NY 12569For SaleMLS ID #1065495, Michelle V. Ayala, Listing by: BHHS Hudson Valley Properties. OneKey® MLS as distributed by MLS GRID
- $434,9003 bd2 ba1.5k sqft665 Norfolk Road, Torrington, CT 06790For SaleMLS ID #24214814, Amanda Balaski, Northwest CT Realty. Smart MLS
- $449,9002 bd2 ba888 sqft50 Kasson Avenue, Bethlehem, CT 06751For SaleMLS ID #24214717, Marian Van Egas, Berkshire Hathaway NE Prop.. Smart MLS
- $530,0002 bd2 ba1.5k sqft5 Hickory Lane, New Milford, CT 06776For SaleMLS ID #24212335, Linda Whipkey, William Pitt Sotheby's Int'l. Smart MLS
- $474,0003 bd2 ba1.5k sqft55 Taylor Terrace, New Milford, CT 06776For SaleMLS ID #24200245, Joe Chemero, Coldwell Banker Realty. Smart MLS
- $420,0004 bd2 ba1.5k sqft34 Pilgrim Trail, Woodbury, CT 06798For SaleMLS ID #24203216, Karen Gilmore, Redfin Corporation. Smart MLS
- $625,0003 bd2 ba1.7k sqft103 Geer Mountain Road, Kent, CT 06785For SaleMLS ID #24131797, Chris Garrity, Bain Real Estate. Smart MLS
- $439,0003 bd2 ba1.7k sqft63 Martin Road, Pleasant Valley, NY 12569For SaleMLS ID #1024143, Tina Townsend, Listing by: BHHS Hudson Valley Properties. OneKey® MLS as distributed by MLS GRID
