Welcome to 80 Old Mill Drive, a spacious 4-bedroom, 4.5-bath single-family home in the highly sought-after Rose Tree Estates neighborhood of Media, within the award-winning Rose Tree Media School District. Walk inside to a dramatic two-story foyer with a beautiful chandelier, crown molding, and plantation shutters, with hardwood floors throughout. To the left, the living room features hardwood floors, chair rails, crown molding, and French doors to a private office with built-ins and a custom desk, while to the right, the dining room offers the same matching details and a beautiful chandelier. The main level continues with a spacious family room with hardwood floors, a vaulted ceiling, a ceiling fan, and a brick gas fireplace for cozy gatherings. At the heart of the home, the kitchen is designed for both everyday living and entertaining, with stainless steel appliances, custom cabinetry, a large granite island with seating, and a separate serving and entertaining area with a door to the deck. A laundry room with built-in cabinets, a closet, and doors to both the garage and the deck completes the main level. A convenient back staircase leads from the kitchen to the second floor. Upstairs, the primary suite is a true retreat, with a separate sitting room, a ceiling fan, crown molding, and a custom walk-in closet. The primary bath features marble finishes, a vaulted ceiling with a skylight, a double vanity, a soaking tub, and a step-in shower. The second bedroom has hardwood floors and its own en-suite bath with a tub/shower combination. Bedrooms three and four both feature hardwood floors and share a Jack-and-Jill bath with a tub/shower combination. The finished walk-out lower level has a large recreation room for effortless indoor and outdoor entertaining, featuring a bar with seating and a kitchenette with a sink and refrigerator. Step directly into a private backyard, complete with a beautiful slate patio, an in-ground pool, and a spa. This level also includes a full bath with a walk-in shower, a separate home gym with a relaxing private sauna, and a generous storage area. Additional features include 200-amp electrical service and a water conditioning and filtration system. Not only does this home deliver on space and amenities, but it is also centrally located to shopping, restaurants, and entertainment, along with easy access to I-476 and Route 1 for convenient commuting. Make 80 Old Mill Drive your new home!
Pending
$1,200,000
80 Old Mill Dr, Media, PA 19063
4beds
5,591sqft
Single Family Residence
Built in 1995
0.33 Acres Lot
$-- Zestimate®
$215/sqft
$56/mo HOA
What's special
Hardwood floors throughoutBeautiful chandelierPlantation shuttersDramatic two-story foyerCrown molding
- 36 days
- 303
- 7
Likely to sell faster than
Zillow last checked:
Listing updated:
Listed by:
Tom Toole III 610-692-6976,
RE/MAX Main Line - West Chester 6106922228,
Listing Team: Tom Toole Sales Group At Re/Max Main Line, Co-Listing Agent: Paul J Harootunian 610-457-2300,
RE/MAX Main Line - West Chester
Source: Bright MLS,MLS#: PADE2125372
Facts & features
Interior
Bedrooms & bathrooms
- Bedrooms: 4
- Bathrooms: 5
- Full bathrooms: 4
- 1/2 bathrooms: 1
- Main level bathrooms: 1
Rooms
- Room types: Living Room, Dining Room, Primary Bedroom, Sitting Room, Bedroom 2, Bedroom 3, Bedroom 4, Kitchen, Family Room, Foyer, Breakfast Room, Exercise Room, Laundry, Office, Recreation Room, Primary Bathroom, Full Bath, Half Bath
Primary bedroom
- Features: Ceiling Fan(s), Crown Molding, Flooring - Carpet, Walk-In Closet(s)
- Level: Upper
- Area: 272 Square Feet
- Dimensions: 16 X 17
Bedroom 2
- Features: Attached Bathroom, Flooring - HardWood
- Level: Upper
- Area: 176 Square Feet
- Dimensions: 11 X 16
Bedroom 3
- Features: Flooring - HardWood
- Level: Upper
- Area: 156 Square Feet
- Dimensions: 12 X 13
Bedroom 4
- Features: Flooring - HardWood
- Level: Upper
- Area: 144 Square Feet
- Dimensions: 12 X 12
Primary bathroom
- Features: Soaking Tub, Bathroom - Walk-In Shower, Cathedral/Vaulted Ceiling, Double Sink, Flooring - Marble, Skylight(s)
- Level: Upper
- Area: 150 Square Feet
- Dimensions: 10 X 15
Breakfast room
- Features: Built-in Features, Cathedral/Vaulted Ceiling, Flooring - HardWood, Skylight(s)
- Level: Main
- Area: 180 Square Feet
- Dimensions: 10 X 18
Dining room
- Features: Chair Rail, Crown Molding, Flooring - HardWood, Recessed Lighting
- Level: Main
- Area: 195 Square Feet
- Dimensions: 13 X 15
Exercise room
- Features: Flooring - Carpet, Recessed Lighting
- Level: Lower
- Area: 150 Square Feet
- Dimensions: 10 X 15
Family room
- Features: Cathedral/Vaulted Ceiling, Ceiling Fan(s), Fireplace - Gas, Flooring - HardWood
- Level: Main
- Area: 345 Square Feet
- Dimensions: 15 X 23
Foyer
- Features: Cathedral/Vaulted Ceiling, Flooring - HardWood
- Level: Main
- Area: 176 Square Feet
- Dimensions: 11 X 16
Other
- Features: Bathroom - Tub Shower, Flooring - Ceramic Tile
- Level: Upper
- Area: 45 Square Feet
- Dimensions: 5 X 9
Other
- Features: Jack and Jill Bathroom, Bathroom - Tub Shower, Flooring - Ceramic Tile
- Level: Upper
- Area: 90 Square Feet
- Dimensions: 9 X 10
Other
- Features: Bathroom - Walk-In Shower, Flooring - Ceramic Tile
- Level: Lower
- Area: 45 Square Feet
- Dimensions: 5 X 9
Half bath
- Features: Flooring - HardWood
- Level: Main
- Area: 25 Square Feet
- Dimensions: 5 X 5
Kitchen
- Features: Breakfast Bar, Granite Counters, Flooring - HardWood, Kitchen Island, Eat-in Kitchen, Kitchen - Gas Cooking, Lighting - Pendants, Recessed Lighting, Pantry
- Level: Main
- Area: 196 Square Feet
- Dimensions: 14 X 14
Laundry
- Features: Flooring - Ceramic Tile
- Level: Main
- Area: 105 Square Feet
- Dimensions: 7 X 15
Living room
- Features: Chair Rail, Crown Molding, Flooring - HardWood
- Level: Main
- Area: 247 Square Feet
- Dimensions: 13 X 19
Office
- Features: Built-in Features, Flooring - HardWood
- Level: Main
- Area: 180 Square Feet
- Dimensions: 12 X 15
Recreation room
- Features: Basement - Finished, Built-in Features, Flooring - Carpet, Flooring - Luxury Vinyl Plank, Recessed Lighting, Wet Bar
- Level: Lower
- Area: 1170 Square Feet
- Dimensions: 30 X 39
Sitting room
- Features: Primary Bedroom - Sitting Area, Ceiling Fan(s), Crown Molding, Flooring - Carpet
- Level: Upper
- Area: 195 Square Feet
- Dimensions: 13 X 15
Heating
- Forced Air, Natural Gas
Cooling
- Central Air, Electric
Appliances
- Included: Microwave, Cooktop, Dishwasher, Dryer, Exhaust Fan, Double Oven, Oven, Range Hood, Refrigerator, Stainless Steel Appliance(s), Washer, Water Heater, Gas Water Heater
- Laundry: Main Level, Laundry Room
Features
- Additional Stairway, Attic, Bar, Soaking Tub, Bathroom - Tub Shower, Bathroom - Walk-In Shower, Breakfast Area, Built-in Features, Ceiling Fan(s), Chair Railings, Crown Molding, Family Room Off Kitchen, Formal/Separate Dining Room, Kitchen - Gourmet, Eat-in Kitchen, Pantry, Primary Bath(s), Recessed Lighting, Sauna, Sound System, Upgraded Countertops, Wainscotting, Walk-In Closet(s)
- Flooring: Carpet, Ceramic Tile, Hardwood, Luxury Vinyl, Wood
- Doors: French Doors
- Windows: Skylight(s), Window Treatments
- Basement: Finished,Sump Pump,Walk-Out Access
- Number of fireplaces: 1
- Fireplace features: Glass Doors, Gas/Propane, Mantel(s)
Interior area
- Total structure area: 5,591
- Total interior livable area: 5,591 sqft
- Finished area above ground: 4,226
- Finished area below ground: 1,365
Video & virtual tour
Property
Parking
- Total spaces: 9
- Parking features: Garage Faces Side, Garage Door Opener, Inside Entrance, Attached, Driveway
- Attached garage spaces: 3
- Uncovered spaces: 6
Accessibility
- Accessibility features: None
Features
- Levels: Two
- Stories: 2
- Patio & porch: Patio, Deck
- Exterior features: Chimney Cap(s), Extensive Hardscape, Lighting, Street Lights
- Has private pool: Yes
- Pool features: In Ground, Pool/Spa Combo, Private
- Fencing: Partial
Lot
- Size: 0.33 Acres
- Features: Front Yard, Landscaped, Rear Yard
Details
- Additional structures: Above Grade, Below Grade
- Parcel number: 35000107453
- Zoning: R-10
- Special conditions: Standard
Construction
Type & style
- Home type: SingleFamily
- Architectural style: Colonial
- Property subtype: Single Family Residence
Materials
- Brick
- Foundation: Concrete Perimeter
- Roof: Pitched,Shingle
Condition
- New construction: No
- Year built: 1995
Utilities & green energy
- Sewer: Public Sewer
- Water: Public
Community & HOA
Community
- Security: Carbon Monoxide Detector(s), Smoke Detector(s)
- Subdivision: Rose Tree Ests
HOA
- Has HOA: Yes
- Services included: Common Area Maintenance
- HOA fee: $675 annually
- HOA name: ROSE TREE ESTATES HOMEOWNERS ASSOC
Location
- Region: Media
- Municipality: UPPER PROVIDENCE TWP
Financial & listing details
- Price per square foot: $215/sqft
- Tax assessed value: $619,190
- Annual tax amount: $14,365
- Date on market: 10/16/2026
- Listing agreement: Exclusive Right To Sell
- Listing terms: Cash,Conventional
- Inclusions: Washer, Dryer, Refrigerator, And Custom Desk In Office
- Ownership: Fee Simple
Estimated market value
Not available
Estimated sales range
Not available
Not available
Price history
| Date | Event | Price |
|---|---|---|
| 10/21/2026 | Pending sale | $1,200,000$215/sqft |
Source:  Bright MLS #PADE2125372 Report a problem | ||
| 10/16/2026 | Listed for sale | $1,200,000+164.5%$215/sqft |
Source: Bright MLS #PADE2125372 Report a problem | ||
| 9/28/1995 | Sold | $453,757$81/sqft |
Source: Public Record Report a problem | ||
Public tax history
| Year | Property taxes | Tax assessment |
|---|---|---|
| 2026 | $14,025 +3.1% | $619,190 |
| 2025 | $13,601 +6% | $619,190 |
| 2024 | $12,831 +3.6% | $619,190 |
| 2023 | $12,381 +3% | $619,190 |
| 2022 | $12,025 +0.2% | $619,190 |
| 2021 | $12,005 +411.5% | $619,190 +44.1% |
| 2020 | $2,347 -84.5% | $429,810 |
| 2019 | $15,177 +1.6% | $429,810 |
| 2018 | $14,944 +533.5% | $429,810 |
| 2017 | $2,359 -2% | $429,810 |
| 2016 | $2,407 +2% | $429,810 |
| 2015 | $2,359 -2% | $429,810 |
| 2014 | $2,407 +4.8% | $429,810 |
| 2013 | $2,296 +2.8% | $429,810 |
| 2012 | $2,232 +0.3% | $429,810 |
| 2011 | $2,226 +2% | $429,810 |
| 2010 | $2,182 +7.5% | $429,810 |
| 2009 | $2,030 | $429,810 |
| 2008 | $2,030 +11% | $429,810 +2.5% |
| 2007 | $1,829 | $419,420 |
| 2006 | $1,829 -2% | $419,420 |
| 2005 | $1,866 | $419,420 |
| 2004 | $1,866 +8.5% | $419,420 |
| 2003 | $1,720 +7.9% | $419,420 |
| 2002 | $1,594 | $419,420 |
| 2000 | $1,594 | $419,420 |
Find assessor info on the county website
Monthly payment
Est. payment
Payment breakdown
Explore the cost of this home by adjusting the details. Changes won't be saved.Climate risks
Neighborhood: 19063
Nearby schools
Schools provided by the listing agent
- Elementary: Media
- Middle: Springton Lake
- High: Penncrest
- District: Rose Tree Media
Source: Bright MLS. This data may not be complete. We recommend contacting the local school district to confirm school assignments for this home.
Similar homes
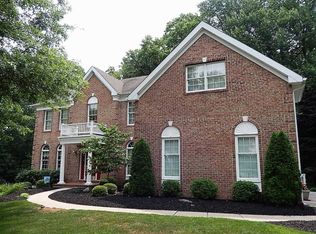
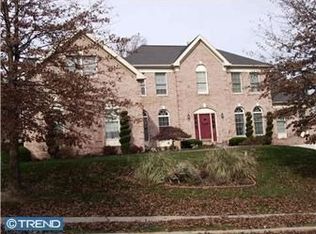
- $1,395,0005 bd6 ba4.8k sqft146 Logtown Rd, Media, PA 19063For Sale
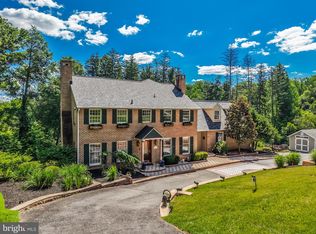
 MLS ID #PADE2119200, Gloriann Ellis, ChaddsFord Realty LLC. Bright MLS
- $1,199,0005 bd4 ba3.9k sqft822 Morris Ave, Bryn Mawr, PA 19010For Sale
 MLS ID #PAMC2200388, Deanna Albanese, Long & Foster Real Estate, Inc.. Bright MLS
- $1,249,9005 bd5 ba4.2k sqft361 Malin Rd, Newtown Square, PA 19073For Sale
 MLS ID #PADE2121428, Athena Hashemoghli, Empower Real Estate, LLC. Bright MLS
- $1,450,0006 bd6 ba7.7k sqft411 Marie Dr, Wallingford, PA 19086For Sale
 MLS ID #PADE2119028, Joseph Bograd, Elite Realty Group Unl. Inc.. Bright MLS
- $874,9004 bd3 ba2.9k sqft608 Lilac Way, Media, PA 19063For SaleMLS ID #PADE2124752, Meghan Chorin, Compass RE. Bright MLS
- $1,112,5004 bd4 ba3.7k sqft14 Smedley Dr, Newtown Square, PA 19073For SaleMLS ID #PACT2137828, KIRBY-JAY JOHN, Corner House Realty. Bright MLS
- $1,075,0005 bd3 ba3.7k sqft203 Wedgewood Cir, Newtown Square, PA 19073For SaleMLS ID #PADE2125832, Lisa Ciccotelli, BHHS Fox & Roach-Haverford. Bright MLS
- $1,035,0004 bd4 ba4.4k sqft335 Ridley Creek Ln, West Chester, PA 19380For SaleMLS ID #PACT2137968, John Collins, RE/MAX Main Line - Devon. Bright MLS
- $1,250,0004 bd4 ba4.6k sqft10 Manor Ln, Phoenixville, PA 19460For SaleMLS ID #PACT2135098, Pat Moyer, Keller Williams Realty Devon-Wayne. Bright MLS
- $1,250,0004 bd4 ba6.3k sqft106 Garnet St, Mullica Hill, NJ 08062For SaleMLS ID #NJGL2080510, Gina Knowles, Home and Heart Realty. Bright MLS
- $1,300,0004 bd5 ba5.8k sqft3 Brandywine Green Ct, Thornton, PA 19373For SaleMLS ID #PADE2125744, Brian Foraker, Foraker Realty Co.. Bright MLS
- $1,099,0004 bd4 ba4.5k sqft30 William Howard Dr, Glen Mills, PA 19342For SaleMLS ID #PADE2114628, Fran Day, RE/MAX Town & Country. Bright MLS
- $1,100,0004 bd4 ba4.8k sqft1350 Skelp Level Rd, Downingtown, PA 19335For SaleMLS ID #PACT2137420, Sean Elstone, Keller Williams Main Line. Bright MLS
- $1,795,0005 bd5 ba6.8k sqft94 Autumn Woods Ln, Glen Mills, PA 19342For SaleMLS ID #PADE2125020, Lauren Woods, Kurfiss Sotheby's International Realty. Bright MLS
- $899,0004 bd4 ba3.1k sqft111 Tyson Rd, Newtown Square, PA 19073For SaleMLS ID #PADE2127048, Maribeth McConnell, BHHS Fox & Roach Malvern-Paoli. Bright MLS
- $1,499,9994 bd4 ba4.4k sqft10 Springhouse Ln, Havertown, PA 19083For SaleMLS ID #PADE2119924, Dawn Varallo, BHHS Fox & Roach-Art Museum. Bright MLS
- $1,125,0005 bd5 ba5.2k sqft108 Preakness Dr, Mullica Hill, NJ 08062For SaleMLS ID #NJGL2078202, John Williams, EXP Realty, LLC. Bright MLS
- $899,9994 bd3 ba4.4k sqft1032 Baldwin Dr, Garnet Valley, PA 19060For SaleMLS ID #PADE2127090, Mike Mulholland, Long & Foster Real Estate, Inc.. Bright MLS
- $1,349,0005 bd5 ba4.6k sqft115 Osborne Cir, Kennett Square, PA 19348For SaleMLS ID #PACT2138368, Jerry Strusowski, BHHS Fox & Roach-Kennett Sq. Bright MLS
- $1,350,0004 bd6 ba6.5k sqft1376 Spring Hill Rd, Eagleville, PA 19403For SaleMLS ID #PAMC2189286, Susan Bires, Keller Williams Real Estate-Blue Bell. Bright MLS
