Echanted Cottage plus detached shop/with lofted studio. This is a gardener's dream! Priceless specimen trees and plantings, including several mature Weeping Japanese Maples, two Paperbark Maples, Umbrella pine, Cypress, 3 mature Tree Peonies, many herbaceous Peonies, Rhododendrons, PJM Rhododendrons, Azaleas, Spiraea, Hydrangeas and more. Also, a massive planting of Hosta, one of the largest Oak trees in the state of Connecticut is growing in the back yard. The Koi Pond has premium Japanese Koi and a moss garden with automatic irrigation system for the moss and pond. The front step was installed by the original builder and has stones from each state in New England! Main house has so much love and character with open concept on the main level plus 3 good size bedrooms up. Studio has storage/workshop below and full bath, bar, gameroom plus loft above. The private setting has a surprise in every direction with lots of patios, firepit, grilling area, and more! An amazing weekend get away, artist retreat, or full time home. A truly magical experience....
Accepting backups
$537,000
80 Prospect Place, New Milford, CT 06776
3beds
1,364sqft
Single Family Residence
Built in 1935
1.48 Acres Lot
$530,300 Zestimate®
$394/sqft
$-- HOA
What's special
Herbaceous peoniesMature weeping japanese maplesUmbrella pinePaperbark maplesPjm rhododendronsGrilling areaMassive planting of hosta
- 66 days
- 57
- 4
Likely to sell faster than
Zillow last checked:
Listing updated:
Listed by:
Joe Chemero (203)770-1720,
Coldwell Banker Realty 860-354-4111
Source: Smart MLS,MLS#: 24191299
Facts & features
Interior
Bedrooms & bathrooms
- Bedrooms: 3
- Bathrooms: 2
- Full bathrooms: 2
Primary bedroom
- Features: Hardwood Floor, Laminate Floor
- Level: Upper
- Area: 203.18 Square Feet
- Dimensions: 14.11 x 14.4
Bedroom
- Features: Hardwood Floor, Laminate Floor
- Level: Upper
- Area: 116.64 Square Feet
- Dimensions: 8.1 x 14.4
Bedroom
- Features: Hardwood Floor, Laminate Floor
- Level: Upper
- Area: 124.32 Square Feet
- Dimensions: 11.2 x 11.1
Family room
- Features: Laminate Floor
- Level: Main
- Area: 237.51 Square Feet
- Dimensions: 11.7 x 20.3
Kitchen
- Features: Breakfast Bar, Kitchen Island, Concrete Floor
- Level: Main
- Area: 180.5 Square Feet
- Dimensions: 9.5 x 19
Living room
- Features: Beamed Ceilings, Combination Liv/Din Rm, Concrete Floor
- Level: Main
- Area: 302.81 Square Feet
- Dimensions: 10.7 x 28.3
Loft
- Features: Laminate Floor
- Level: Upper
- Area: 128.95 Square Feet
- Dimensions: 8.11 x 15.9
Other
- Features: Laminate Floor
- Level: Main
- Area: 90 Square Feet
- Dimensions: 9 x 10
Heating
- Baseboard, Forced Air, Electric, Propane
Cooling
- None
Appliances
- Included: Gas Range, Refrigerator, Dishwasher, Washer, Dryer, Wine Cooler, Electric Water Heater, Water Heater
- Laundry: Main Level
Features
- Basement: None
- Attic: Pull Down Stairs
- Has fireplace: No
Interior area
- Total structure area: 1,364
- Total interior livable area: 1,364 sqft
- Finished area above ground: 1,364
Property
Features
- Patio & porch: Patio
- Exterior features: Garden, Stone Wall
Lot
- Size: 1.48 Acres
- Features: Interior Lot, Level, Landscaped, Rolling Slope
Details
- Additional structures: Guest House
- Parcel number: 1869367
- Zoning: R20
Construction
Type & style
- Home type: SingleFamily
- Architectural style: Chalet,Cottage
- Property subtype: Single Family Residence
Materials
- Wood Siding
- Foundation: Concrete Perimeter, Stone
- Roof: Asphalt
Condition
- New construction: No
- Year built: 1935
Utilities & green energy
- Sewer: Septic Tank
- Water: Well
Community & HOA
HOA
- Has HOA: No
Location
- Region: New Milford
Financial & listing details
- Price per square foot: $394/sqft
- Tax assessed value: $379,400
- Annual tax amount: $8,984
- Date on market: 7/14/2026
Estimated market value
$530,300
$504,000 - $557,000
$2,996/mo
Price history
| Date | Event | Price |
|---|---|---|
| 7/14/2026 | Listed for sale | $537,000+296.3%$394/sqft |
Source:  Smart MLS #24191299 Report a problem Smart MLS #24191299 Report a problem | ||
| 8/10/1995 | Sold | $135,500-12%$99/sqft |
Source: Smart MLS #95011835 Report a problem | ||
| 8/6/1987 | Sold | $154,000$113/sqft |
Source: Public Record Report a problem | ||
Public tax history
| Year | Property taxes | Tax assessment |
|---|---|---|
| 2025 | $7,238 +4% | $233,790 |
| 2024 | $6,960 +2.7% | $233,790 |
| 2023 | $6,775 +2.2% | $233,790 |
| 2022 | $6,628 +1.4% | $233,790 |
| 2021 | $6,539 +36.4% | $233,790 +39.9% |
| 2020 | $4,794 -0.1% | $167,160 |
| 2019 | $4,797 +1.9% | $167,160 |
| 2018 | $4,709 +3.4% | $167,160 |
| 2017 | $4,555 +1.8% | $167,160 |
| 2016 | $4,475 +5.2% | $167,160 +5.2% |
| 2015 | $4,252 | $158,970 |
Find assessor info on the county website
Monthly payment
Est. payment
Payment breakdown
Explore the cost of this home by adjusting the details. Changes won't be saved.Climate risks
Neighborhood: 06776
Nearby schools
Schools provided by the listing agent
- Middle: Schaghticoke,Sarah Noble
- High: New Milford
Source: Smart MLS. This data may not be complete. We recommend contacting the local school district to confirm school assignments for this home.
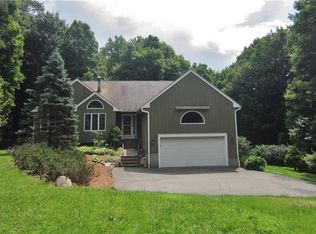
Similar homes
- $549,0003 bd3 ba1.6k sqft20 Heacock Crossbrook Road, New Milford, CT 06776For Sale
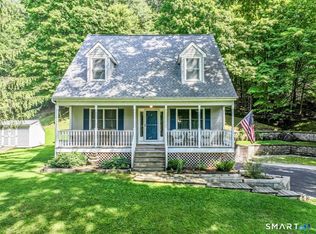
 MLS ID #24198777, Joe Chemero, Coldwell Banker Realty. Smart MLS
 - $535,0004 bd2 ba1.6k sqft78 Candlewood Lake Road North, New Milford, CT 06776For Sale
 MLS ID #24195665, Lisa Weisenberger, Luks Realty. Smart MLS
 - $520,0003 bd3 ba1.6k sqft8 Brookview Lane, New Milford, CT 06776For Sale
 MLS ID #24193287, Kimberly Thomson, Coldwell Banker Realty. Smart MLS
 - $549,0003 bd2 ba2k sqft12 Mountain View Avenue, New Milford, CT 06776For Sale
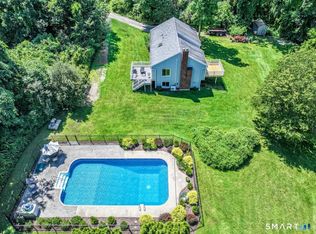 MLS ID #24198431, Joe Chemero, Coldwell Banker Realty. Smart MLS
 - $545,0004 bd3 ba2k sqft121 Litchfield Road, New Milford, CT 06776For SaleMLS ID #24182212, Joe Chemero, Coldwell Banker Realty. Smart MLS
- $550,0003 bd3 ba1.9k sqft119 Upland Road, New Milford, CT 06776For SaleMLS ID #24200603, Joe Chemero, Coldwell Banker Realty. Smart MLS
- $474,0003 bd2 ba1.5k sqft55 Taylor Terrace, New Milford, CT 06776For SaleMLS ID #24200245, Joe Chemero, Coldwell Banker Realty. Smart MLS
- $535,0002 bd2 ba1.5k sqft145 Sherry Lane, New Milford, CT 06776For SaleMLS ID #24193712, Marc Krawiec, The Bridge Realty Inc.. Smart MLS
- $695,0004 bd2 ba1.9k sqft28 Rock Cut Road, Bridgewater, CT 06752For SaleMLS ID #24206228, Kathryn C. Bassett, William Pitt Sotheby's Int'l. Smart MLS
- $549,0003 bd2 ba1.3k sqft38 Cedar Ln Extension, Sherman, CT 06784For SaleMLS ID #24169288, Joe Chemero, Coldwell Banker Realty. Smart MLS
- $675,0002 bd2 ba1.2k sqft104 Cherniske Road, New Milford, CT 06776For SaleMLS ID #24191090, John Sniffen, William Pitt Sotheby's Int'l. Smart MLS
- $530,0005 bd2 ba2k sqft40 Oleson Drive, Southbury, CT 06488For SaleMLS ID #24207493, Liz Newnham, William Pitt Sotheby's Int'l. Smart MLS
- $480,0003 bd2 ba1.8k sqft18 Hinckley Road, Washington, CT 06777For SaleMLS ID #24186625, Joe Chemero, Coldwell Banker Realty. Smart MLS
- $515,0003 bd3 ba1.8k sqft14 Rocky Hill Road, New Fairfield, CT 06812For SaleMLS ID #24175553, Laura Sterling, Coldwell Banker Realty. Smart MLS
- $525,0004 bd2 ba1.8k sqft12 Tompkins Hill Road, Washington, CT 06793For SaleMLS ID #24202633, Jamie Marcoux, Klemm Real Estate Inc. Smart MLS
- $592,5003 bd2 ba1.5k sqft17 Church Hill Road, Washington, CT 06794For SaleMLS ID #24202632, Judith Auchincloss, Klemm Real Estate Inc. Smart MLS
- $499,9503 bd2 ba1.8k sqft36 Bronson Road, Poughquag, NY 12570For Sale
 MLS ID #1051437, Ronald C. Green, Listing by: KW MidHudson. OneKey® MLS as distributed by MLS GRID
 - $499,9003 bd2 ba1.3k sqft41 Elbow Hill Road, Brookfield, CT 06804For SaleMLS ID #24198844, Thais Godinho, Keller Williams Realty. Smart MLS
- $519,0003 bd2 ba1.5k sqft50 Washington Road, Woodbury, CT 06798For SaleMLS ID #24203287, Elliott C. Morales, eXp Realty. Smart MLS
- $525,0003 bd2 ba1.8k sqft39 Clearview Avenue, Danbury, CT 06811For SaleMLS ID #24180445, Deb Lombardo, Coldwell Banker Realty. Smart MLS
