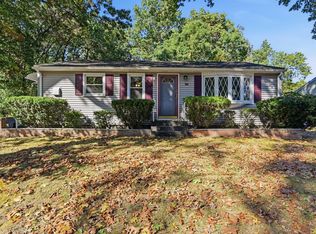
OFFER DEADLINE, MONDAY SEPTEMBER 14th at 5pm. PLEASE MAKE OFFERS GOOD THROUGH TUESDAY SEPTEMBER 15th AT NOON TO ALLOW FOR A PROPER RESPONSE. Appealing 3-bedroom, 1.5-bath Ranch located in a desirable Chicopee neighborhood offering great potential for the right buyer. This home features a functional single-level layout, a finished basement that adds valuable living space, and solid bones ready for your personal updates and improvements. While the property does need some work, it presents an excellent opportunity to build equity and create the home you’ve been dreaming of. Outside, you’ll find an additional structure with exciting potential for conversion into an Accessory Dwelling Unit, guest space, studio, or workshop, subject to buyer due diligence and local approvals. Conveniently located in one of Chicopee’s sought-after sections, this property is ideal for investors, owner-occupants, or anyone looking for value, versatility, and opportunity. Conveniently located near local shops and restaurants and easy access to the mass pike 90 or 391.
Pending
$250,000
80 Quartus St, Chicopee, MA 01013
3beds
1,956sqft
Single Family Residence
Built in 1962
8,250 Square Feet Lot
$262,500 Zestimate®
$128/sqft
$-- HOA
What's special
Functional single-level layoutAdditional structure
- 40 days
- 284
- 10
Likely to sell faster than
Zillow last checked:
Listing updated:
Listed by:
Jameson Glanville 413-519-3444,
ERA M Connie Laplante Real Estate 413-536-9111
Source: MLS PIN,MLS#: 73572550
Facts & features
Interior
Bedrooms & bathrooms
- Bedrooms: 3
- Bathrooms: 2
- Full bathrooms: 1
- 1/2 bathrooms: 1
- Main level bedrooms: 3
Primary bedroom
- Features: Chair Rail, Lighting - Overhead, Closet - Double, Flooring - Engineered Hardwood
- Level: Main,First
Bedroom 2
- Features: Flooring - Hardwood, Lighting - Overhead, Closet - Double
- Level: Main,First
Bedroom 3
- Features: Ceiling Fan(s), Closet, Flooring - Hardwood
- Level: Main,First
Dining room
- Features: Closet, Flooring - Hardwood, Exterior Access, Lighting - Overhead, Beadboard
- Level: Main,First
Kitchen
- Features: Ceiling Fan(s), Flooring - Hardwood, Dining Area, Exterior Access, Recessed Lighting, Lighting - Overhead
- Level: Main,First
Living room
- Features: Ceiling Fan(s), Flooring - Hardwood, Window(s) - Picture, Exterior Access, Recessed Lighting
- Level: Main,First
Heating
- Forced Air, Oil, Pellet Stove
Cooling
- Central Air
Appliances
- Included: Water Heater, Range, Dishwasher, Disposal, Microwave, Washer, Dryer
- Laundry: Flooring - Vinyl, Electric Dryer Hookup, Recessed Lighting, Washer Hookup, Lighting - Overhead, Sink, In Basement
Features
- Lighting - Overhead, Bonus Room
- Flooring: Flooring - Wall to Wall Carpet
- Basement: Full,Finished,Interior Entry,Bulkhead,Concrete
- Has fireplace: Yes
- Fireplace features: Wood / Coal / Pellet Stove
Interior area
- Total structure area: 1,956
- Total interior livable area: 1,956 sqft
- Finished area above ground: 1,156
- Finished area below ground: 800
Property
Parking
- Total spaces: 6
- Parking features: Paved Drive, Off Street, Paved
- Uncovered spaces: 6
Features
- Patio & porch: Deck
- Exterior features: Deck, Pool - Above Ground, Rain Gutters, Storage, Fenced Yard, Garden, Stone Wall
- Has private pool: Yes
- Pool features: Above Ground
- Fencing: Fenced/Enclosed,Fenced
Lot
- Size: 8,250 Square Feet
- Features: Cleared, Level
Details
- Parcel number: M:0629 B:00004 L:0000,2511145
- Zoning: S
Construction
Type & style
- Home type: SingleFamily
- Architectural style: Ranch
- Property subtype: Single Family Residence
Materials
- Frame
- Foundation: Concrete Perimeter
- Roof: Shingle
Condition
- Year built: 1962
Utilities & green energy
- Electric: 220 Volts, Circuit Breakers, 200+ Amp Service
- Sewer: Public Sewer
- Water: Public
- Utilities for property: for Electric Range, for Electric Dryer, Washer Hookup
Community & HOA
Community
- Features: Public Transportation, Shopping, Laundromat, Public School
HOA
- Has HOA: No
Location
- Region: Chicopee
Financial & listing details
- Price per square foot: $128/sqft
- Tax assessed value: $271,100
- Annual tax amount: $4,132
- Date on market: 9/7/2026
- Road surface type: Paved
Estimated market value
$262,500
$249,000 - $276,000
$2,419/mo
Price history
| Date | Event | Price |
|---|---|---|
| 9/30/2026 | Pending sale | $250,000$128/sqft |
Source: MLS PIN #73572550 Report a problem | ||
| 9/16/2026 | Contingent | $250,000$128/sqft |
Source: MLS PIN #73572550 Report a problem | ||
| 9/7/2026 | Listed for sale | $250,000+38.9%$128/sqft |
Source: MLS PIN #73572550 Report a problem | ||
| 8/9/2016 | Sold | $180,000-7.2%$92/sqft |
Source: Public Record Report a problem | ||
| 4/25/2016 | Price change | $193,900-1%$99/sqft |
Source: OB Realty #71941588 Report a problem | ||
| 3/23/2016 | Listed for sale | $195,900$100/sqft |
Source: OB Realty #71941588 Report a problem | ||
| 3/9/2016 | Pending sale | $195,900$100/sqft |
Source: OB Realty #71941588 Report a problem | ||
| 1/7/2016 | Price change | $195,900-3%$100/sqft |
Source: OB Realty #71941588 Report a problem | ||
| 12/16/2015 | Listed for sale | $201,900+18.8%$103/sqft |
Source: OB Realty #71941588 Report a problem | ||
| 7/31/2008 | Sold | $170,000-5.5%$87/sqft |
Source: Public Record Report a problem | ||
| 3/4/2008 | Price change | $179,900-2.7%$92/sqft |
Source: MLS Property Information Network #70704250 Report a problem | ||
| 2/26/2008 | Price change | $184,900-3.9%$95/sqft |
Source: MLS Property Information Network #70704250 Report a problem | ||
| 1/30/2008 | Listed for sale | $192,500$98/sqft |
Source: MLS Property Information Network #70704250 Report a problem | ||
Public tax history
| Year | Property taxes | Tax assessment |
|---|---|---|
| 2025 | $3,895 +5.4% | $256,900 +2.6% |
| 2024 | $3,696 +7.5% | $250,400 +10.4% |
| 2023 | $3,438 +4.4% | $226,900 +17.1% |
| 2022 | $3,293 +3.5% | $193,800 +7.2% |
| 2021 | $3,182 0% | $180,700 +2.8% |
| 2020 | $3,182 +5% | $175,800 +4.1% |
| 2019 | $3,032 +2.3% | $168,800 +4.3% |
| 2018 | $2,964 +9.7% | $161,900 +3.7% |
| 2017 | $2,702 -1% | $156,100 -3.2% |
| 2016 | $2,728 -0.5% | $161,300 +3.1% |
| 2015 | $2,743 +100% | $156,400 |
| 2014 | $1,372 -45% | $156,400 -1.2% |
| 2013 | $2,492 -2.9% | $158,300 -7.9% |
| 2012 | $2,566 +1.8% | $171,900 |
| 2011 | $2,520 +2.6% | $171,900 -4.6% |
| 2010 | $2,456 +7% | $180,200 +3.6% |
| 2009 | $2,295 -2.6% | $173,900 -8.8% |
| 2008 | $2,357 +1.7% | $190,700 +5% |
| 2007 | $2,317 +6.8% | $181,600 +9.6% |
| 2006 | $2,169 +2.2% | $165,700 +6.5% |
| 2005 | $2,122 +9.8% | $155,600 +40.3% |
| 2004 | $1,933 +2.9% | $110,900 |
| 2003 | $1,879 +11% | $110,900 +9% |
| 2000 | $1,693 | $101,700 |
Find assessor info on the county website
Monthly payment
Est. payment
Payment breakdown
Explore the cost of this home by adjusting the details. Changes won't be saved.Climate risks
Neighborhood: 01013
Nearby schools
Schools provided by the listing agent
- Elementary: Streiber Memorial
- Middle: Bellamy Middle
- High: Chicopee Comprehensive
Source: MLS PIN. This data may not be complete. We recommend contacting the local school district to confirm school assignments for this home.
Similar homes
- $249,9003 bd2 ba1.4k sqft16 Holly Ct, Springfield, MA 01151For Sale
 MLS ID #73587484, The Aimee Kelly Crew, eXp Realty LLC. MLS PIN
 - $259,9003 bd2 ba1.7k sqft19 Suffolk St, Springfield, MA 01109For Sale
 MLS ID #73587734, Armando Olivares, Five Stars Realty LLC. MLS PIN
 - $333,0003 bd2 ba1.3k sqft96 Granby Rd, Chicopee, MA 01013For Sale
 MLS ID #73575767, Yahaira Antonmarchi, Coldwell Banker Realty - Western MA. MLS PIN
 - $285,0003 bd1 ba988 sqft172 Barna St, Ludlow, MA 01056For Sale
 MLS ID #73586520, Kathleen Norton, William Raveis R.E. & Home Services. MLS PIN
