Location! Location! Location! "Reno Dream Project" 30 sec Walk from The Subway and Bloor St! Main Floor Features 9-Foot Ceilings and Large Windows that Provide Abundant Natural Light, Lots Of Room for Options With This 3 Bed, 2-Bath Home in the Heart of the Highly Sought-After Bloordale Village Neighbourhood. Just "literal steps" to the Dufferin Subway Stop, Shops on Bloor, Coffee Shops, Top Restaurants, Parks, Galleria On The Park Community Centre and Park (Coming Soon!) Bloor Crossing Shops, New City-Owned Day Care Centre & Park (Coming Soon!), All While Situated In Between Beautifully Renovated Neighbours! BONUS: New Furnace (2025), Private Parking in Laneway Garage. A Fantastic Opportunity for Families, Professionals, or Investors to Own in one of Toronto's Most Vibrant Neighbourhoods.
For sale
C$759,900
80 Russett Ave, Toronto, ON M6H 3M3
5beds
2baths
Single Family Residence
Built in ----
1,974 Square Feet Lot
$-- Zestimate®
C$--/sqft
C$-- HOA
What's special
- 2 days
- 82
- 11
Zillow last checked:
Listing updated:
Listed by:
SUTTON GROUP INCENTIVE REALTY INC.
Source: TRREB,MLS®#: W14140442 Originating MLS®#: Toronto Regional Real Estate Board
Facts & features
Interior
Bedrooms & bathrooms
- Bedrooms: 5
- Bathrooms: 2
Primary bedroom
- Level: Second
- Dimensions: 4.57 x 3.48
Bedroom 2
- Level: Second
- Dimensions: 2.85 x 3.73
Bedroom 3
- Level: Second
- Dimensions: 2.85 x 3.33
Bathroom
- Level: Second
- Dimensions: 1.63 x 2.44
Bathroom
- Level: Basement
- Dimensions: 1.65 x 2.62
Other
- Level: Main
- Dimensions: 2.69 x 1.75
Other
- Level: Basement
- Dimensions: 4.32 x 1.88
Dining room
- Level: Main
- Dimensions: 2.87 x 3.73
Kitchen
- Level: Main
- Dimensions: 4.57 x 3.33
Laundry
- Level: Basement
- Dimensions: 2.54 x 2.62
Living room
- Level: Main
- Dimensions: 3.33 x 3.61
Recreation
- Level: Basement
- Dimensions: 4.32 x 3.96
Utility room
- Level: Basement
- Dimensions: 4.32 x 4.06
Heating
- Forced Air, Electric
Cooling
- Central Air
Features
- In-Law Capability
- Basement: Full,Walk-Up Access
- Has fireplace: Yes
Interior area
- Living area range: 1100-1500 null
Property
Parking
- Total spaces: 2
- Parking features: Private, Lane
- Has garage: Yes
Features
- Stories: 2
- Patio & porch: Enclosed, Porch
- Pool features: None
Lot
- Size: 1,974 Square Feet
Details
- Parcel number: 213100235
Construction
Type & style
- Home type: SingleFamily
- Property subtype: Single Family Residence
Materials
- Brick, Aluminum Siding
- Foundation: Block
- Roof: Asphalt Rolled
Utilities & green energy
- Sewer: Sewer
Community & HOA
Location
- Region: Toronto
Financial & listing details
- Annual tax amount: C$5,164
- Date on market: 11/2/2026
Price history
Price history is unavailable.
Public tax history
Tax history is unavailable.
Climate risks
Neighborhood: Dovercourt
Nearby schools
GreatSchools rating
No schools nearby
We couldn't find any schools near this home.


Similar homes
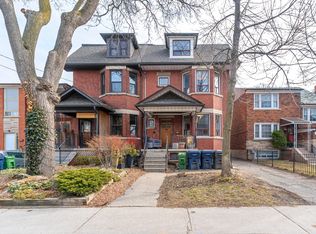
- C$799,0006 bd2 ba-- sqft1132 Dufferin St, Toronto, ON M6H 4B6For Sale
 MLS ID #W13580290, CENTURY 21 LEADING EDGE REALTY INC.. TRREB
- C$950,0003 bd3 ba-- sqft863 Dovercourt Rd, Toronto, ON M6H 2X4For Sale
 MLS ID #W14148488, ROYAL LEPAGE SIGNATURE REALTY. TRREB
- C$749,0003 bd2 ba-- sqft14 Foundry Ave Townhouse 123, Toronto, ON M6H 0A8For Sale
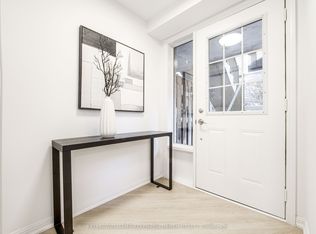 MLS ID #W14143542, KELLER WILLIAMS REFERRED URBAN REALTY. TRREB
- C$729,0003 bd2 ba-- sqft127 Salem Ave, Toronto, ON M6H 3C4For Sale
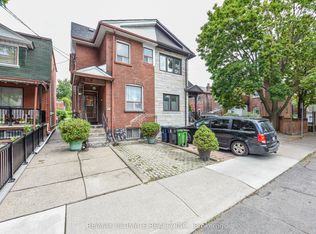 MLS ID #W13822392, RE/MAX ULTIMATE REALTY INC.. TRREB
