Located on a desirable corner lot near the park and tree-lined greenbelt, this beautifully upgraded townhome offers one of the larger yards in the Bella Rosa community, providing added privacy and outdoor space. The inviting floor plan features hardwood flooring, a cozy fireplace, French doors leading to a charming courtyard, and a spacious kitchen. The main-level primary suite includes a spa-like bath and direct patio access. Upstairs offers three additional bedrooms, a large bonus room, and convenient laundry area. Situated within the highly regarded Irvine School District. This home combines comfort, style, and an exceptional location.
Pending
Listed by: UNIVERSAL ELITE REALTY • KEN CHEN • Contact: kenchenrealtor@gmail.com
$1,729,000
80 Wonderland, Irvine, CA 92620
4beds
2,456sqft
Condominium
Built in 2005
-- sqft lot
$1,665,100 Zestimate®
$704/sqft
$295/mo HOA
What's special
- 111 days
- 237
- 2
Zillow last checked:
Listing updated:
Listed by:
KEN CHEN DRE #01834621 kenchenrealtor@gmail.com,
UNIVERSAL ELITE REALTY,
Annie Xiao Zhang DRE #02021748,
Universal Elite Inc.
Source: CRMLS,MLS#: WS26108183 Originating MLS: California Regional MLS
Originating MLS: California Regional MLSFacts & features
Interior
Bedrooms & bathrooms
- Bedrooms: 4
- Bathrooms: 4
- Full bathrooms: 3
- 1/2 bathrooms: 1
- Main level bathrooms: 1
- Main level bedrooms: 1
Rooms
- Room types: Bonus Room, Family Room, Foyer, Kitchen, Laundry, Loft, Living Room, Primary Bathroom, Primary Bedroom, Other
Primary bedroom
- Features: Main Level Primary
Bathroom
- Features: Bathtub, Closet, Dual Sinks, Separate Shower
Other
- Features: Walk-In Closet(s)
Heating
- Central
Cooling
- Central Air
Appliances
- Included: Built-In Range, Double Oven, Dishwasher, Electric Oven
- Laundry: Common Area, Washer Hookup, Electric Dryer Hookup, Laundry Room, Upper Level
Features
- Built-in Features, Ceiling Fan(s), Granite Counters, High Ceilings, Open Floorplan, Entrance Foyer, Loft, Main Level Primary, Walk-In Closet(s)
- Flooring: Carpet, Tile, Wood
- Has fireplace: Yes
- Fireplace features: Gas, Living Room
- Common walls with other units/homes: No Common Walls
Interior area
- Total interior livable area: 2,456 sqft
Video & virtual tour
Property
Parking
- Total spaces: 2
- Parking features: Garage - Attached
- Attached garage spaces: 2
Features
- Levels: Two
- Stories: 2
- Entry location: 1
- Pool features: Community, Association
- Has view: Yes
- View description: Park/Greenbelt, Neighborhood
Details
- Parcel number: 93027886
- Special conditions: Standard
Construction
Type & style
- Home type: Condo
- Property subtype: Condominium
Condition
- New construction: No
- Year built: 2005
Utilities & green energy
- Sewer: Public Sewer
- Water: Public
Community & HOA
Community
- Features: Street Lights, Sidewalks, Pool
- Subdivision: Bella Rosa (Belr)
HOA
- Has HOA: Yes
- Amenities included: Clubhouse, Outdoor Cooking Area, Barbecue, Picnic Area, Pool, Spa/Hot Tub
- HOA fee: $295 monthly
- HOA name: Northwood Estates Community Assoc.
- HOA phone: 888-882-0588
Location
- Region: Irvine
Financial & listing details
- Price per square foot: $704/sqft
- Tax assessed value: $1,209,327
- Date on market: 5/23/2026
- Cumulative days on market: 111 days
- Listing terms: Conventional
Estimated market value
$1,665,100
$1.58M - $1.75M
$5,538/mo
Price history
| Date | Event | Price |
|---|---|---|
| 9/15/2026 | Pending sale | $1,729,000$704/sqft |
Source:  CRMLS #WS26108183 Report a problem CRMLS #WS26108183 Report a problem | ||
| 7/12/2026 | Price change | $1,729,000-3.5%$704/sqft |
Source: CRMLS #WS26108183 Report a problem | ||
| 5/23/2026 | Listed for sale | $1,792,000+72%$730/sqft |
Source: CLAW #WS26108183MR Report a problem | ||
| 1/24/2019 | Listing removed | $3,700$2/sqft |
Source: C-21 INVERNESS #WS18277321 Report a problem | ||
| 12/21/2018 | Listed for rent | $3,700$2/sqft |
Source: C-21 INVERNESS #WS18277321 Report a problem | ||
| 9/19/2017 | Listing removed | $3,700$2/sqft |
Source: C-21 INVERNESS #WS17209672 Report a problem | ||
| 9/11/2017 | Listed for rent | $3,700$2/sqft |
Source: C-21 INVERNESS #WS17209672 Report a problem | ||
| 8/7/2017 | Sold | $1,042,000+4.2%$424/sqft |
Source: Public Record Report a problem | ||
| 7/21/2017 | Pending sale | $999,888$407/sqft |
Source: First Team Real Estate #PW17156487 Report a problem | ||
| 7/10/2017 | Listed for sale | $999,888+18.7%$407/sqft |
Source: First Team Real Estate #PW17156487 Report a problem | ||
| 11/29/2005 | Sold | $842,500$343/sqft |
Source: Public Record Report a problem | ||
Public tax history
| Year | Property taxes | Tax assessment |
|---|---|---|
| 2026 | -- | $1,209,327 +2% |
| 2025 | $14,590 +1.9% | $1,185,615 +2% |
| 2024 | $14,316 +2.2% | $1,162,368 +2% |
| 2023 | $14,007 +1.9% | $1,139,577 +2% |
| 2022 | $13,750 +1.8% | $1,117,233 +2% |
| 2021 | $13,509 +1.2% | $1,095,327 +1% |
| 2020 | $13,343 | $1,084,096 +2% |
| 2019 | $13,343 -3.3% | $1,062,840 +2% |
| 2018 | $13,798 +14% | $1,042,000 +14.9% |
| 2017 | $12,099 | $907,000 |
| 2016 | $12,099 -2.2% | $907,000 +6.2% |
| 2015 | $12,367 +4.4% | $854,000 |
| 2014 | $11,851 | $854,000 +16.5% |
| 2013 | -- | $733,000 |
| 2012 | -- | $733,000 |
| 2011 | -- | $733,000 |
| 2010 | -- | $733,000 |
| 2009 | -- | $733,000 -8.1% |
| 2008 | -- | $798,000 -7% |
| 2007 | -- | $858,054 +2% |
| 2006 | -- | $841,230 |
Find assessor info on the county website
Monthly payment
Est. payment
Payment breakdown
Explore the cost of this home by adjusting the details. Changes won't be saved.Climate risks
Neighborhood: Northwood
Nearby schools
Schools provided by the listing agent
- Elementary: Northwood
- Middle: Sierra Vista
- High: Northwood
Source: CRMLS. This data may not be complete. We recommend contacting the local school district to confirm school assignments for this home.
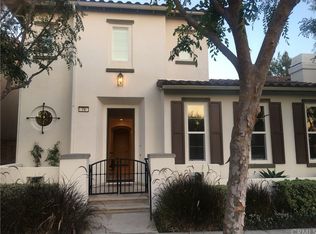
Similar homes
- $1,520,0003 bd3 ba1.7k sqft71 Sanctuary, Irvine, CA 92620For Sale
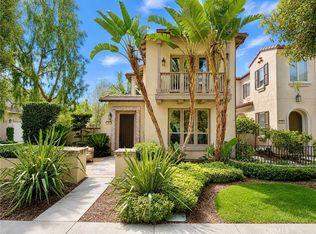 MLS ID #OC26153629, Ariel Ma, Latitude 33 Real Estate. CRMLS
 - $1,699,0003 bd3 ba1.8k sqft73 Island Coral, Irvine, CA 92620For Sale
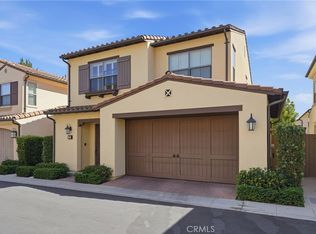 MLS ID #PW26156481, Sarah Lee, JK Realtage Group Inc.. CRMLS
 - $1,688,8803 bd3 ba1.7k sqft73 Wildvine, Irvine, CA 92620For Sale
 MLS ID #OC26190810, Ernie He, Real Broker. CRMLS
 - $1,769,0004 bd3 ba2.2k sqft68 Tollson, Irvine, CA 92620For Sale
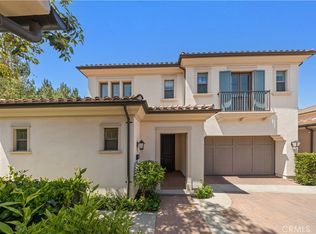 MLS ID #OC26197902, Lin Kenny, Alink Realty Group. CRMLS
Local buyer's agents are ready to help
