Welcome to 800 E 12th St, a 3-bedroom, 1.5-bath home situated on a desirable corner lot in Streator. Offering approximately 1,028 square feet of living space, this home features a functional layout with a spacious living room, kitchen and dining area, and three bedrooms. Additional features include a full unfinished basement with laundry, basement bathroom, and ample storage. The property also offers a one car detached garage for additional parking and storage space. The corner lot provides a nice amount of outdoor space and added flexibility for future use. Conveniently located near local amenities, this property offers an opportunity for an owner occupant or investor looking for a home with solid fundamentals and additional basement potential.
Contingent
$89,000
800 E 12th St, Streator, IL 61364
3beds
1,028sqft
Single Family Residence
Built in 1949
9,147 Square Feet Lot
$-- Zestimate®
$87/sqft
$-- HOA
What's special
One car detached garageDesirable corner lotKitchen and dining areaFunctional layoutAmple storageBasement bathroom
- 48 days
- 692
- 44
Likely to sell faster than
Zillow last checked:
Listing updated:
Listed by:
Blayton Ruberstell (815)673-5099,
Chismarick Realty, LLC
Source: MRED as distributed by MLS GRID,MLS#: 12737740
Facts & features
Interior
Bedrooms & bathrooms
- Bedrooms: 3
- Bathrooms: 2
- Full bathrooms: 1
- 1/2 bathrooms: 1
Rooms
- Room types: No additional rooms
Primary bedroom
- Level: Main
- Area: 121 Square Feet
- Dimensions: 11X11
Bedroom 2
- Level: Main
- Area: 99 Square Feet
- Dimensions: 11X9
Bedroom 3
- Level: Main
- Area: 99 Square Feet
- Dimensions: 11X9
Dining room
- Level: Main
- Area: 132 Square Feet
- Dimensions: 12X11
Kitchen
- Level: Main
- Area: 96 Square Feet
- Dimensions: 12X8
Living room
- Level: Main
- Area: 198 Square Feet
- Dimensions: 18X11
Heating
- Natural Gas
Cooling
- Central Air
Features
- Basement: Unfinished,Full
Interior area
- Total structure area: 2,056
- Total interior livable area: 1,028 sqft
Property
Parking
- Total spaces: 1
- Parking features: Concrete, Yes, Garage Owned, Detached, Garage
- Garage spaces: 1
Accessibility
- Accessibility features: No Disability Access
Features
- Stories: 1
Lot
- Size: 9,147 Square Feet
- Dimensions: 78x115
- Features: Corner Lot
Details
- Parcel number: 3336329005
- Special conditions: None
Construction
Type & style
- Home type: SingleFamily
- Property subtype: Single Family Residence
Materials
- Aluminum Siding
- Foundation: Block
- Roof: Asphalt
Condition
- New construction: No
- Year built: 1949
Utilities & green energy
- Sewer: Public Sewer
- Water: Public
Community & HOA
HOA
- Services included: None
Location
- Region: Streator
Financial & listing details
- Price per square foot: $87/sqft
- Tax assessed value: $36,905
- Annual tax amount: $3,600
- Date on market: 8/24/2026
- Ownership: Fee Simple
Estimated market value
Not available
Estimated sales range
Not available
Not available
Price history
| Date | Event | Price |
|---|---|---|
| 11/19/2008 | Sold | $53,000$52/sqft |
Source:  MRED as distributed by MLS GRID #06939294 Report a problem MRED as distributed by MLS GRID #06939294 Report a problem | ||
Public tax history
| Year | Property taxes | Tax assessment |
|---|---|---|
| 2025 | $3,396 | $36,905 +16.2% |
| 2024 | $3,396 +8.1% | $31,768 +16.5% |
| 2023 | $3,141 +9.1% | $27,278 +14.5% |
| 2022 | $2,879 +4.7% | $23,830 +6% |
| 2021 | $2,751 | $22,485 +3.3% |
| 2020 | -- | $21,777 +6.8% |
| 2019 | $2,531 | $20,398 +4.9% |
| 2018 | $2,531 +1.5% | $19,444 +0.5% |
| 2017 | $2,495 -2.4% | $19,340 -6.8% |
| 2016 | $2,557 | $20,762 +1.6% |
| 2015 | $2,557 -1.5% | $20,439 -13% |
| 2012 | $2,597 | $23,490 -6.6% |
| 2011 | -- | $25,147 -1.8% |
| 2010 | -- | $25,611 |
Find assessor info on the county website
Monthly payment
Est. payment
Payment breakdown
Explore the cost of this home by adjusting the details. Changes won't be saved.Climate risks
Neighborhood: 61364
Nearby schools
Schools provided by the listing agent
- District: 44
Source: MRED as distributed by MLS GRID. This data may not be complete. We recommend contacting the local school district to confirm school assignments for this home.


Similar homes
- $79,0003 bd2 ba1.4k sqft115 7th St, Streator, IL 61364Active
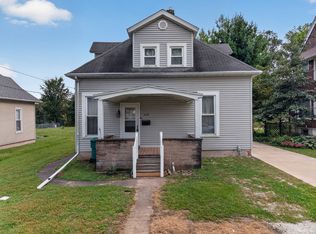 MLS ID #12772260, Patrick Chismarick, Chismarick Realty, LLC. MRED as distributed by MLS GRID
 - $--2 bd1 ba834 sqft709 S Monroe St, Streator, IL 61364Auction
 Auction.com 2
 - $85,0002 bd1 ba1k sqft310 S Murdock St, Streator, IL 61364Active
 MLS ID #12558778, Jennifer Gura, Chismarick Realty, LLC. MRED as distributed by MLS GRID
 - $119,0003 bd2 ba1.2k sqft112 W Hickory St, Streator, IL 61364Re-activated
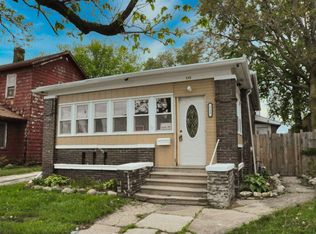 MLS ID #12457448, Shawn Sell, RE/MAX 1st Choice. MRED as distributed by MLS GRID
 - $95,9003 bd2 ba1.5k sqft221 N Oak St, Toluca, IL 61369For Sale
 MLS ID #PA1269145, Maryanne Czubora, Jim Maloof Realty, Inc.. RMLS Alliance as distributed by MLS GRID
