Short Sale. Adorable, 2 bedroom, 2 bathroom, 2 Car garage, block home. This home was flooded by hurricane Milton and Helene in 2024. It is priced to sell with a wide profit margin and extensive remediation built in to the list price. The Floors have been stripped out to the bare concrete. The home has sustained structural damage, per the Seller. All that the Seller is aware of is addressed in the Seller's report, attached to the listing.
Pending
$190,000
800 E HARBOR DRIVE S, ST PETERSBURG, FL 33705
2beds
1,144sqft
Single Family Residence
Built in 1951
10,058 Square Feet Lot
$-- Zestimate®
$166/sqft
$-- HOA
What's special
Block home
- 155 days |
- 24 |
- 0 |
Likely to sell faster than
Zillow last checked:
Listing updated:
Listed by:
Martha Kladitis 727-643-1774,
WALKER AND ASSOCIATES REALTY 727-776-5430
Source: Stellar MLS,MLS#: TB8487211 Originating MLS: Suncoast Tampa
Originating MLS: Suncoast Tampa
Facts & features
Interior
Bedrooms & bathrooms
- Bedrooms: 2
- Bathrooms: 2
- Full bathrooms: 2
Primary bedroom
- Features: Built-in Closet
- Level: First
- Area: 225 Square Feet
- Dimensions: 15x15
Bedroom 2
- Features: Built-in Closet
- Level: First
- Area: 144 Square Feet
- Dimensions: 12x12
Kitchen
- Level: First
- Area: 144 Square Feet
- Dimensions: 12x12
Living room
- Level: First
- Area: 450 Square Feet
- Dimensions: 30x15
Heating
- Central, Electric
Cooling
- Central Air
Appliances
- Included: Dishwasher, Dryer, Electric Water Heater, Microwave, Range, Refrigerator, Washer
- Laundry: In Garage
Features
- Ceiling Fan(s), Primary Bedroom Main Floor
- Flooring: Other
- Windows: Window Treatments, Shutters
- Has fireplace: No
Interior area
- Total structure area: 1,879
- Total interior livable area: 1,144 sqft
Video & virtual tour
Property
Parking
- Total spaces: 2
- Parking features: Garage - Attached
- Attached garage spaces: 2
Features
- Levels: One
- Stories: 1
- Patio & porch: Covered, Deck, Patio, Rear Porch, Screened
- Exterior features: Lighting, Private Yard, Sidewalk
- Has view: Yes
- View description: Trees/Woods
Lot
- Size: 10,058 Square Feet
- Dimensions: 102 x 112
- Residential vegetation: Mature Landscaping
Details
- Additional structures: Greenhouse, Kennel/Dog Run, Other, Shed(s), Storage
- Parcel number: 363116653580050030
- Special conditions: Short Sale
Construction
Type & style
- Home type: SingleFamily
- Architectural style: Ranch
- Property subtype: Single Family Residence
Materials
- Block, Stucco
- Foundation: Slab
- Roof: Shingle
Condition
- Completed
- New construction: No
- Year built: 1951
Utilities & green energy
- Sewer: Public Sewer
- Water: Public
- Utilities for property: Cable Connected, Electricity Connected, Water Connected
Community & HOA
Community
- Pet fee: $0 monthly
- Subdivision: PALLANZA PARK REP
HOA
- Has HOA: No
Location
- Region: Saint Petersburg
Financial & listing details
- Price per square foot: $166/sqft
- Tax assessed value: $363,977
- Annual tax amount: $6,143
- Date on market: 3/16/2026
- Cumulative days on market: 18 days
- Listing terms: Cash
- Ownership: Fee Simple
- Total actual rent: 0
- Electric utility on property: Yes
- Road surface type: Asphalt
Foreclosure details
Estimated market value
Not available
Estimated sales range
Not available
$2,149/mo
Price history
| Date | Event | Price |
|---|---|---|
| 3/26/2026 | Pending sale | $190,000$166/sqft |
Source:  Stellar MLS #TB8487211 Report a problem Stellar MLS #TB8487211 Report a problem | ||
| 3/16/2026 | Listed for sale | $190,000-51.3%$166/sqft |
Source: Stellar MLS #TB8487211 Report a problem | ||
| 8/26/2024 | Listing removed | $389,900$341/sqft |
Source: Stellar MLS #U8241009 Report a problem | ||
| 7/25/2024 | Price change | $389,900-2.5%$341/sqft |
Source: Stellar MLS #U8241009 Report a problem | ||
| 5/3/2024 | Listed for sale | $399,900+12.6%$350/sqft |
Source: Stellar MLS #U8241009 Report a problem | ||
| 8/16/2022 | Sold | $355,000-1.4%$310/sqft |
Source: Public Record Report a problem | ||
| 6/29/2022 | Price change | $359,999-2.7%$315/sqft |
Source: Stellar MLS #U8165874 Report a problem | ||
| 6/24/2022 | Price change | $369,999-2.6%$323/sqft |
Source: Stellar MLS #U8165874 Report a problem | ||
| 6/10/2022 | Listed for sale | $379,999+287%$332/sqft |
Source: Stellar MLS #U8165874 Report a problem | ||
| 2/27/2015 | Sold | $98,200+0.1%$86/sqft |
Source: Stellar MLS #U7713264 Report a problem | ||
| 2/13/2015 | Pending sale | $98,100$86/sqft |
Source: CENTURY 21 Beggins Enterprises #U7713264 Report a problem | ||
| 2/10/2015 | Listed for sale | $98,100$86/sqft |
Source: CENTURY 21 Beggins Enterprises #U7713264 Report a problem | ||
| 2/10/2015 | Pending sale | $98,100$86/sqft |
Source: CENTURY 21 Beggins Enterprises #U7713264 Report a problem | ||
| 1/24/2015 | Price change | $98,100-0.1%$86/sqft |
Source: CENTURY 21 Beggins Enterprises #U7713264 Report a problem | ||
| 1/21/2015 | Price change | $98,200-0.1%$86/sqft |
Source: CENTURY 21 Beggins Enterprises #U7713264 Report a problem | ||
| 1/10/2015 | Price change | $98,300-0.1%$86/sqft |
Source: CENTURY 21 Beggins Enterprises #U7713264 Report a problem | ||
| 1/3/2015 | Price change | $98,400-0.1%$86/sqft |
Source: CENTURY 21 Beggins Enterprises #U7713264 Report a problem | ||
| 12/27/2014 | Price change | $98,500-0.1%$86/sqft |
Source: CENTURY 21 Beggins Enterprises #U7713264 Report a problem | ||
| 12/20/2014 | Price change | $98,600-0.1%$86/sqft |
Source: CENTURY 21 Beggins Enterprises #U7713264 Report a problem | ||
| 12/13/2014 | Price change | $98,700-0.1%$86/sqft |
Source: CENTURY 21 Beggins Enterprises #U7713264 Report a problem | ||
| 12/3/2014 | Price change | $98,800-0.1%$86/sqft |
Source: CENTURY 21 Beggins Enterprises #U7713264 Report a problem | ||
| 11/7/2014 | Price change | $98,900-1%$86/sqft |
Source: CENTURY 21 Beggins Enterprises #U7713264 Report a problem | ||
| 10/25/2014 | Listed for sale | $99,900$87/sqft |
Source: CENTURY 21 Beggins Enterprises #U7713264 Report a problem | ||
| 10/24/2014 | Pending sale | $99,900$87/sqft |
Source: CENTURY 21 Beggins Enterprises #U7713264 Report a problem | ||
| 10/12/2014 | Listed for sale | $99,900+5.3%$87/sqft |
Source: Century 21 Beggins Enterprises Report a problem | ||
| 8/13/2013 | Listing removed | $94,900+110.9%$83/sqft |
Source: Charles Rutenberg Realty, Inc. #U7586539 Report a problem | ||
| 10/23/2012 | Sold | $45,000$39/sqft |
Source: Public Record Report a problem | ||
Public tax history
| Year | Property taxes | Tax assessment |
|---|---|---|
| 2025 | $6,144 +5.4% | $351,014 +2.9% |
| 2024 | $5,827 +1.6% | $341,121 +3% |
| 2023 | $5,732 +472.1% | $331,185 +255.8% |
| 2022 | $1,002 +0.6% | $93,076 +3% |
| 2021 | $996 +1% | $90,365 +1.4% |
| 2020 | $987 +3.4% | $89,117 +2.3% |
| 2019 | $954 | $87,113 +1.9% |
| 2018 | $954 +2.8% | $85,489 +2.1% |
| 2017 | $928 +4.7% | $83,731 +2.1% |
| 2016 | $886 -20% | $82,009 +56.8% |
| 2015 | $1,108 +6.1% | $52,316 +1.1% |
| 2014 | $1,044 +17% | $51,732 +34.1% |
| 2013 | $892 +195.3% | $38,584 +1.3% |
| 2012 | $302 | $38,072 +3% |
| 2011 | -- | $36,963 -12% |
| 2010 | -- | $41,988 -7.1% |
| 2009 | -- | $45,173 +0.1% |
| 2008 | $434 | $45,128 +3% |
| 2007 | -- | $43,814 -62.2% |
| 2005 | -- | $115,800 +35.4% |
| 2004 | $372 +4.3% | $85,500 +11.5% |
| 2003 | $357 +10% | $76,700 +10.4% |
| 2002 | $324 | $69,500 +10.5% |
| 2001 | $324 +9% | $62,900 +6.6% |
| 2000 | $297 | $59,000 |
Find assessor info on the county website
Monthly payment
Est. payment
Payment breakdown
Explore the cost of this home by adjusting the details. Changes won't be saved.Climate risks
Neighborhood: Harbordale
Nearby schools
GreatSchools rating
- 4/10Lakewood Elementary SchoolGrades: PK-5Distance: 0.9 mi
- 4/10Bay Point Middle SchoolGrades: 6-8Distance: 2.4 mi
- 4/10Lakewood High SchoolGrades: 9-12Distance: 1.9 mi
- $281,4003 bd2 ba1.2k sqft790 26th Ave S, Saint Petersburg, FL 33705Off Market

- $292,5003 bd2 ba1.4k sqft785 27th Ave S, Saint Petersburg, FL 33705Off Market
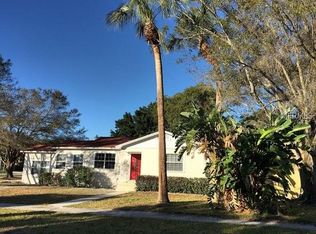
- $260,0003 bd2 ba1.3k sqft777 27th Ave S, Saint Petersburg, FL 33705Sold
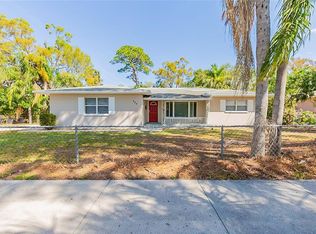
- $2,6004 bd2 ba1.2k sqft780 26th Ave S, Saint Petersburg, FL 33705For Rent

- $320,600-- bd2 ba1.8k sqft761 27th Ave S, Saint Petersburg, FL 33705Off Market
- $351,9003 bd2 ba1k sqft805 26th Ave S, Saint Petersburg, FL 33705Off Market
- $299,4003 bd2 ba1.4k sqft770 26th Ave S, Saint Petersburg, FL 33705Off Market
- $152,5003 bd2 ba1k sqft823 26th Ave S, Saint Petersburg, FL 33705Off Market
A local agent can set up tours, give advice and negotiate with sellers.
Similar homes
- $189,9002 bd1 ba918 sqft1924 30TH STREET S, ST PETERSBURG, FL 33712For Sale

 MLS ID #TB8533179, Mike Willey, BLACKSTONE REAL ESTATE SERVICES. Stellar MLS
 - $239,9002 bd1 ba922 sqft3834 DR MARTIN LUTHER KING JR STREET S, ST PETERSBURG, FL 33705For Sale
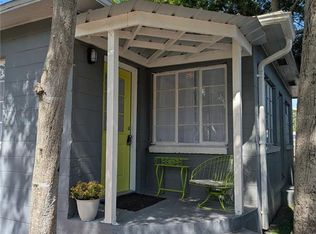 MLS ID #TB8497382, Robin Guy-Danner, YOUR NEIGHBORHOOD REALTY ASSOC. Stellar MLS
 - $260,0003 bd2 ba1.4k sqft1244 20TH AVENUE S, ST PETERSBURG, FL 33705For Sale
 MLS ID #TB8493724, David Weylie, ELITE TAMPA BAY REALTY LLC. Stellar MLS
 - $199,0003 bd1 ba1k sqft2575 18TH AVENUE S, ST PETERSBURG, FL 33712For Sale
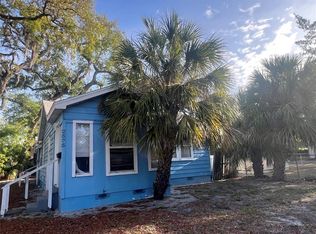 MLS ID #TB8495733, Allen Collins, ALLEN COLLINS REALTY INC. Stellar MLS
 - $205,0002 bd1 ba832 sqft639 N 75TH AVENUE N, ST PETERSBURG, FL 33702For SaleMLS ID #TB8534941, Kelly Snow, BETTER CHOICE REAL ESTATE. Stellar MLS
- $169,0002 bd2 ba1k sqft6807 MOUNT PLEASANT ROAD NE #51, ST PETERSBURG, FL 33702For SaleMLS ID #G5110153, Kevin ODonnell, POTOMAC LAND COMPANY. Stellar MLS
- $224,9004 bd1 ba1k sqft3450 17TH AVENUE S, ST PETERSBURG, FL 33711For SaleMLS ID #TB8468234, Brenda Bianchi, BIANCHI REALTY & PROPERTY MANAGEMENT INC.. Stellar MLS
- $245,0003 bd1 ba1k sqft2351 25TH AVENUE S, ST PETERSBURG, FL 33712For SaleMLS ID #TB8493803, David Weylie, ELITE TAMPA BAY REALTY LLC. Stellar MLS
- $250,0003 bd1 ba1.2k sqft2055 29TH STREET S, ST PETERSBURG, FL 33712For SaleMLS ID #TB8525642, Kenyatta Killins, CHARLES RUTENBERG REALTY INC. Stellar MLS
- $125,0001 bd1 ba640 sqft650 PINELLAS POINT DRIVE S #110, ST PETERSBURG, FL 33705For SaleMLS ID #TB8537751, Christa Ballauer, PLUMLEE GULF BEACH REALTY. Stellar MLS
- $210,0003 bd2 ba1.3k sqft3894 37TH STREET S #41, ST PETERSBURG, FL 33711For SaleMLS ID #TB8518856, Vincent Ross, BAYQUEST REALTY LLC. Stellar MLS
- $195,0003 bd2 ba1.1k sqft6115 CLIFF AVENUE, GIBSONTON, FL 33534For SaleMLS ID #TB8533112, Kimberly Aguilar, LPT REALTY, LLC. Stellar MLS
- $249,9993 bd2 ba950 sqft146 NE MADISON CIRCLE N, ST PETERSBURG, FL 33702For SaleMLS ID #TB8518009, Fabian Casarez, INVESTCOR REALTY LLC. Stellar MLS
- $197,0003 bd2 ba1k sqft5271 77TH STREET N, ST PETERSBURG, FL 33709For SaleMLS ID #TB8523814, Melissa Vivenzio, PA, CENTURY 21 RE CHAMPIONS. Stellar MLS
- $255,0003 bd2 ba1.3k sqft4035 14TH AVENUE S, ST PETERSBURG, FL 33711For SaleMLS ID #TB8439175, Helle Hartley, CENTURY 21 JIM WHITE & ASSOC. Stellar MLS
- $205,0003 bd1 ba1.2k sqft1406 MURILLO LOOP, RUSKIN, FL 33570For SaleMLS ID #W7887660, Yvonne Rivera, FLORIDAS A TEAM REALTY. Stellar MLS
- $125,0002 bd2 ba870 sqft5920 18TH STREET N #8, ST PETERSBURG, FL 33714For SaleMLS ID #TB8482920, Gloria Pion, CHARLES RUTENBERG REALTY INC. Stellar MLS
- $199,9002 bd2 ba1k sqft9209 SEMINOLE BOULEVARD #67, SEMINOLE, FL 33772For SaleMLS ID #TB8528003, Lucy Scheuringer, REALTY CONCEPTS OF PINELLAS. Stellar MLS
- $259,9002 bd1 ba576 sqft3227 5TH AVE S, ST PETERSBURG, FL 33712For SaleMLS ID #O6129389, Jeff Powell, ALL FLORIDA PREMIER REALTY GROUP LLC. Stellar MLS
- $275,0003 bd2 ba1.1k sqft220 29TH STREET E, PALMETTO, FL 34221For SaleMLS ID #A4703274, Nanci Gilbert, PA, LPT REALTY, LLC. Stellar MLS
