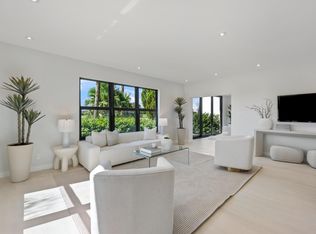
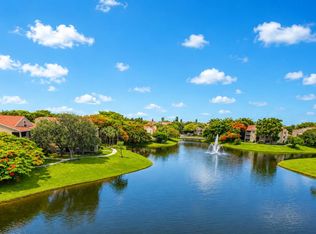
Tucked behind the gates of one of East Delray's most sought-after communities, this townhome-style residence in The Seagate invites you to experience effortless Florida living. Enjoy private security & the ease of "lock and leave" living in a spacious 2/2 condo with 1,731 sq ft under air! Wake up to the morning light spilling across the 2nd fairway and a shimmering lake just beyond your screened patio which truly feels like your own private oasis for coffee, quiet moments, or winding down. Inside, the kitchen overlooks the main living area & has been refreshed with newer appliances and new quartz countertops. The upstairs functions as a primary suite, with a private rooftop terrace plus the bedroom has a great view of the lake and golf course. Included with the property is one reserved covered parking space and storage unit. Greensward Village offers its own pool and clubhouse for your enjoyment. And while no membership is required, additional club access is available including golf, beach club, and a new social and racquet club offer! Come experience why so many choose to call The Seagate home!
For sale
$599,000
800 Greensward Court #203- I, Delray Beach, FL 33445
2beds
1,731sqft
:
Get pre-qualified$5,262/mo
Condominium
Built in 1975
-- sqft lot
$560,900 Zestimate®
$346/sqft
$1,212/mo HOA
What's special
New quartz countertopsPrivate rooftop terraceScreened patio
- 104 days |
- 176 |
- 3 |
Zillow last checked:
Listing updated:
Listed by:
Kelly Soroka 561-685-2141,
Beachfront Properties Real Estate LLC
Source: BeachesMLS,MLS#: B26016152 Originating MLS: BeachesMLS
Originating MLS: BeachesMLSFacts & features
Interior
Bedrooms & bathrooms
- Bedrooms: 2
- Bathrooms: 2
- Full bathrooms: 2
- Main level bathrooms: 1
- Main level bedrooms: 1
Primary bedroom
- Level: Upper
- Area: 256
- Dimensions: 16 X 16
Kitchen
- Level: Main
- Area: 160
- Dimensions: 16 X 10
Living room
- Level: Main
- Area: 272
- Dimensions: 16 X 17
Heating
- Central, Electric
Cooling
- Central Air, Electric
Appliances
- Included: Cooktop, Dryer, Dishwasher, Electric Range, Electric Water Heater, Free-Standing Freezer, Disposal, Microwave, Refrigerator, Water Softener Owned, Water Softener, Water Heater, Wine Refrigerator, Washer
- Laundry: Inside, Washer Dryer Install Allowed
Features
- Breakfast Bar, Living/Dining Room, Pantry, Storage, Upper Level Primary, Vaulted Ceiling(s), Walk-In Closet(s)
- Flooring: Tile
- Furnished: Yes
Interior area
- Total structure area: 1,731
- Total interior livable area: 1,731 sqft
Video & virtual tour
Property
Parking
- Total spaces: 3
- Parking features: Carport, Detached Carport
- Carport spaces: 1
- Details: CarportSpaces:1.00
Accessibility
- Accessibility features: None
Features
- Levels: Two
- Stories: 2
- Entry location: Entry Level Living Area Y
- Patio & porch: Screened, Terrace, Balcony
- Exterior features: Balcony, Outdoor Living Area
- Pool features: Association
- Has view: Yes
- View description: Golf Course, Lake, Water
- Has water view: Yes
- Water view: Lake,Water
- Waterfront features: Lake Front, None
Details
- Parcel number: 12424624030092030
- Zoning: RM(cit
- Special conditions: Standard
Construction
Type & style
- Home type: Condo
- Property subtype: Condominium
Materials
- Block
- Roof: Flat,Tile
Condition
- Resale
- New construction: No
- Year built: 1975
Utilities & green energy
- Sewer: Public Sewer
- Water: Public
- Utilities for property: Cable Available, Sewer Available, Water Available
Community & HOA
Community
- Features: Gated, Property Manager On-Site
- Security: Gated with Guard, Gated Community, Security Guard
- Subdivision: GREENSWARD VILLAGE CONDO
HOA
- Has HOA: Yes
- Amenities included: Beach Rights, Clubhouse, Management, Pool, Parking, Elevator(s)
- Services included: Common Areas, Insurance, Maintenance Grounds, Maintenance Structure, Reserve Fund, Roof, Sewer, Security, Trash, Water
- HOA fee: $1,061 monthly
- HOA name: Greensward Village One Condominum Association, Inc
- HOA phone: 561-498-7600
- Second HOA fee: $453 quarterly
- Second HOA name: Hamlet Residents Association
Location
- Region: Delray Beach
Financial & listing details
- Price per square foot: $346/sqft
- Tax assessed value: $350,000
- Annual tax amount: $5,995
- Date on market: 4/16/2026
- Cumulative days on market: 104 days
- Listing terms: Cash,Conventional
Estimated market value
$560,900
$533,000 - $589,000
$3,431/mo
Price history
| Date | Event | Price |
|---|---|---|
| 4/16/2026 | Listed for sale | $599,000-7.7%$346/sqft |
Source:  BeachesMLS #B26016152 Report a problem BeachesMLS #B26016152 Report a problem | ||
| 3/1/2026 | Listing removed | $649,000$375/sqft |
Source: BeachesMLS #RX-11128493 Report a problem | ||
| 1/21/2026 | Price change | $649,000-7.2%$375/sqft |
Source: BeachesMLS #RX-11128493 Report a problem | ||
| 10/2/2025 | Listed for sale | $699,000+44.1%$404/sqft |
Source: BeachesMLS #RX-11128493 Report a problem | ||
| 8/15/2023 | Listing removed | -- |
Source: BeachesMLS #R10870872 Report a problem | ||
| 5/17/2023 | Price change | $4,250-10.5%$2/sqft |
Source: BeachesMLS #R10870872 Report a problem | ||
| 4/25/2023 | Price change | $4,750-7.8%$3/sqft |
Source: BeachesMLS #R10870872 Report a problem | ||
| 4/16/2023 | Price change | $5,150-1.9%$3/sqft |
Source: BeachesMLS #R10870872 Report a problem | ||
| 4/1/2023 | Price change | $5,250-4.5%$3/sqft |
Source: BeachesMLS #R10870872 Report a problem | ||
| 3/4/2023 | Listed for rent | $5,500$3/sqft |
Source: BeachesMLS #R10870872 Report a problem | ||
| 3/14/2022 | Sold | $485,000+2.1%$280/sqft |
Source: BeachesMLS #F10314474 Report a problem | ||
| 1/16/2022 | Pending sale | $475,000$274/sqft |
Source: BeachesMLS #F10314474 Report a problem | ||
| 1/13/2022 | Listed for sale | $475,000+375%$274/sqft |
Source: BeachesMLS #F10314474 Report a problem | ||
| 5/29/2009 | Sold | $100,000-66.6%$58/sqft |
Source: Public Record Report a problem | ||
| 10/19/2005 | Sold | $299,000+81.2%$173/sqft |
Source: Public Record Report a problem | ||
| 5/7/2003 | Sold | $165,000$95/sqft |
Source: Public Record Report a problem | ||
Public tax history
| Year | Property taxes | Tax assessment |
|---|---|---|
| 2025 | $5,995 -2.5% | $350,000 -3.8% |
| 2024 | $6,148 -3.2% | $363,750 +11.9% |
| 2023 | $6,352 +35.3% | $325,000 +59.9% |
| 2022 | $4,694 +19.4% | $203,280 +10% |
| 2021 | $3,930 +9.4% | $184,800 +10% |
| 2020 | $3,592 +6.8% | $168,000 +8.4% |
| 2019 | $3,365 | $155,000 |
| 2018 | $3,365 +3.9% | $155,000 -19.7% |
| 2017 | $3,237 -3.9% | $193,000 +55.1% |
| 2016 | $3,367 +2.8% | $124,449 +10% |
| 2015 | $3,274 +5.7% | $113,135 +10% |
| 2014 | $3,097 +23.3% | $102,850 +10% |
| 2013 | $2,511 +18.9% | $93,500 +10% |
| 2012 | $2,111 -6.8% | $85,000 -5.6% |
| 2011 | $2,265 -9.8% | $90,000 -10% |
| 2010 | $2,511 -35.8% | $100,000 -39.4% |
| 2009 | $3,909 +2.6% | $165,000 -25.2% |
| 2008 | $3,811 -25.9% | $220,500 -19.8% |
| 2007 | $5,142 -8.6% | $275,000 |
| 2006 | $5,625 | $275,000 +63% |
| 2005 | -- | $168,700 +25% |
| 2004 | $2,008 +1714.8% | $135,000 +119.9% |
| 2003 | $111 -88.2% | $61,383 +2.4% |
| 2002 | $940 +1.3% | $59,944 +1.6% |
| 2001 | $928 +1.2% | $59,000 |
| 2000 | $917 +2% | $59,000 -6.9% |
| 1999 | $899 | $63,400 |
Find assessor info on the county website
Monthly payment
Est. payment
Payment breakdown
Explore the cost of this home by adjusting the details. Changes won't be saved.Climate risks
Neighborhood: The Hamlet
Nearby schools
GreatSchools rating
- 6/10Orchard View Elementary SchoolGrades: PK-5Distance: 0.9 mi
- 3/10Carver Middle SchoolGrades: 6-8Distance: 0.9 mi
- 5/10Atlantic High SchoolGrades: 9-12Distance: 1.3 mi
Schools provided by the listing agent
- Elementary: Orchard View
- Middle: Carver Community
- High: Atlantic
Source: BeachesMLS. This data may not be complete. We recommend contacting the local school district to confirm school assignments for this home.
- $775,0003 bd2 ba1.8k sqft800 Greensward Ct APT 107-I, Delray Beach, FL 33445Sold
- $--2 bd2 ba1.4k sqft830 Greensward Ct APT 107, Delray Beach, FL 33445Off Market

- $115,0002 bd2 ba1.4k sqft830 Greensward Ct APT 104, Delray Beach, FL 33445Off Market
- $432,8002 bd2 ba1.4k sqft830 Greensward Ct APT 109, Delray Beach, FL 33445Off Market
- $381,2002 bd2 ba1.4k sqft830 Greensward Ct APT 201, Delray Beach, FL 33445Off Market
- $557,0002 bd2 ba1.7k sqft830 Greensward Ct APT 209, Delray Beach, FL 33445Off Market
- $675,0002 bd3 ba1.9k sqft830 Greensward Ct APT 214-H, Delray Beach, FL 33445Sold
- $350,0002 bd2 ba1.4k sqft830 Greensward Ct APT 108H, Delray Beach, FL 33445Sold
A local agent can set up tours, give advice and negotiate with sellers.
Similar homes
- $345,0002 bd2 ba1k sqftSouthwinds at Crosswinds, Delray Beach, FL 33445For Sale
 MLS ID #B26046343, David N Wolofsky, The Keyes Company. BeachesMLS
 - $495,2062 bd2 ba1.6k sqft15791 Loch Maree Lane #5206, Delray Beach, FL 33446For Sale
 MLS ID #B26049881, Linda S Glass, L2W Agency. BeachesMLS
 - $459,0003 bd2 ba1.8k sqft2850 NW 15th Street, Delray Beach, FL 33445For Sale
 MLS ID #B26051122, Paul Jay Saperstein, EXP Realty LLC. BeachesMLS
 - $595,0002 bd2 ba1.7k sqft10171 Quail Covey Road #Hibiscus N, Boynton Beach, FL 33436For Sale
 MLS ID #R11154005, Ann M Jara, The Club at Quail Ridge Realty Inc. BeachesMLS
 - $399,9502 bd2 ba1.3k sqft308 Coral Trace Court, Delray Beach, FL 33445For SaleMLS ID #B26048118, Frances E Miller, Premier Listings. BeachesMLS
- $445,0003 bd3 ba1.9k sqftVillas of Boca Delray, Delray Beach, FL 33484For SaleMLS ID #B26028266, Brian K Eichler, The Keyes Company. BeachesMLS
- $550,0002 bd2 ba1.2k sqft3224 S Ocean Boulevard #214, Highland Beach, FL 33487For SaleMLS ID #B26000399, Christian Rockwell, LoKation. BeachesMLS
- $340,0002 bd2 ba1.7k sqft2395 NW 15th Street, Delray Beach, FL 33445For SaleMLS ID #B26032634, Richard Wilson III, EXP Realty LLC. BeachesMLS
- $525,0003 bd2 ba1.7k sqft6112 Caladium Road, Delray Beach, FL 33484For SaleMLS ID #R11166435, Jack Bravman, Lang Realty/ BR. BeachesMLS
- $389,0002 bd2 ba1.4k sqft7585 B, Delray Beach, FL 33446For SaleMLS ID #B26034856, Amie Calia, One Sotheby's International Realty. BeachesMLS
- $555,0003 bd3 ba2.2k sqft(Undisclosed Address), Boynton Beach, FL 33437For SaleMLS ID #B26057421, Julie E Saxon, Lang Realty - Boynton Beach. BeachesMLS
- $589,0002 bd3 ba1.5k sqft626 Mariners Way, Boynton Beach, FL 33435For SaleMLS ID #B26049628, Belinda L Murphy, Hudson Realty Of The Plm Bchs. BeachesMLS
- $489,0003 bd2 ba1.6k sqft6698 Vía Roma, Delray Beach, FL 33446For SaleMLS ID #B26034036, Kathleen W Fontenot, Coldwell Banker Realty. BeachesMLS
- $349,0002 bd2 ba1.7k sqft139, Delray Beach, FL 33446For SaleMLS ID #R11162681, Katherine B Pendleton, Lang Realty/ BR. BeachesMLS
- $319,0003 bd2 ba1.4k sqft125, Delray Beach, FL 33484For SaleMLS ID #B26034885, Paul Jay Saperstein, EXP Realty LLC. BeachesMLS
- $869,0002 bd2 ba1.4k sqftDelray Summit, Delray Beach, FL 33483For SaleMLS ID #B26010835, Mary Ann Prince, South Florida Realty Group & Property Management LLC. BeachesMLS
- $695,0002 bd2 ba1.5k sqft4740 S Ocean Boulevard #202, Highland Beach, FL 33487For SaleMLS ID #B26034318, Mary Ann Phillips, RE/MAX Select Group. BeachesMLS
- $599,0002 bd2 ba1.1k sqft47 N Lakeshore Drive, Hypoluxo, FL 33462For SaleMLS ID #B26015465, Taryn Pisaneschi, EXP Realty LLC. BeachesMLS
- $399,9002 bd2 ba1.4k sqft4084 N Quail Ridge Drive Unit B, Boynton Beach, FL 33436For SaleMLS ID #B26046395, Dawn L Forgione, Compass Florida LLC. BeachesMLS
- $325,0003 bd2 ba1.6k sqft7520, Delray Beach, FL 33446For SaleMLS ID #B26050324, Scott Mitchell, Century 21 Stein Posner. BeachesMLS
