Step into the Hibiscus at The Oaks in Mount Juliet, TN, a home where modern style meets thoughtful design. The inviting foyer opens to a flexible space perfect for a home office or study, while the light-filled great room—with an electric fireplace—flows seamlessly to the dining area and kitchen featuring white cabinets and a walk-in pantry. From here, step onto the extended covered patio, ideal for morning coffee or evening gatherings. A guest room with an en suite bath and a convenient powder room ensure privacy and comfort for visitors. Upstairs, a versatile loft with extra storage offers a space for play, study, or relaxing. Two oversized secondary bedrooms, one with an en suite bath. The luxurious owner’s suite is a serene retreat, complete with sunlit windows, a spa shower, and a generous walk-in closet. Thoughtful details like a 8' front door, spacious laudry room, built-in valet/drop zone off the 3-bay garage add both convenience and charm. Large homesite around cul de sac.
Under contract - not showing
$556,290
800 Molly Ln Lot 48, Mount Juliet, TN 37122
4beds
3,066sqft
:
Get pre-qualified$3,305/mo
Single Family Residence, Residential
Built in 2026
0.9 Acres Lot
$-- Zestimate®
$181/sqft
$48/mo HOA
What's special
- 295 days |
- 15 |
- 0 |
Zillow last checked:
Listing updated:
Listed by:
Melissa Lawrence 629-276-6276,
Century Communities 615-234-6099,
Sarah Mullins 629-276-6276,
Century Communities
Source: RealTracs MLS as distributed by MLS GRID,MLS#: 3011813
Facts & features
Interior
Bedrooms & bathrooms
- Bedrooms: 4
- Bathrooms: 5
- Full bathrooms: 4
- 1/2 bathrooms: 1
- Main level bedrooms: 1
Heating
- Central, Furnace, Natural Gas
Cooling
- Central Air
Appliances
- Included: Dishwasher, Disposal, Microwave, Built-In Gas Oven, Gas Range
- Laundry: Electric Dryer Hookup, Washer Hookup
Features
- Entrance Foyer, Extra Closets, Open Floorplan, Pantry, Smart Thermostat, Walk-In Closet(s)
- Flooring: Carpet, Tile, Vinyl
- Basement: None
- Number of fireplaces: 1
- Fireplace features: Electric
Interior area
- Total structure area: 3,066
- Total interior livable area: 3,066 sqft
- Finished area above ground: 3,066
Property
Parking
- Total spaces: 3
- Parking features: Garage Faces Front
- Attached garage spaces: 3
Features
- Levels: Two
- Stories: 2
- Patio & porch: Patio, Covered, Porch
Lot
- Size: 0.9 Acres
- Dimensions: 11250
Details
- Parcel number: 122H A 00900 000
- Special conditions: Standard
Construction
Type & style
- Home type: SingleFamily
- Property subtype: Single Family Residence, Residential
Materials
- Brick
Condition
- New construction: Yes
- Year built: 2026
Utilities & green energy
- Sewer: STEP System
- Water: Public
- Utilities for property: Natural Gas Available, Water Available
Community & HOA
Community
- Security: Carbon Monoxide Detector(s), Smoke Detector(s)
- Subdivision: The Oaks
HOA
- Has HOA: Yes
- Amenities included: Playground, Sidewalks, Trail(s)
- HOA fee: $570 annually
- Second HOA fee: $250 one time
Location
- Region: Mount Juliet
Financial & listing details
- Price per square foot: $181/sqft
- Annual tax amount: $2,700
- Date on market: 10/4/2025
- Date available: 02/12/2026
Estimated market value
Not available
Estimated sales range
Not available
Not available
Price history
| Date | Event | Price |
|---|---|---|
| 10/4/2025 | Pending sale | $556,290$181/sqft |
Source:  RealTracs MLS as distributed by MLS GRID #3011813 Report a problem RealTracs MLS as distributed by MLS GRID #3011813 Report a problem | ||
Public tax history
Tax history is unavailable.
Monthly payment
Est. payment
Payment breakdown
Explore the cost of this home by adjusting the details. Changes won't be saved.Climate risks
Neighborhood: 37122
Nearby schools
GreatSchools rating
- 8/10Gladeville Elementary SchoolGrades: PK-5Distance: 0.8 mi
- 9/10Gladeville Middle SchoolGrades: 6-8Distance: 1.1 mi
- 7/10Wilson Central High SchoolGrades: 9-12Distance: 2.9 mi
Schools provided by the listing agent
- Elementary: Gladeville Elementary
- Middle: Gladeville Middle School
- High: Wilson Central High School
Source: RealTracs MLS as distributed by MLS GRID. This data may not be complete. We recommend contacting the local school district to confirm school assignments for this home.
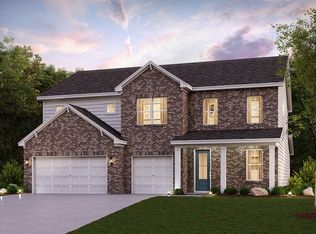
- $584,9904 bd4 ba3k sqft254 Glade Dr LOT 25, Mount Juliet, TN 37122Sold
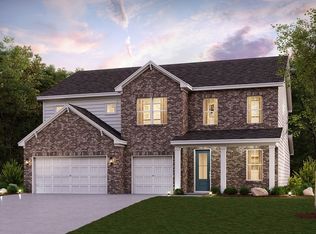
- $589,9904 bd4 ba3k sqft257 Glade Dr LOT 19, Mount Juliet, TN 37122Sold
- $576,9904 bd4 ba3k sqft251 Glade Dr LOT 22, Mount Juliet, TN 37122Sold

- $576,9904 bd5 ba3k sqft805 Molly Ln LOT 51, Mount Juliet, TN 37122New Construction

- $570,9904 bd4 ba3k sqft807 Molly Ln LOT 52, Mount Juliet, TN 37122Pending
- $534,9904 bd4 ba3k sqft704 Wiskey Ln LOT 62, Mount Juliet, TN 37122Pending
- $570,9905 bd4 ba3k sqft803 Molly Ln LOT 50, Mount Juliet, TN 37122Pending
- $560,9904 bd4 ba3k sqft707 Wiskey Ln LOT 64, Mount Juliet, TN 37122Pending
- $567,9904 bd5 ba3k sqft708 Wiskey Trl LOT 54, Mount Juliet, TN 37122Pending
A local agent can set up tours, give advice and negotiate with sellers.
A local lender can help you make sure your offer is ready when you are.
Similar homes
- $509,9904 bd3 ba2.6k sqft822 Molly Ln Lot 37, Mount Juliet, TN 37122New Construction
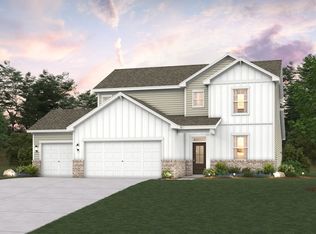
 MLS ID #3305457, Leigh Dyer. RealTracs MLS as distributed by MLS GRID
 - $576,9904 bd5 ba3k sqft805 Molly Ln Lot 51, Mount Juliet, TN 37122New ConstructionMLS ID #3223536, Leigh Dyer. RealTracs MLS as distributed by MLS GRID
- $564,9904 bd4 ba3k sqft812 Molly Ln Lot 42, Mount Juliet, TN 37122New ConstructionMLS ID #3246878, Leigh Dyer. RealTracs MLS as distributed by MLS GRID
- $524,9905 bd3 ba2.6k sqft810 Molly Ln Lot 43, Mount Juliet, TN 37122New Construction
 MLS ID #3244716, Alex Pulliam. RealTracs MLS as distributed by MLS GRID
 - from $554,9904 bd4 ba3k sqftHibiscus Plan, The Oaks, Mount Juliet, TN 37122New ConstructionCentury Communities
- $529,9905 bd3 ba2.6k sqft706 Wiskey Trl Lot 63, Mount Juliet, TN 37122New ConstructionMLS ID #3244375, Leigh Dyer. RealTracs MLS as distributed by MLS GRID
- $514,9905 bd3 ba2.6k sqft814 Molly Ln Lot 41, Mount Juliet, TN 37122New ConstructionMLS ID #3255491, Leigh Dyer. RealTracs MLS as distributed by MLS GRID
- $564,9904 bd4 ba3k sqft812 Molly Ln, Mount Juliet, TN 37122New ConstructionCentury Communities
- from $514,9904 bd3 ba2.6k sqftCalderwood Plan, The Oaks, Mount Juliet, TN 37122New ConstructionCentury Communities
- $529,9905 bd3 ba2.6k sqft706 Wiskey Trl, Mount Juliet, TN 37122New ConstructionCentury Communities
- $524,9905 bd3 ba2.6k sqft810 Molly Ln, Mount Juliet, TN 37122New ConstructionCentury Communities
- $514,9905 bd3 ba2.6k sqft814 Molly Ln, Mount Juliet, TN 37122New ConstructionCentury Communities
- $611,9904 bd3 ba2.6k sqft2049 Holbrook Rd, Mount Juliet, TN 37122New ConstructionMLS ID #3306292, Pamela Wilson. RealTracs MLS as distributed by MLS GRID
- $565,9903 bd3 ba2.7k sqft2521 Kingston Lot, Mount Juliet, TN 37122New ConstructionMLS ID #3226306, Michael Elizabeth McQuillen. RealTracs MLS as distributed by MLS GRID
- $650,0004 bd3 ba2.6k sqft1369 Ashton Park Dr, Mount Juliet, TN 37122For SaleMLS ID #3242384, Kelly Ramos. RealTracs MLS as distributed by MLS GRID
- $570,9905 bd4 ba2.8k sqft1226 Wallace Way, Hermitage, TN 37076New ConstructionRealTracs MLS as distributed by MLS GRID
- $549,9904 bd3 ba2.6k sqft6076 Eugene Dr, Smyrna, TN 37167New ConstructionRealTracs MLS as distributed by MLS GRID
- $585,9904 bd3 ba2.5k sqft2521 Ansley Dr, Mount Juliet, TN 37122New ConstructionMLS ID #3226300, Shea Krafzig. RealTracs MLS as distributed by MLS GRID
- $489,9903 bd3 ba2.1k sqft2137 Amberbrook Rd, Mount Juliet, TN 37122New ConstructionMLS ID #3256086, Tracey Hightower. RealTracs MLS as distributed by MLS GRID
- $535,3604 bd3 ba2k sqft318 Aspen Aly, Mount Juliet, TN 37122New ConstructionMeritage Homes
