Charming Single-Level Living on an Expansive Corner Lot! Discover the ease of single-level living in this thoughtfully designed 3-bedroom, 2-bath home. From the moment you step inside, you are greeted by an inviting, open-concept floor plan that is flooded with natural light, perfect for both relaxing and entertaining. Each of the three spacious bedrooms features generous closet space, providing ample storage throughout.
The exterior is just as impressive as the interior. Enjoy your morning coffee or evening sunsets on your choice of front or back decks/patios, which overlook your beautiful, large corner lot. Added bonuses include an attached double garage for convenience and a separate garden shed to keep your outdoor equipment and seasonal items neatly tucked away. This well-maintained home offers incredible value and is sure to move quickly. Schedule your private showing today! $189,900
Active with contingency
Price increase: $900 (7/9)
$189,900
800 Montana Ave, Benson, MN 56215
3beds
1,296sqft
Manufactured Home
Built in 1997
0.36 Acres Lot
$185,600 Zestimate®
$147/sqft
$-- HOA
What's special
Single-level livingBeautiful large corner lotSeparate garden shedFlooded with natural lightInviting open-concept floor planGenerous closet spaceAttached double garage
- 19 days |
- 440 |
- 13 |
Likely to sell faster than
Zillow last checked:
Listing updated:
Listed by:
Swartz Brothers Assoc. Inc.
Source: NorthstarMLS as distributed by MLS GRID,MLS#: 7105477
Facts & features
Interior
Bedrooms & bathrooms
- Bedrooms: 3
- Bathrooms: 2
- Full bathrooms: 1
- 3/4 bathrooms: 1
Bedroom
- Level: Main
- Area: 156 Square Feet
- Dimensions: 12 x 13
Bedroom 2
- Level: Main
- Area: 100 Square Feet
- Dimensions: 10 x 10
Bedroom 3
- Level: Main
- Area: 100 Square Feet
- Dimensions: 10 x 10
Primary bathroom
- Level: Main
- Area: 84 Square Feet
- Dimensions: 7 x 12
Bathroom
- Level: Main
- Area: 45 Square Feet
- Dimensions: 5 x 9
Dining room
- Level: Main
- Area: 100 Square Feet
- Dimensions: 10 x 10
Kitchen
- Level: Main
- Area: 130 Square Feet
- Dimensions: 10 x 13
Living room
- Level: Main
- Area: 182 Square Feet
- Dimensions: 13 x 14
Other
- Level: Main
- Area: 64 Square Feet
- Dimensions: 8 x 8
Heating
- Forced Air
Cooling
- Central Air
Appliances
- Included: Dishwasher, Disposal, Dryer, Gas Water Heater, Microwave, Range, Refrigerator, Washer, Water Softener Owned
- Laundry: Laundry Closet, Main Level
Features
- Basement: Block,Crawl Space
- Has fireplace: No
Interior area
- Total structure area: 1,296
- Total interior livable area: 1,296 sqft
- Finished area above ground: 1,296
- Finished area below ground: 0
Property
Parking
- Total spaces: 2
- Parking features: Attached, Concrete, Floor Drain, Garage, Garage Door Opener
- Attached garage spaces: 2
- Has uncovered spaces: Yes
- Details: Garage Dimensions (24 x 24), Garage Door Height (7), Garage Door Width (16)
Accessibility
- Accessibility features: None
Features
- Levels: One
- Stories: 1
- Patio & porch: Deck, Patio
Lot
- Size: 0.36 Acres
- Dimensions: 125 x 127
- Features: Corner Lot
Details
- Additional structures: Storage Shed
- Foundation area: 1296
- Parcel number: 231322100
- Zoning description: Residential-Single Family
Construction
Type & style
- Home type: MobileManufactured
- Property subtype: Manufactured Home
Materials
- Frame
- Roof: Asphalt
Condition
- New construction: No
- Year built: 1997
Utilities & green energy
- Electric: Circuit Breakers, 100 Amp Service, Power Company: Other
- Gas: Natural Gas
- Sewer: City Sewer/Connected
- Water: City Water/Connected
Community & HOA
Community
- Subdivision: East Heights Add
HOA
- Has HOA: No
Location
- Region: Benson
Financial & listing details
- Price per square foot: $147/sqft
- Tax assessed value: $180,900
- Annual tax amount: $2,724
- Date on market: 7/7/2026
- Cumulative days on market: 28 days
- Road surface type: Paved
Visit our professional directory to find an agent in your area that can help with your home search.
Visit professional directoryEstimated market value
$185,600
$176,000 - $195,000
$1,467/mo
Price history
| Date | Event | Price |
|---|---|---|
| 7/9/2026 | Price change | $189,900+0.5%$147/sqft |
Source:  NorthstarMLS as distributed by MLS GRID #7105477 Report a problem NorthstarMLS as distributed by MLS GRID #7105477 Report a problem | ||
| 7/7/2026 | Listed for sale | $189,000$146/sqft |
Source: NorthstarMLS as distributed by MLS GRID #7105477 Report a problem | ||
| 5/12/2026 | Listing removed | $189,000$146/sqft |
Source: NorthstarMLS as distributed by MLS GRID #7021031 Report a problem | ||
| 3/27/2026 | Pending sale | $189,000$146/sqft |
Source: NorthstarMLS as distributed by MLS GRID #7021031 Report a problem | ||
| 3/23/2026 | Listed for sale | $189,000$146/sqft |
Source: NorthstarMLS as distributed by MLS GRID #7021031 Report a problem | ||
| 3/20/2026 | Pending sale | $189,000$146/sqft |
Source: NorthstarMLS as distributed by MLS GRID #7021031 Report a problem | ||
| 3/1/2026 | Listed for sale | $189,000$146/sqft |
Source: NorthstarMLS as distributed by MLS GRID #7021031 Report a problem | ||
Public tax history
| Year | Property taxes | Tax assessment |
|---|---|---|
| 2025 | $2,572 +25.2% | $180,900 |
| 2024 | $2,054 +14.2% | $180,900 +19.6% |
| 2023 | $1,798 +29.9% | $151,200 +24.8% |
| 2022 | $1,384 +5.5% | $121,200 +29.2% |
| 2021 | $1,312 -1.8% | $93,800 +1% |
| 2020 | $1,336 +25.3% | $92,900 |
| 2018 | $1,066 | -- |
| 2017 | $1,066 +4.3% | -- |
| 2016 | $1,022 +12.3% | -- |
| 2015 | $910 | -- |
| 2014 | -- | -- |
| 2013 | -- | -- |
| 2012 | -- | -- |
| 2011 | -- | -- |
| 2010 | -- | -- |
Find assessor info on the county website
Monthly payment
Climate risks
Neighborhood: 56215
Nearby schools
GreatSchools rating
- 4/10Northside Elementary SchoolGrades: PK-5Distance: 0.7 mi
- 6/10Benson SecondaryGrades: 6-12Distance: 0.4 mi
- $150,100-- bd-- ba1.3k sqft740 Montana Ave, Benson, MN 56215Off Market
- $312,0003 bd2 ba1.8k sqft755 Montana Ave, Benson, MN 56215Sold

- $259,1005 bd2 ba1.2k sqft805 Montana Ave, Benson, MN 56215Off Market

- $167,9004 bd2 ba2.2k sqft860 Montana Ave, Benson, MN 56215Sold

- $79,600-- bd-- ba620 sqft645 8th St N, Benson, MN 56215Off Market
- $148,400-- bd-- ba1.2k sqft625 8th St N, Benson, MN 56215Off Market
- $101,300-- bd-- ba512 sqft730 Montana Ave, Benson, MN 56215Off Market
- $112,0003 bd2 ba510 sqft875 Montana Ave, Benson, MN 56215Off Market
Similar homes
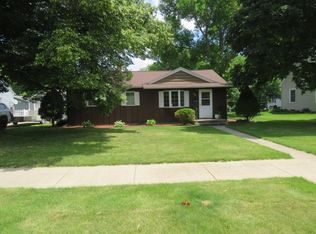
- $189,0003 bd2 ba1.8k sqft709 10th St S, Benson, MN 56215For Sale
 MLS ID #7100657, Kevin Bausman, Swift County Real Estate. NorthstarMLS as distributed by MLS GRID
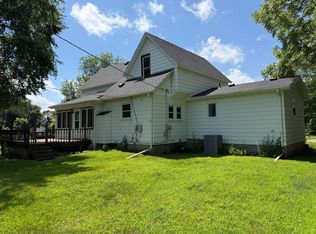
 - $215,9003 bd2 ba1.6k sqft411 16th St S, Benson, MN 56215For Sale
 MLS ID #7107905, Aaron Olson, Zielsdorf Auction & Real Estate. NorthstarMLS as distributed by MLS GRID
 - $174,0004 bd2 ba1.9k sqft712 11th St N, Benson, MN 56215For Sale
 MLS ID #7055608, Terri Collins, Hughes Real Estate and Auction. NorthstarMLS as distributed by MLS GRID
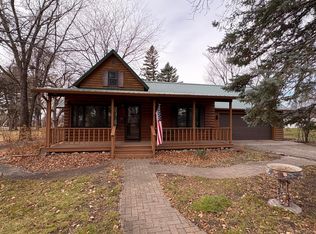
 - $167,5002 bd2 ba1.2k sqft208 21st St S, Benson, MN 56215For Sale
 MLS ID #6821401, Terri Collins, Hughes Real Estate and Auction. NorthstarMLS as distributed by MLS GRID
 - $149,0003 bd2 ba1.4k sqft313 11th St S, Benson, MN 56215For SaleMLS ID #7037591, Thomas P Amberg, 1st Minnesota Realty, Inc. NorthstarMLS as distributed by MLS GRID
- $114,9004 bd2 ba1.4k sqft406 12th St S, Benson, MN 56215For SaleMLS ID #7095162, Corbin Froelich, Central MN Realty LLC. NorthstarMLS as distributed by MLS GRID
- $135,0003 bd1 ba1.1k sqft710 12th St N, Benson, MN 56215For SaleMLS ID #7045068, Terri Collins, Hughes Real Estate and Auction. NorthstarMLS as distributed by MLS GRID
- $99,9003 bd1 ba1.2k sqft909 14th St S, Benson, MN 56215For SaleMLS ID #7095154, Corbin Froelich, Central MN Realty LLC. NorthstarMLS as distributed by MLS GRID
- $279,9002 bd1 ba1.2k sqft29588 State Highway 29, Starbuck, MN 56381For SaleMLS ID #7102240, Mitchell Maanum, Coldwell Banker Crown Realtors. NorthstarMLS as distributed by MLS GRID
- $269,9003 bd2 ba1.8k sqft6045 50th Ave NW, Montevideo, MN 56265For SaleMLS ID #7026561, Janell Welling, Hughes Real Estate and Auction. NorthstarMLS as distributed by MLS GRID
