Five wooded acres...no city taxes...and plenty of privacy. If those are at the top of your wish list, you'll want to take a closer look at this well-maintained manufactured home in Greenville.
Located just outside the city limits, this unique 5.46-acre property offers the privacy and space so many buyers have been searching for, while still being only a short drive from retail, dining, ECU Health, and everything Greenville has to offer. Nearby access to Highway 264 also provides convenient travel to Washington, Wilson, and beyond.
Inside, you'll find 3 bedrooms, 2 full bathrooms, a spacious kitchen featuring a large center island, pantry closet, abundant cabinet space, and both a formal dining area and separate eat-in kitchen. A dedicated laundry room is just off the kitchen, connecting to the home's side entrance. The spacious living room features a corner gas log fireplace and large windows overlooking the serene landscape. The primary suite offers a generously sized walk-in closet and large private bathroom, while two additional bedrooms are located on the opposite side of the home and share a full bathroom.
Step outside onto the large side deck overlooking your own private wooded surroundings, where you'll have plenty of room to enjoy the outdoors, entertain guests, or simply unwind. Need extra storage? Three detached storage buildings provide plenty of space for tools, lawn equipment, hobbies, or outdoor toys. Noteworthy updates include a durable metal roof, and an HVAC system installed in 2021, offering buyers added value and peace of mind.
Acreage, privacy, and a convenient location don't always come together, but this property delivers all three. Don't hit snooze on this one, schedule your showings today!
Pending
$195,000
800 Okie Acres Lane, Greenville, NC 27834
3beds
1,627sqft
Manufactured Home
Built in 1998
5.46 Acres Lot
$193,000 Zestimate®
$120/sqft
$-- HOA
What's special
- 17 days
- 110
- 3
Likely to sell faster than
Zillow last checked:
Listing updated:
Listed by:
Kristy Askew 252-917-2102,
Legacy Premier Real Estate, LLC
Source: Hive MLS,MLS#: 100593924 Originating MLS: Coastal Plains Association of Realtors
Originating MLS: Coastal Plains Association of RealtorsFacts & features
Interior
Bedrooms & bathrooms
- Bedrooms: 3
- Bathrooms: 2
- Full bathrooms: 2
Rooms
- Room types: Living Room, Master Bedroom, Bedroom 2, Bedroom 3, Dining Room
Primary bedroom
- Level: First
Bedroom 2
- Level: First
Bedroom 3
- Level: First
Kitchen
- Level: First
Living room
- Level: First
Heating
- Propane, Electric, Heat Pump
Cooling
- Central Air
Appliances
- Included: Electric Oven, Washer, Refrigerator, Dryer, Dishwasher
- Laundry: Laundry Room
Features
- Master Downstairs, Walk-in Closet(s), Kitchen Island, Ceiling Fan(s), Pantry, Walk-in Shower, Blinds/Shades, Eat-in Kitchen, Gas Log, Walk-In Closet(s)
- Flooring: Carpet, Laminate
- Basement: None
- Attic: No Access
- Number of fireplaces: 1
- Fireplace features: Gas Log
Interior area
- Total structure area: 1,627
- Total interior livable area: 1,627 sqft
Video & virtual tour
Property
Parking
- Total spaces: 1
- Parking features: Gravel, Detached Carport, No Garage
- Carport spaces: 1
Accessibility
- Accessibility features: None
Features
- Levels: One
- Patio & porch: Front Porch, Side Porch
- Exterior features: None
- Pool features: None
- Fencing: None
- Has view: Yes
- View description: None
- Waterfront features: None
- Frontage type: See Remarks
Lot
- Size: 5.46 Acres
- Dimensions: 216 x 366 x 204 x 381 x 431 x 749
- Features: Wooded, Secluded
Details
- Additional structures: Shed(s), Storage
- Parcel number: 054826
- Zoning: RA
- Special conditions: Standard
Construction
Type & style
- Home type: MobileManufactured
- Property subtype: Manufactured Home
Materials
- Vinyl Siding
- Foundation: Block, Crawl Space
- Roof: Metal
Condition
- New construction: No
- Year built: 1998
Utilities & green energy
- Sewer: Septic Tank
- Water: Public
- Utilities for property: Water Connected
Green energy
- Green verification: None
Community & HOA
Community
- Security: Smoke Detector(s)
- Subdivision: Not In Subdivision
HOA
- Has HOA: No
- Amenities included: None
Location
- Region: Greenville
Financial & listing details
- Price per square foot: $120/sqft
- Tax assessed value: $112,458
- Annual tax amount: $951
- Date on market: 8/5/2026
- Cumulative days on market: 17 days
- Listing agreement: Exclusive Right To Sell
- Listing terms: Cash,Conventional
Estimated market value
$193,000
$183,000 - $203,000
$1,190/mo
Price history
| Date | Event | Price |
|---|---|---|
| 8/12/2026 | Pending sale | $195,000$120/sqft |
Source:  Hive MLS #100593924 Report a problem Hive MLS #100593924 Report a problem | ||
| 8/5/2026 | Listed for sale | $195,000+2337.5%$120/sqft |
Source: Hive MLS #100593924 Report a problem | ||
| 4/1/1996 | Sold | $8,000$5/sqft |
Source: Agent Provided Report a problem | ||
Public tax history
| Year | Property taxes | Tax assessment |
|---|---|---|
| 2025 | $977 +1.2% | $112,458 |
| 2024 | $965 +42.5% | $112,458 +80.7% |
| 2023 | $677 +1.8% | $62,222 |
| 2022 | $665 | $62,222 |
| 2021 | -- | $62,222 |
| 2020 | $654 +28.2% | $62,222 +27.1% |
| 2019 | $511 +9.5% | $48,942 |
| 2018 | $466 | $48,942 |
| 2017 | $466 | $48,942 |
| 2016 | $466 | $48,942 -3.6% |
| 2015 | $466 | $50,756 |
| 2014 | $466 | $50,756 |
| 2013 | -- | $50,756 |
| 2012 | -- | $50,756 -3.8% |
| 2011 | -- | $52,756 |
| 2010 | -- | $52,756 |
| 2009 | -- | $52,756 |
| 2008 | -- | $52,756 -5.5% |
| 2003 | -- | $55,810 |
| 2002 | -- | $55,810 |
| 2001 | -- | $55,810 |
Find assessor info on the county website
Monthly payment
Climate risks
Neighborhood: 27834
Nearby schools
Schools provided by the listing agent
- Elementary: Pactolus School K-
- Middle: Pactolus School K-
- High: North Pitt High School
Source: Hive MLS. This data may not be complete. We recommend contacting the local school district to confirm school assignments for this home.

Similar homes
- $200,0003 bd2 ba1.6k sqft1919 Manning Road, Greenville, NC 27858For Sale

 MLS ID #100594833, Scott Johnson, United Real Estate East Carolina. Hive MLS
 - $150,0003 bd2 ba1.1k sqft2211 Presley Dr, Greenville, NC 27834For Sale
 MLS ID #11935573, Craig Tribus, Beycome Brokerage Realty. NY State MLS
 - $177,0003 bd3 ba1.4k sqft1216 Cross Creek Circle #X6, Greenville, NC 27834For Sale
 MLS ID #100594651, Michelle Bowers, ENC Pirate Realty Greenville-Howard Hanna Allen Tate. Hive MLS
 - $219,5003 bd2 ba1.7k sqft709 Hooker Road, Greenville, NC 27834For Sale
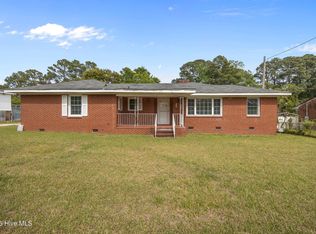 MLS ID #100566265, Kristy Conway, ENC Pirate Realty Belhaven-Howard Hanna Allen Tate. Hive MLS
 - $187,9003 bd3 ba1.4k sqft17 Scott Street, Greenville, NC 27858For SaleMLS ID #100596426, Amanda Whited, Keller Williams Realty Points East. Hive MLS
- $223,0003 bd3 ba1.3k sqft112 Chandler Drive #E, Greenville, NC 27834For SaleMLS ID #100595993, Angela Becker, WPI Realty LLC. Hive MLS
- $245,0003 bd3 ba1.6k sqft2205 Dovedale Drive #B, Greenville, NC 27834For SaleMLS ID #100599066, SARAH WEIR, Sarah Weir Group. Hive MLS
- $214,9003 bd2 ba2.2k sqft111 Fairlane Road, Greenville, NC 27834For SaleMLS ID #100574559, John Thomas Bohlmann, Bohlmann& Bohlmann LLC. Hive MLS
- $255,0003 bd3 ba1.7k sqft115 Trent Circle, Greenville, NC 27834For SaleMLS ID #100592895, Rob Hall, Rob Hall Realty. Hive MLS
- $215,0003 bd2 ba1.1k sqft5779 Nc-43, Greenville, NC 27834For SaleMLS ID #100592898, Mia Nelson, Haystack Realty Group. Hive MLS
- $284,0003 bd2 ba1.9k sqft1586 Gum Swamp Church Road, Greenville, NC 27834For SaleMLS ID #100565066, Carolyn Joyner, Keller Williams Realty Points East. Hive MLS
- $185,0003 bd3 ba1.4k sqft1525 Pine Brook Court #B, Greenville, NC 27858For SaleMLS ID #100582679, Kirby Brockman, Fathom Realty NC LLC. Hive MLS
- $179,9003 bd1 ba1.1k sqft3630 E 10th Street, Greenville, NC 27858For SaleMLS ID #100494202, Bertha Pyne, Selective Homes. Hive MLS
- $195,0003 bd2 ba1.3k sqft4428 Bluebill Drive #8, Greenville, NC 27858For SaleMLS ID #100593644, Debbie Allen, Aldridge & Southerland. Hive MLS
- $225,0003 bd1 ba1.3k sqft105 Tanglewood Drive, Greenville, NC 27858For SaleMLS ID #100583503, Christy Wallace, eXp Realty. Hive MLS
- $209,9004 bd2 ba1.4k sqft6484 Prison Camp Road, Williamston, NC 27892For SaleMLS ID #100564677, Elisha Faye Hardison, Sweetwater Real Estate Inc. Hive MLS
- $212,0002 bd2 ba1.6k sqft2209 Locksley Woods Drive #E, Greenville, NC 27858For SaleMLS ID #100594752, Sue Williams, Williams and Associates, REALTORS. Hive MLS
- $244,9003 bd2 ba1.5k sqft3172 Ruth Court, Greenville, NC 27834For SaleMLS ID #100583046, Demetria L Padgett, eXp Realty. Hive MLS
- $200,0003 bd1 ba1.6k sqft3942 Mcwhorter Street, Bethel, NC 27812For SaleMLS ID #100598747, Stan Cherry, Berkshire Hathaway HomeServices Prime Properties. Hive MLS
- $234,9003 bd3 ba1.6k sqft803 Brickyard Court, Greenville, NC 27858For SaleMLS ID #100595429, Brian S Hargrove, Grow Local Realty LLC. Hive MLS
