**Yes, the Price Is Right!** Spacious, charming, and packed with features, this beautiful Cape Cod-style home offers exceptional space and value. Featuring 3 bedrooms, 2 full baths, a large living room with an ornamental stone fireplace and beamed ceiling, family room, dining room, study, galley kitchen, and a 750 sq. ft. basement, there is plenty of room for everyone. A detached one-car garage and large corner lot with beautiful views of Veteran's Memorial Park add even more appeal. But wait-there's more! This well-built home has been updated with zoned central heat and air, a new water heater, and fresh paint. You'll love the beautiful woodwork, French doors leading into the study, fantastic floor plan, and the timeless charm that makes a Cape Cod-style home so special. Enjoy beautiful views of the huge family park directly across the street, along with easy access to all the park has to offer. And perhaps the best feature of all is the value. Priced at **less than $62 per sq. ft.**, this home is an exceptional opportunity for buyers looking for space, charm, and affordability. Move-in ready, beautifully maintained, and priced right-this home should qualify for virtually any loan program. The only thing missing is you! **Call our office today to schedule your personal tour and come see all this wonderful home has to offer!**
Contingent
$98,000
800 S 26th St, Mount Vernon, IL 62864
3beds
1,601sqft
Single Family Residence
Built in 1940
8,276 Square Feet Lot
$-- Zestimate®
$61/sqft
$-- HOA
What's special
Ornamental stone fireplaceLarge corner lotBeamed ceilingFamily roomFresh paintFantastic floor planGalley kitchen
- 25 days
- 354
- 35
Zillow last checked:
Listing updated:
Listed by:
Phil Wiley 618-676-7445,
WILEY REALTY GROUP
Source: MRED as distributed by MLS GRID,MLS#: 12755981
Facts & features
Interior
Bedrooms & bathrooms
- Bedrooms: 3
- Bathrooms: 2
- Full bathrooms: 2
Rooms
- Room types: Study
Primary bedroom
- Features: Flooring (Carpet)
- Level: Main
- Area: 168 Square Feet
- Dimensions: 14X12
Bedroom 2
- Features: Flooring (Carpet)
- Level: Main
- Area: 130 Square Feet
- Dimensions: 13X10
Bedroom 3
- Features: Flooring (Carpet)
- Level: Main
- Area: 120 Square Feet
- Dimensions: 12X10
Dining room
- Features: Flooring (Carpet)
- Level: Main
- Area: 117 Square Feet
- Dimensions: 13X9
Family room
- Features: Flooring (Luxury Vinyl)
- Level: Main
- Area: 150 Square Feet
- Dimensions: 10X15
Kitchen
- Features: Flooring (Vinyl)
- Level: Main
- Area: 99 Square Feet
- Dimensions: 11X9
Laundry
- Features: Flooring (Laminate)
- Level: Main
- Area: 40 Square Feet
- Dimensions: 8X5
Living room
- Features: Flooring (Carpet)
- Level: Main
- Area: 168 Square Feet
- Dimensions: 14X12
Study
- Features: Flooring (Carpet)
- Level: Main
- Area: 110 Square Feet
- Dimensions: 11X10
Heating
- Natural Gas, Forced Air
Cooling
- Central Air, Zoned
Appliances
- Laundry: Main Level, Electric Dryer Hookup, In Unit
Features
- 1st Floor Bedroom, 1st Floor Full Bath, Built-in Features, Bookcases, Beamed Ceilings, Separate Dining Room, Replacement Windows
- Flooring: Carpet
- Windows: Replacement Windows, Window Treatments, Insulated Windows
- Basement: Unfinished,Partial
- Number of fireplaces: 1
- Fireplace features: Decorative, Living Room
Interior area
- Total structure area: 0
- Total interior livable area: 1,601 sqft
Property
Parking
- Total spaces: 3
- Parking features: Asphalt, Gravel, Yes, Detached, Garage
- Garage spaces: 1
Features
- Stories: 1
Lot
- Size: 8,276 Square Feet
- Dimensions: 50x150x55x150
- Features: Corner Lot, Irregular Lot, Level
Details
- Parcel number: 0731157022
- Special conditions: None
Construction
Type & style
- Home type: SingleFamily
- Architectural style: Cape Cod
- Property subtype: Single Family Residence
Materials
- Vinyl Siding
- Foundation: Block
- Roof: Asphalt
Condition
- New construction: No
- Year built: 1940
Utilities & green energy
- Sewer: Public Sewer
- Water: Public
Community & HOA
Community
- Features: Park, Tennis Court(s), Street Lights, Street Paved
HOA
- Services included: None
Location
- Region: Mount Vernon
Financial & listing details
- Price per square foot: $61/sqft
- Tax assessed value: $79,080
- Annual tax amount: $2,309
- Date on market: 9/12/2026
- Ownership: Fee Simple
Estimated market value
Not available
Estimated sales range
Not available
$1,210/mo
Price history
| Date | Event | Price |
|---|---|---|
| 9/15/2026 | Contingent | $98,000$61/sqft |
Source:  MRED as distributed by MLS GRID #12755981 Report a problem MRED as distributed by MLS GRID #12755981 Report a problem | ||
| 9/12/2026 | Listed for sale | $98,000+96.4%$61/sqft |
Source: MRED as distributed by MLS GRID #12755981 Report a problem | ||
| 6/27/2016 | Sold | $49,900$31/sqft |
Source: MRED as distributed by MLS GRID #EB405309 Report a problem | ||
| 5/18/2016 | Pending sale | $49,900$31/sqft |
Source: CENTURY 21 All Pro Real Estate #405309 Report a problem | ||
| 5/13/2016 | Price change | $49,900-8.9%$31/sqft |
Source: CENTURY 21 All Pro Real Estate #405309 Report a problem | ||
| 4/11/2016 | Listed for sale | $54,800$34/sqft |
Source: CENTURY 21 All Pro Real Estate #405309 Report a problem | ||
Public tax history
| Year | Property taxes | Tax assessment |
|---|---|---|
| 2024 | $2,289 +7.5% | $26,360 +8.3% |
| 2023 | $2,129 +3.1% | $24,335 +14% |
| 2022 | $2,065 +49.2% | $21,347 +5% |
| 2021 | $1,384 +0.6% | $20,330 +7% |
| 2020 | $1,376 +1.3% | $19,000 |
| 2019 | $1,358 +1.5% | $19,000 |
| 2018 | $1,338 -27.4% | $19,000 |
| 2017 | $1,844 | $19,000 -32% |
| 2016 | $1,844 +31.1% | $27,952 |
| 2015 | $1,407 | $27,952 |
| 2014 | $1,407 | $27,952 +6% |
| 2013 | $1,407 | $26,370 |
| 2012 | -- | $26,370 |
| 2011 | -- | $26,370 -6% |
| 2010 | $1,407 | $28,053 +35% |
| 2006 | -- | $20,778 |
Find assessor info on the county website
Monthly payment
Est. payment
Payment breakdown
Explore the cost of this home by adjusting the details. Changes won't be saved.Climate risks
Neighborhood: 62864
Nearby schools
Schools provided by the listing agent
- District: 80
Source: MRED as distributed by MLS GRID. This data may not be complete. We recommend contacting the local school district to confirm school assignments for this home.
Similar homes
- $89,9003 bd2 ba1.2k sqft2712 Logan St, Mount Vernon, IL 62864Active
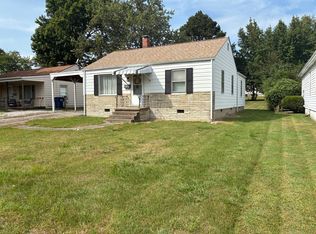 MLS ID #12757943, MYRON FOLEY, M. G. FOLEY INC. MRED as distributed by MLS GRID
 - $98,5003 bd2 ba1.6k sqft401 S 20th St, Mount Vernon, IL 62864Active
 MLS ID #12675110, Lisa McKinney, GRI, C21 All Pro Real Estate. MRED as distributed by MLS GRID
 - $94,0004 bd2 ba2k sqft2308 Logan St, Mount Vernon, IL 62864Active
 MLS ID #12613331, Cory Capps, CAPPS REALTY. MRED as distributed by MLS GRID
 - $79,0004 bd2 ba1.3k sqft605 S 24th St, Mount Vernon, IL 62864Active
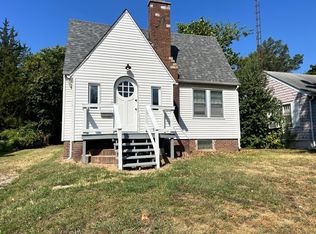 MLS ID #12752447, ANNETTE PYTLINSKI, C21 All Pro Real Estate. MRED as distributed by MLS GRID
 - $99,9003 bd1 ba960 sqft708 S 3rd St, Irvington, IL 62848For Sale
 MLS ID #26057030, Brock A Milburn, Midwest Farm & Land Co. LLC. MARIS
