Situated on over a half-acre lot, this Cape Cod home is conveniently located between I79 and Route 19, and has three bedrooms, a spacious eat-in kitchen with plenty of cabinets, formal living room, full basement, and a covered front porch. Enjoy one-floor living with the primary bedroom and bath on the main level. Large yard with plenty of off-street parking.
Contingent
$159,900
800 S Central Ave, Canonsburg, PA 15317
3beds
1,225sqft
:
Get pre-qualified$1,094/mo
Single Family Residence
Built in 1930
0.59 Acres Lot
$-- Zestimate®
$131/sqft
$-- HOA
What's special
Full basementPlenty of off-street parkingOver a half-acre lotCovered front porchLarge yardOne-floor livingThree bedrooms
- 54 days |
- 35 |
- 0 |
Likely to sell faster than
Zillow last checked:
Listing updated:
Listed by:
Jason Mazzei 724-420-5676,
INTEGRITY PLUS REALTY 724-420-5676
Source: WPMLS,MLS#: 1759508 Originating MLS: West Penn Multi-List
Originating MLS: West Penn Multi-ListFacts & features
Interior
Bedrooms & bathrooms
- Bedrooms: 3
- Bathrooms: 1
- Full bathrooms: 1
Primary bedroom
- Level: Main
- Dimensions: 11x13
Bedroom 2
- Level: Upper
- Dimensions: 11x16
Bedroom 3
- Level: Upper
- Dimensions: 11x16
Den
- Level: Main
- Dimensions: 13x14
Entry foyer
- Level: Main
- Dimensions: 6x7
Kitchen
- Level: Main
- Dimensions: 11x13
Laundry
- Level: Basement
Living room
- Level: Main
- Dimensions: 14x16
Heating
- Forced Air, Gas
Cooling
- Central Air
Appliances
- Included: Some Gas Appliances, Cooktop, Microwave, Refrigerator, Stove
Features
- Window Treatments
- Flooring: Vinyl, Carpet
- Windows: Window Treatments
- Basement: Full,Walk-Out Access
- Number of fireplaces: 1
- Fireplace features: Wood Burning
Interior area
- Total structure area: 1,225
- Total interior livable area: 1,225 sqft
Property
Parking
- Total spaces: 2
- Parking features: Off Street
Features
- Levels: One and One Half
- Stories: 1.5
- Pool features: None
Lot
- Size: 0.59 Acres
- Dimensions: 70 x 336 x 100 x 77 x 184
Details
- Parcel number: 5200150402001200
Construction
Type & style
- Home type: SingleFamily
- Architectural style: Cape Cod
- Property subtype: Single Family Residence
Materials
- Aluminum Siding, Frame
- Roof: Asphalt
Condition
- Resale
- Year built: 1930
Utilities & green energy
- Sewer: Public Sewer
- Water: Public
Community & HOA
Location
- Region: Canonsburg
Financial & listing details
- Price per square foot: $131/sqft
- Tax assessed value: $83,000
- Annual tax amount: $1,462
- Date on market: 6/11/2026
Estimated market value
Not available
Estimated sales range
Not available
$1,682/mo
Price history
| Date | Event | Price |
|---|---|---|
| 6/15/2026 | Contingent | $159,900$131/sqft |
Source:  WPMLS #1759508 Report a problem WPMLS #1759508 Report a problem | ||
| 6/11/2026 | Listed for sale | $159,900+20.2%$131/sqft |
Source: WPMLS #1759508 Report a problem | ||
| 9/9/2022 | Sold | $133,000-4.9%$109/sqft |
Source: WPMLS #1563165 Report a problem | ||
| 8/13/2022 | Contingent | $139,900$114/sqft |
Source: WPMLS #1563165 Report a problem | ||
| 8/9/2022 | Price change | $139,900-6.7%$114/sqft |
Source: WPMLS #1563165 Report a problem | ||
| 8/1/2022 | Listed for sale | $149,900$122/sqft |
Source: WPMLS #1563165 Report a problem | ||
| 7/23/2022 | Contingent | $149,900$122/sqft |
Source: WPMLS #1563165 Report a problem | ||
| 7/5/2022 | Listed for sale | $149,900$122/sqft |
Source: WPMLS #1563165 Report a problem | ||
Public tax history
| Year | Property taxes | Tax assessment |
|---|---|---|
| 2025 | $1,419 +4% | $83,000 |
| 2024 | $1,365 +1.4% | $83,000 |
| 2023 | $1,346 +1.9% | $83,000 |
| 2022 | $1,321 | $83,000 |
| 2021 | $1,321 +5.3% | $83,000 |
| 2020 | $1,254 +521.8% | $83,000 |
| 2018 | $202 +1569.6% | $83,000 |
| 2017 | $12 -98.8% | $83,000 +767.4% |
| 2016 | $1,031 | $9,569 |
| 2015 | $1,031 +196.1% | $9,569 |
| 2014 | $348 | $9,569 |
| 2013 | $348 | $9,569 |
| 2012 | -- | $9,569 |
| 2011 | -- | $9,569 |
| 2010 | -- | $9,569 |
| 2009 | -- | $9,569 |
| 2008 | -- | $9,569 |
| 2007 | -- | $9,569 |
| 2006 | -- | $9,569 |
| 2005 | -- | $9,569 |
| 2004 | -- | $9,569 |
| 2003 | -- | $9,569 |
| 2002 | -- | $9,569 |
| 2000 | -- | $9,569 |
Find assessor info on the county website
Monthly payment
Est. payment
Payment breakdown
Explore the cost of this home by adjusting the details. Changes won't be saved.Climate risks
Neighborhood: 15317
Nearby schools
GreatSchools rating
- 6/10South Central Elementary SchoolGrades: K-4Distance: 0.5 mi
- 9/10Canonsburg Middle SchoolGrades: 7-8Distance: 0.7 mi
- 6/10Canon-McMillan Senior High SchoolGrades: 9-12Distance: 0.6 mi
Schools provided by the listing agent
- District: Canon McMillan
Source: WPMLS. This data may not be complete. We recommend contacting the local school district to confirm school assignments for this home.
- $152,6002 bd1 ba1.3k sqft804 S Central Ave, Canonsburg, PA 15317Off Market
- $96,3002 bd1 ba875 sqft796 S Central Ave, Canonsburg, PA 15317Off Market
- $406,8003 bd4 ba2.5k sqft805 Boone Ave, Canonsburg, PA 15317Off Market
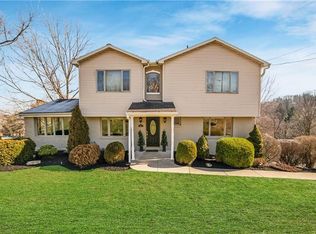
- $434,1004 bd2 ba2.8k sqft787 Boone Ave, Canonsburg, PA 15317Off Market
- $280,9003 bd1 ba1.2k sqft805 S Central Ave, Canonsburg, PA 15317Off Market
- $153,6002 bd1 ba946 sqft115 Bennington St, Canonsburg, PA 15317Off Market
- $176,0002 bd1 ba1.6k sqft780 S Central Ave, Canonsburg, PA 15317Off Market
- $240,2003 bd2 ba1.2k sqft810 S Central Ave, Canonsburg, PA 15317Off Market
A local agent can set up tours, give advice and negotiate with sellers.
Similar homes
- $139,9003 bd2 ba1.3k sqft1010 1st St, Canonsburg, PA 15317For Sale
 MLS ID #1767755, Dustin Hepburn. WPMLS
 - $124,9003 bd1 ba1.4k sqft29 E Hallam Ave, Washington, PA 15301For Sale
 MLS ID #1767751, Tina Nobers. WPMLS
 - $109,9002 bd1 ba896 sqft519 Duquesne Ave, Canonsburg, PA 15317For Sale
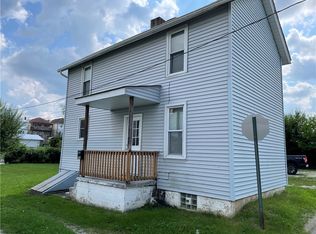 MLS ID #1763065, Teresa Powell. WPMLS
 - $159,9002 bd1 ba1.1k sqft2013 State St, Clairton, PA 15025For Sale
 MLS ID #1765824, Gina Jaki. WPMLS
 - $150,0003 bd2 ba975 sqft4503 Mapledale Dr, Homestead, PA 15120For SaleMLS ID #1767643, Rolando Mays. WPMLS
- $169,0003 bd1 ba1.3k sqft44 W Hallam Ave, Washington, PA 15301For SaleMLS ID #1760943, Kelly Rohrich. WPMLS
- $154,9003 bd2 ba1.4k sqft1037 6th St, West Elizabeth, PA 15088For SaleMLS ID #1761053, Patricia Shaffer. WPMLS
- $195,0002 bd2 ba1.2k sqft24 Panorama Dr, Washington, PA 15301For SaleMLS ID #1760688, Sara Baca. WPMLS
- $165,0002 bd2 ba1k sqft735 E Maiden St, Washington, PA 15301For SaleMLS ID #1752928, Michelle Rollins. WPMLS
- $89,9003 bd1 ba1.2k sqft648 Old Hickory Ridge Rd, Washington, PA 15301For SaleMLS ID #1766472, Westin Wiltrout. WPMLS
- $179,9003 bd2 ba1.3k sqft91 Lyman Ave, Washington, PA 15301For SaleMLS ID #1762624, Nicole Malesic. WPMLS
- $154,9903 bd1 ba1.3k sqft84 Crossridge Rd, Charleroi, PA 15022For SaleMLS ID #1757248, Katherine Correa. WPMLS
- $125,0002 bd1 ba685 sqft10 Elm St, Meadow Lands, PA 15347For SaleMLS ID #1745865, Lisa Perri. WPMLS
- $119,9503 bd2 ba1.4k sqft1129 Arch St, Washington, PA 15301For SaleMLS ID #1747151, James Miller. WPMLS
- $200,0003 bd2 ba1.5k sqft137 Macek Dr, Pittsburgh, PA 15227For SaleMLS ID #1767877, Matthew Vogel. WPMLS
- $150,0003 bd2 ba1.4k sqft107 Sheridan Ave, Pittsburgh, PA 15202For SaleMLS ID #1767408, Bob Cenk. WPMLS
- $150,0003 bd2 ba1.4k sqft109 Sheridan Ave, Pittsburgh, PA 15202For SaleMLS ID #1767410, Bob Cenk. WPMLS
- $145,0003 bd1 ba1.2k sqft2247 Vermont Ave, West Mifflin, PA 15122For SaleMLS ID #1755118, Tina Nobers. WPMLS
- $194,0003 bd2 ba1.3k sqft1166 N Main St, Washington, PA 15301For SaleMLS ID #1762381, Teresa Powell. WPMLS
- $119,9003 bd1 ba1.2k sqft219 Magnolia St, Homestead, PA 15120For SaleMLS ID #1767736, Tina Nobers. WPMLS
