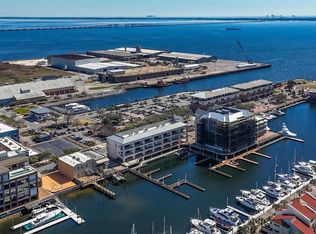
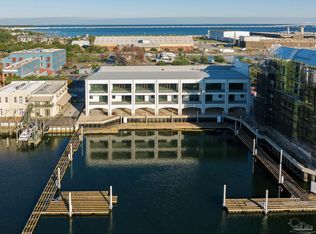
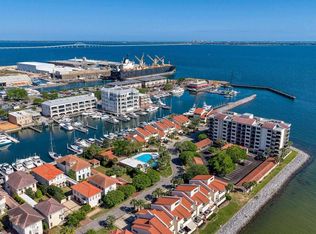
Experience exceptional luxury at Admirals Row, Pensacola’s premier new waterfront development, ideally located at the southernmost point of Palafox Street in the heart of downtown. Unit 401 the largest residence in the community offers over 3,100 square feet of refined living space. This exclusive three-bedroom, three-bath home boasts coveted southern exposure and an expansive wraparound balcony of nearly 2,000 square feet, showcasing sweeping panoramic views of Pensacola Bay, the Palafox Marina, and the iconic Blue Wahoos Stadium. Designed for elegance and longevity, the residence features soaring 10-foot ceilings, floor-to-ceiling windows that fill the space with natural light, and solid concrete and steel construction for lasting quality and peace of mind. Added conveniences include two premium gated parking spaces within a private covered garage, as well as a private, climate-controlled storage room ideal for treasured belongings. Step outside to immerse yourself in a vibrant coastal lifestyle, just moments from world-class dining, boutique shopping, the marina, and Pensacola’s finest cultural and entertainment destinations. Each residence at Admirals Row is delivered as a custom-ready shell, presenting a rare opportunity to design a truly bespoke interior. Bring your own designer or collaborate with our curated selection of elite design professionals to bring your vision to life. Opportunities of this caliber are exceedingly rare schedule your private tour today and secure your place at one of Pensacola’s most sought-after waterfront addresses.
Pending
$2,390,000
800 S Palafox St #401, Pensacola, FL 32502
3beds
3,165sqft
:
Get pre-qualified$16,542/mo
Condominium
Built in 2025
-- sqft lot
$-- Zestimate®
$755/sqft
$1,890/mo HOA
What's special
- 210 days |
- 86 |
- 3 |
Zillow last checked:
Listing updated:
Listed by:
Larry Kuhn 850-384-9707,
Kuhn Realty
Source: PAR,MLS#: 675573
Facts & features
Interior
Bedrooms & bathrooms
- Bedrooms: 3
- Bathrooms: 3
- Full bathrooms: 3
Primary bedroom
- Level: First
- Area: 690
- Dimensions: 23 x 30
Bedroom
- Level: First
- Area: 340
- Dimensions: 17 x 20
Heating
- Central
Cooling
- Central Air, Ceiling Fan(s)
Appliances
- Included: Tankless Water Heater/Gas
Features
- Flooring: See Remarks
- Doors: Insulated Doors, Storm Door(s)
- Windows: Double Pane Windows, Storm Window(s)
- Has basement: No
Interior area
- Total structure area: 3,165
- Total interior livable area: 3,165 sqft
Property
Parking
- Total spaces: 2
- Parking features: 2 Space/Unit, Covered
Features
- Levels: 4 to 7 Story
- Exterior features: Dock
- Pool features: None
- Has view: Yes
- View description: Bay, Sound, Water
- Has water view: Yes
- Water view: Bay, Sound, Water
- Waterfront features: Bay, Waterfront, Block/Seawall, Deed Access
Lot
- Size: 3,833 Square Feet
Details
- Parcel number: 000s009100011044
- Zoning description: Res Single
Construction
Type & style
- Home type: Condo
- Architectural style: Traditional
- Property subtype: Condominium
Materials
- Concrete
- Foundation: Pillar/Post/Pier
- Roof: Flat
Condition
- New Construction
- New construction: Yes
- Year built: 2025
Utilities & green energy
- Electric: Circuit Breakers, Copper Wiring
- Sewer: Public Sewer
- Water: Public
- Utilities for property: Underground Utilities
Green energy
- Energy efficient items: Insulation, Insulated Walls
Community & HOA
Community
- Features: Elevator, Gated, Sidewalks
- Subdivision: None
HOA
- Has HOA: Yes
- Services included: Association, Deed Restrictions, Insurance, Maintenance, Management, Pest Control, Trash, Water/Sewer
- HOA fee: $22,680 annually
Location
- Region: Pensacola
Financial & listing details
- Price per square foot: $755/sqft
- Price range: $2.4M - $2.4M
- Date on market: 1/5/2026
- Cumulative days on market: 194 days
Estimated market value
Not available
Estimated sales range
Not available
Not available
Price history
| Date | Event | Price |
|---|---|---|
| 7/27/2026 | Pending sale | $2,390,000$755/sqft |
Source:  PAR #675573 Report a problem PAR #675573 Report a problem | ||
| 7/2/2026 | Contingent | $2,390,000$755/sqft |
Source: PAR #675573 Report a problem | ||
| 1/5/2026 | Listed for sale | $2,390,000$755/sqft |
Source: PAR #675573 Report a problem | ||
Public tax history
Tax history is unavailable.
Monthly payment
Est. payment
Payment breakdown
Explore the cost of this home by adjusting the details. Changes won't be saved.Climate risks
Neighborhood: Downtown
Nearby schools
GreatSchools rating
- 2/10Global Learning AcademyGrades: PK-5Distance: 1.9 mi
- 4/10J. H. Workman Middle SchoolGrades: 6-8Distance: 5.8 mi
- 4/10Pensacola High SchoolGrades: 9-12Distance: 2.3 mi
Schools provided by the listing agent
- Elementary: Global Learning Academy
- Middle: WORKMAN
- High: Pensacola
Source: PAR. This data may not be complete. We recommend contacting the local school district to confirm school assignments for this home.
- $2,100,0003 bd4 ba2.4k sqft800 S Palafox St #789, Pensacola, FL 32502Sold

- $2,000,0002 bd2 ba2.2k sqft800 S Palafox St #301, Pensacola, FL 32502New Construction

- $2,180,5276 bd4 ba2.6k sqft800 S Palafox St #500, Pensacola, FL 32502Sold
- $1,600,0003 bd4 ba2.4k sqft800 S Palafox St #749, Pensacola, FL 32502Sold
- $1,650,0003 bd2 ba2.4k sqft801 S Palafox St #202, Pensacola, FL 32502Sold
- $561,400-- bd4 ba2.5k sqft804 S Palafox St, Pensacola, FL 32502Off Market
- $695,385-- bd-- ba-- sqft800 Blk S Palafox St, Pensacola, FL 32502Off Market
- $1,900,0002 bd2 ba2.2k sqft800 S Palafox St #201, Pensacola, FL 32502New Construction
A local agent can set up tours, give advice and negotiate with sellers.
A local lender can help you make sure your offer is ready when you are.
Similar homes
- $2,450,0003 bd4 ba3k sqft8 Wharf Ave, Pensacola, FL 32502For Sale
 MLS ID #684001, Christina Brunet Sabastia, Levin Rinke Realty. PAR
 - $2,000,0002 bd2 ba2.2k sqftAdmirals Row South, Pensacola, FL 32502New ConstructionMLS ID #678019, Larry Kuhn, Kuhn Realty. PAR
- $1,255,0003 bd3 ba2.2k sqft10 Port Royal Way, Pensacola, FL 32502For Sale
 MLS ID #680743, Todd Atchison, Levin Rinke Realty. PAR
 - $1,850,0002 bd3 ba3.9k sqft45 S 9th Ave, Pensacola, FL 32502For Sale
 MLS ID #686602, Eric Milstead, Florida's Top Properties, LLC. PAR
 - $1,900,0002 bd2 ba2.2k sqftAdmirals Row South, Pensacola, FL 32502New ConstructionMLS ID #677998, Larry Kuhn, Kuhn Realty. PAR
- $1,300,0003 bd4 ba2.2k sqft110 Red Feather Way, Pensacola, FL 32502New ConstructionMLS ID #686342, Larry Kuhn, Kuhn Realty. PAR
- $2,400,0005 bd4 ba3.2k sqft803 Bayshore Dr, Perdido Key, FL 32507New ConstructionMLS ID #676109, Tone Mazzurco, Kuhn Realty. PAR
- $1,425,0006 bd1 ba2.4k sqft245 E Intendencia St, Pensacola, FL 32502For SaleMLS ID #685164, Kathleen Tanner, TANNER REALTY OF NW FL. PAR
- $2,400,0005 bd5 ba3.9k sqft2815 Blackshear Ave, Pensacola, FL 32503New ConstructionMLS ID #681151, Jon Shell, Levin Rinke Realty. PAR
- $1,200,0002 bd3 ba2.5k sqft144 Cevallos St, Pensacola, FL 32502For SaleMLS ID #684881, Carole Neuner, Levin Rinke Realty. PAR
- $2,350,0004 bd5 ba2.9k sqft14237 Perdido Key Dr Unit 8E, Perdido Key, FL 32507ActiveMLS ID #396583, Tucker Shaver, Signature Properties. Baldwin Realtors
- $1,799,0003 bd3 ba2k sqftPortofino, Pensacola Beach, FL 32561For SaleMLS ID #686897, Larry Kuhn, Kuhn Realty. PAR
- $2,450,0004 bd4 ba2.4k sqftPortico At Perdido, Perdido Key, FL 32507For SaleMLS ID #683610, Katherine Justice, Levin Rinke Realty. PAR
- $1,625,0005 bd4 ba4.3k sqft1625 E Heinberg St, Pensacola, FL 32502For SaleMLS ID #682282, Taryn Ward, KELLER WILLIAMS REALTY GULF COAST. PAR
- $1,250,0003 bd4 ba2.2k sqftBarrancas Ave, Pensacola, FL 32507New ConstructionMLS ID #683973, John Birdwell, Scenic Sotheby's International Realty. PAR
- $1,595,0004 bd2 ba2.7k sqft634 Silvershore Dr, Perdido Key, FL 32507For SaleMLS ID #679649, Daniel Hua, Alliance Real Estate. PAR
- $1,590,0004 bd4 ba3.9k sqft1904 E La Rua St, Pensacola, FL 32501For SaleMLS ID #664835, Billy Lovelace, One Palafox Properties, LLC. PAR
- $1,247,0003 bd3 ba2.3k sqft752 E Wright St, Pensacola, FL 32501For SaleMLS ID #657300, Sean Kramer, Levin Rinke Realty. PAR
- $1,250,0004 bd2 ba2.5k sqft12480 Lillian Hwy, Pensacola, FL 32506For SaleMLS ID #686789, Tammy Laborde, Coldwell Banker Realty. PAR
- $2,700,0005 bd4 ba4.2k sqft92 Highpoint Dr, Gulf Breeze, FL 32561For SaleMLS ID #677728, Larry Kuhn, Kuhn Realty. PAR
