Offered for sale is a historic Raised Gulf Coast High House situated on an impressive one-third-acre estate lot in the heart of downtown Pensacola. This is a rare opportunity to own one of the area's distinctive historic residences with exceptional potential. A gracious front porch welcomes you from a picturesque, tree-lined streetscape. Step inside the grand foyer, where the home's commanding presence is immediately apparent. Spacious formal rooms extend to either side, showcasing soaring ceilings, elegant crown molding, original gleaming hardwood floors, and multiple fireplaces that reflect the home's timeless craftsmanship and architectural character. Positioned on the front corner of the generous lot, the residence leaves abundant space for future enhancements. Imagine adding a resort-style pool, lush gardens, a carriage house, guest quarters, or other custom improvements to create your own private estate. Like many of the treasured homes in the Seville Historic District, this property offers the perfect canvas to express your vision while preserving its historic charm. Bring your designer, your creativity, and that spectacular chandelier you've always dreamed of showcasing. Car enthusiasts will appreciate the herringbone brick-paved driveway and expansive parking area with accommodations for more than 15 vehicles. The thoughtfully curated landscaping features Little Gem magnolias and a variety of classic Southern plantings that enhance the property's elegance. The flexible HC-1 zoning allows for homestead living while offering additional possibilities for the discerning owner. The location is second to none—just moments from award-winning restaurants, healthcare and fitness facilities, the Port of Pensacola, the Pensacola Bay Center, courthouses, boutiques, cafés, spas, theaters, and vibrant downtown entertainment.
For sale
$1,425,000
245 E Intendencia St, Pensacola, FL 32502
6beds
2,456sqft
Single Family Residence
Built in 1872
0.34 Acres Lot
$-- Zestimate®
$580/sqft
$-- HOA
What's special
Multiple fireplacesGracious front porchElegant crown moldingPicturesque tree-lined streetscapeSoaring ceilingsOne-third-acre estate lotOriginal gleaming hardwood floors
- 65 days
- 408
- 17
Zillow last checked:
Listing updated:
Listed by:
Kathleen Tanner 850-982-0755,
TANNER REALTY OF NW FL,
G. Jeffrey White 850-712-6003,
Connell & Company Realty Inc.
Source: PAR,MLS#: 685164
Facts & features
Interior
Bedrooms & bathrooms
- Bedrooms: 6
- Bathrooms: 1
- 1/2 bathrooms: 2
Rooms
- Room types: Bonus Room, Exercise Room, Office
Primary bedroom
- Level: First
- Area: 208
- Dimensions: 16 x 13
Bedroom
- Level: Second
- Area: 192
- Dimensions: 16 x 12
Bedroom 1
- Level: Second
- Area: 160
- Dimensions: 10 x 16
Kitchen
- Level: First
- Area: 156
- Dimensions: 12 x 13
Living room
- Level: First
- Area: 256
- Dimensions: 16 x 16
Office
- Level: First
- Area: 208
- Dimensions: 16 x 13
Heating
- Multi Units, Central, Fireplace(s)
Cooling
- Multi Units, Central Air, Ceiling Fan(s), ENERGY STAR Qualified Equipment
Appliances
- Included: Electric Water Heater, ENERGY STAR Qualified Water Heater
Features
- Storage, Baseboards, Crown Molding
- Flooring: Hardwood
- Windows: Blinds, Some Blinds
- Has basement: No
- Has fireplace: Yes
Interior area
- Total structure area: 2,456
- Total interior livable area: 2,456 sqft
Property
Parking
- Total spaces: 15
- Parking features: Guest, Parking Lot, Side Entrance
Accessibility
- Accessibility features: Interior Handicap Provision
Features
- Levels: Two
- Stories: 2
- Patio & porch: Porch, Covered Deck
- Pool features: None
- Fencing: Partial
Lot
- Size: 0.34 Acres
- Dimensions: 81x170
- Features: Central Access, Historic District
Details
- Parcel number: 000s009004006013
- Zoning description: City,Historical,Res Multi
- Special conditions: Standard
Construction
Type & style
- Home type: SingleFamily
- Architectural style: Cottage, Traditional
- Property subtype: Single Family Residence
Materials
- Frame
- Foundation: Off Grade
- Roof: Metal
Condition
- Resale
- New construction: No
- Year built: 1872
Utilities & green energy
- Electric: Copper Wiring
- Sewer: Public Sewer
- Water: Public
- Utilities for property: Cable Available
Community & HOA
Community
- Features: Fishing, Picnic Area, Sidewalks
- Security: Security System
- Subdivision: Old City Tract
HOA
- Has HOA: No
Location
- Region: Pensacola
Financial & listing details
- Price per square foot: $580/sqft
- Tax assessed value: $682,682
- Annual tax amount: $10,960
- Price range: $1.4M - $1.4M
- Date on market: 6/29/2026
- Cumulative days on market: 42 days
- Road surface type: Paved
Estimated market value
Not available
Estimated sales range
Not available
Not available
Price history
| Date | Event | Price |
|---|---|---|
| 6/29/2026 | Listed for sale | $1,425,000+19.2%$580/sqft |
Source:  PAR #685164 Report a problem PAR #685164 Report a problem | ||
| 7/2/2023 | Listing removed | -- |
Source: PAR #622721 Report a problem | ||
| 2/19/2023 | Listed for sale | $1,195,000$487/sqft |
Source: PAR #622721 Report a problem | ||
| 11/9/2022 | Listing removed | -- |
Source: PAR #611577 Report a problem | ||
| 6/28/2022 | Listed for sale | $1,195,000$487/sqft |
Source: PAR #611577 Report a problem | ||
| 3/25/2022 | Listing removed | -- |
Source: PAR #595231 Report a problem | ||
| 8/18/2021 | Listed for sale | $1,195,000+607.1%$487/sqft |
Source: PAR #595231 Report a problem | ||
| 6/27/1996 | Sold | $169,000$69/sqft |
Source: Public Record Report a problem | ||
Public tax history
| Year | Property taxes | Tax assessment |
|---|---|---|
| 2024 | $10,960 +5.2% | $682,682 +1% |
| 2023 | $10,419 +11% | $676,231 +16.2% |
| 2022 | $9,388 +7.1% | $581,851 +10.4% |
| 2021 | $8,763 +12.6% | $527,127 +14% |
| 2020 | $7,782 +5.8% | $462,424 +1.1% |
| 2019 | $7,356 | $457,618 +26.3% |
| 2018 | $7,356 +13.6% | $362,453 +9.6% |
| 2017 | $6,474 +7.6% | $330,606 +1.3% |
| 2016 | $6,015 +3.3% | $326,430 +16.3% |
| 2015 | $5,822 | $280,756 +2.3% |
| 2014 | $5,822 | $274,565 |
Find assessor info on the county website
Monthly payment
Est. payment
Payment breakdown
Explore the cost of this home by adjusting the details. Changes won't be saved.Climate risks
Neighborhood: Baymarc
Nearby schools
Schools provided by the listing agent
- Elementary: Global Learning Academy
- Middle: WORKMAN
- High: Pensacola
Source: PAR. This data may not be complete. We recommend contacting the local school district to confirm school assignments for this home.


Similar homes
- $1,200,0003 bd4 ba2.5k sqft144 Cevallos St, Pensacola, FL 32502For Sale
 MLS ID #684881, Carole Neuner, Levin Rinke Realty. PAR
 - $1,350,0005 bd4 ba2.9k sqft930 E Hernandez St, Pensacola, FL 32503New Construction
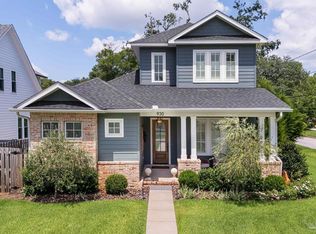 MLS ID #687563, Larry Kuhn, Kuhn Realty. PAR
 - $966,0003 bd3 ba2.2k sqftPort Royal, Pensacola, FL 32502For Sale
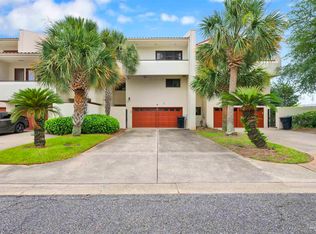 MLS ID #683744, Jenny Rushing, Berkshire Hathaway Home Services PenFed Realty. PAR
 - $990,0003 bd2 ba1.8k sqft1301/1305 E La Rua St, Pensacola, FL 32501For Sale
 MLS ID #687225, Jim Harrington, Anchor Realty FL. PAR
