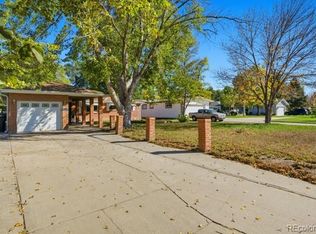
This family friendly home features 2 bedrooms on the main level and 2 bedrooms in the basement, with a full bathroom on each floor. The upstairs has a living room adjacent to the kitchen, while the basement offers a large family room as well. A metal roof, double pane windows and central air and heating with a new AC unit in 2026 add to the modernization of this home, providing comfort and efficiency. You'll enjoy the privacy of a fully fenced backyard with a recently established lawn. The front yard features mature tress with a low maintenance xeriscape design to save on water bills in the summer. This home also comes with an enclosed garage for secure and protected parking or for extra storage. The basement has a separate entrance walkout that could lend itself to a rental situation or multigenerational living. With some additional work, this home could be turned into two living spaces with separate entrances. All appliances and window coverings stay, making this home move in ready!
For sale
Price cut: $10K (9/29)
$290,000
800 Simpson St, Fort Morgan, CO 80701
4beds
1,456sqft
Mixed Use
Built in 1949
4,250 Square Feet Lot
$-- Zestimate®
$199/sqft
$-- HOA
What's special
Fully fenced backyardLow maintenance xeriscape designMetal roofRecently established lawnDouble pane windows
- 12 days
- 428
- 58
Likely to sell faster than
Zillow last checked:
Listing updated:
Listed by:
Jacob Whitacre 480-352-7289,
Realty One Group Fourpoints
Source: IRES as distributed by MLS GRID,MLS#: 1069092
Facts & features
Interior
Bedrooms & bathrooms
- Bedrooms: 4
- Bathrooms: 2
- Full bathrooms: 2
- Main level bathrooms: 1
Primary bedroom
- Description: Wood
- Features: Shared Primary Bath
- Level: Main
- Area: 99 Square Feet
- Dimensions: 9 x 11
Bedroom 2
- Description: Wood
- Level: Main
- Area: 99 Square Feet
- Dimensions: 9 x 11
Bedroom 3
- Description: Carpet
- Level: Basement
- Area: 108 Square Feet
- Dimensions: 9 x 12
Bedroom 4
- Description: Carpet
- Level: Basement
- Area: 77 Square Feet
- Dimensions: 7 x 11
Dining room
- Description: None
Family room
- Description: Carpet
- Level: Basement
- Area: 204 Square Feet
- Dimensions: 12 x 17
Kitchen
- Description: Vinyl
- Level: Main
- Area: 88 Square Feet
- Dimensions: 11 x 8
Laundry
- Description: Concrete
- Level: Basement
Living room
- Description: Wood
- Level: Main
- Area: 238 Square Feet
- Dimensions: 14 x 17
Heating
- Forced Air
Cooling
- Central Air
Appliances
- Included: Electric Range, Dishwasher, Refrigerator, Washer, Dryer, Microwave
Features
- Flooring: Wood
- Windows: Window Coverings
- Basement: Partially Finished,Walk-Out Access
- Has fireplace: No
- Fireplace features: None
Interior area
- Total structure area: 728
- Total interior livable area: 1,456 sqft
- Finished area above ground: 728
Property
Parking
- Total spaces: 1
- Parking features: Attached
- Attached garage spaces: 1
- Details: Attached
Features
- Levels: Two
- Stories: 2
- Fencing: Fenced,Wood
Lot
- Size: 4,250 Square Feet
- Features: Corner Lot, Paved, Curbs, Gutters, Sidewalks
Details
- Parcel number: 122906128011
- Zoning: R
- Special conditions: Licensed Owner
Construction
Type & style
- Home type: SingleFamily
- Property subtype: Mixed Use
Materials
- Block
- Roof: Metal
Condition
- New construction: No
- Year built: 1949
Utilities & green energy
- Electric: City of FM
- Gas: City of FM
- Sewer: Public Sewer
- Utilities for property: Natural Gas Available, Electricity Available
Community & HOA
Community
- Security: Fire Alarm
- Subdivision: Old Fort Add
HOA
- Has HOA: No
Location
- Region: Fort Morgan
Financial & listing details
- Price per square foot: $199/sqft
- Annual tax amount: $1,453
- Date on market: 9/20/2026
- Listing terms: Cash,Conventional,FHA,VA Loan
- Exclusions: Security camera on front of house and in back yard do not convey and will be removed prior to sale.
- Electric utility on property: Yes
- Road surface type: Asphalt
Estimated market value
Not available
Estimated sales range
Not available
Not available
Price history
| Date | Event | Price |
|---|---|---|
| 9/29/2026 | Price change | $290,000-3.3%$199/sqft |
Source:  IRES as distributed by MLS GRID #1069092 Report a problem IRES as distributed by MLS GRID #1069092 Report a problem | ||
| 9/20/2026 | Listed for sale | $300,000+44.2%$206/sqft |
Source: IRES as distributed by MLS GRID #1069092 Report a problem | ||
| 6/28/2019 | Sold | $208,000+31.7%$143/sqft |
Source: IRES as distributed by MLS GRID #879023 Report a problem | ||
| 2/23/2017 | Sold | $157,900$108/sqft |
Source: IRES as distributed by MLS GRID #808674 Report a problem | ||
| 1/2/2017 | Listed for sale | $157,900+50.4%$108/sqft |
Source: Coates Realty Group, LLC #808674 Report a problem | ||
| 9/14/2016 | Sold | $105,000$72/sqft |
Source: Agent Provided Report a problem | ||
| 8/4/2016 | Listed for sale | $105,000$72/sqft |
Source: The K Company Realty #799272 Report a problem | ||
| 4/8/2014 | Listing removed | $900$1/sqft |
Source: Owner Report a problem | ||
| 2/23/2014 | Listed for rent | $900$1/sqft |
Source: Attractive Rentals Report a problem | ||
Public tax history
Tax history is unavailable.
Monthly payment
Est. payment
Payment breakdown
Explore the cost of this home by adjusting the details. Changes won't be saved.Climate risks
Neighborhood: 80701
Nearby schools
Schools provided by the listing agent
- Elementary: Green Acres
- Middle: Fort Morgan
- High: Fort Morgan
Source: IRES as distributed by MLS GRID. This data may not be complete. We recommend contacting the local school district to confirm school assignments for this home.
Similar homes
- $318,0004 bd2 ba1.7k sqft712 E 6th Ave, Fort Morgan, CO 80701For Sale

 MLS ID #1069418, Chad Nixon, RE/MAX Alliance-Greeley. IRES as distributed by MLS GRID
 - $319,0004 bd1 ba1.8k sqft723 Simpson St, Fort Morgan, CO 80701For Sale
 MLS ID #1061506, KC Sailsbery, 8z Real Estate. IRES as distributed by MLS GRID
 - $287,0003 bd2 ba1.5k sqft228 S Sherman Street, Fort Morgan, CO 80701For Sale
 MLS ID #8909200, Esai Garcia, Gala Group, LLC. REcolorado as distributed by MLS GRID
 - $275,0004 bd2 ba1.4k sqft501 Circle Dr, Fort Morgan, CO 80701For Sale
 MLS ID #1062706, Annette Hayes, House2Home, LLC. IRES as distributed by MLS GRID
 - $325,0004 bd2 ba2k sqft203 Balsam St, Fort Morgan, CO 80701For SaleMLS ID #1068214, Mariel Munoz, Armor Realty. IRES as distributed by MLS GRID
- $289,0002 bd1 ba1.7k sqft721 Arapahoe St, Fort Morgan, CO 80701For SaleMLS ID #1068848, Jacob Fajardo, RE/MAX Alliance-Greeley. IRES as distributed by MLS GRID
- $305,0003 bd2 ba1.6k sqft520 Euclid Street, Fort Morgan, CO 80701For SaleMLS ID #6931235, Brandy Mason, Strategic Real Estate and Development Services. REcolorado as distributed by MLS GRID
- $329,0003 bd2 ba1.3k sqft931 Prospect St, Fort Morgan, CO 80701For SaleMLS ID #1063777, Brian Urdiales, The Urdiales Group. IRES as distributed by MLS GRID
- $325,0004 bd2 ba2k sqft413 Cove Ln, Fort Morgan, CO 80701For SaleMLS ID #1062974, Elena Kerschner, Best Choice Properties LLC. IRES as distributed by MLS GRID
- $350,0004 bd2 ba1.8k sqft410 Grant Street, Fort Morgan, CO 80701For SaleMLS ID #2843172, Chandra Martinez, Keller Williams Preferred Realty. REcolorado as distributed by MLS GRID
- $378,9004 bd2 ba1.9k sqft113 Balsam St, Fort Morgan, CO 80701For SaleMLS ID #1068940, Eric Stashak, Keller Williams-DTC. IRES as distributed by MLS GRID
- $255,0003 bd1 ba1.1k sqft814 Ensign St, Fort Morgan, CO 80701For SaleMLS ID #1063172, Donald E Neb, Plains Realty & Management LLC. IRES as distributed by MLS GRID
- $249,9003 bd1 ba851 sqft416 Cove Lane, Fort Morgan, CO 80701For SaleMLS ID #7661277, Mary Beth Bonacci, RE/MAX Alliance. REcolorado as distributed by MLS GRID
- $305,0003 bd1 ba1.9k sqft322 Euclid St, Fort Morgan, CO 80701For SaleMLS ID #1065079, Kristin Lynn Lindsey, Kristin Lindsey. IRES as distributed by MLS GRID
- $333,8004 bd2 ba2k sqft911 Pawnee Avenue, Fort Morgan, CO 80701For SaleMLS ID #3382996, Rexanne De Souza, HomeSmart. REcolorado as distributed by MLS GRID
- $329,0003 bd1 ba1.7k sqft817 Meng Dr, Fort Morgan, CO 80701For SaleMLS ID #1067680, Rebecca Blake, Berkshire Hathaway HomeServices Rocky Mountain, Realtors-Greeley. IRES as distributed by MLS GRID
- $269,0002 bd2 ba1.1k sqft408 E Riverview Ave, Fort Morgan, CO 80701For SaleMLS ID #1067651, Mandy Weichel, Colorado Land Co. LLC. IRES as distributed by MLS GRID
- $350,0005 bd2 ba2k sqft509 Ash Street, Fort Morgan, CO 80701For SaleMLS ID #3618238, Yadira Garcilazo-Rodriguez, Keller Williams Realty Urban Elite. REcolorado as distributed by MLS GRID
