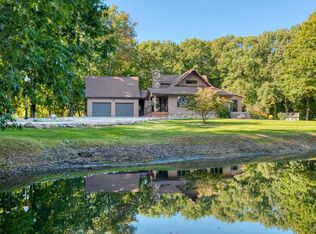
Nature Lover's Retreat on 11+ Acres! Enjoy the peace and privacy of this beautiful 11+ acre property, surrounded by nature and offering a wonderful setting for outdoor recreation. Located along the river with a small pond and a creek winding through the base of a wooded ridge, this property provides a unique combination of water, woods, and wildlife. A wildlife pond, Henderson Park on the opposite side of the river, adding to the natural setting and providing an abundance of opportunities to enjoy the outdoors. Easy access for canoeing, kayaking, and other water recreation. The home features approximately 1,412 sq. ft., 3 bedrooms, laundry room on the main level, 2 fireplaces with additional possibilities in the unfinished upper level, plus a partially finished basement for added living space and storage. Additional amenities include an attached 2+ car garage and two outbuildings, including one heated. Whether you're looking for a private country retreat, a place to enjoy nature and wildlife, or a property with room for recreation and hobbies, this peaceful setting offers plenty of possibilities.
Accepting backups
$535,000
800 W Henderson Rd, Owosso, MI 48867
3beds
2,950sqft
Single Family Residence
Built in 1949
11.24 Acres Lot
$534,900 Zestimate®
$181/sqft
$-- HOA
What's special
Small pondWildlife pondSurrounded by natureLocated along the river
- 12 days
- 585
- 46
Zillow last checked:
Listing updated:
Listed by:
Kelly Bila 989-721-1271,
Berkshire Hathaway HomeServices 517-351-3617
Source: Greater Lansing AOR,MLS#: 299327
Facts & features
Interior
Bedrooms & bathrooms
- Bedrooms: 3
- Bathrooms: 2
- Full bathrooms: 1
- 1/2 bathrooms: 1
Primary bedroom
- Level: Second
- Area: 113.36 Square Feet
- Dimensions: 10.4 x 10.9
Bedroom 2
- Level: Second
- Area: 137.28 Square Feet
- Dimensions: 10.4 x 13.2
Bedroom 3
- Level: Second
- Area: 93.93 Square Feet
- Dimensions: 10.1 x 9.3
Basement
- Level: First
- Area: 458.92 Square Feet
- Dimensions: 30.8 x 14.9
Dining room
- Level: Second
- Area: 112.32 Square Feet
- Dimensions: 10.11 x 11.11
Kitchen
- Level: Second
- Area: 272.02 Square Feet
- Dimensions: 20.3 x 13.4
Laundry
- Level: Second
- Area: 49.41 Square Feet
- Dimensions: 8.1 x 6.1
Living room
- Level: Second
- Area: 225.33 Square Feet
- Dimensions: 20.3 x 11.1
Other
- Description: BILLARD ROOM
- Level: First
- Area: 363.3 Square Feet
- Dimensions: 30 x 12.11
Other
- Description: ROOM
- Level: Third
- Area: 101.21 Square Feet
- Dimensions: 9.11 x 11.11
Other
- Description: ATTIC
- Level: Third
- Area: 523.6 Square Feet
- Dimensions: 30.8 x 17
Other
- Description: ATTIC
- Level: Third
- Area: 102.21 Square Feet
- Dimensions: 9.2 x 11.11
Utility room
- Level: First
- Area: 369.6 Square Feet
- Dimensions: 30.8 x 12
Heating
- Forced Air
Cooling
- Central Air
Appliances
- Included: Dryer, Refrigerator, Washer, Water Softener Owned
- Laundry: Laundry Room
Features
- Flooring: Laminate
- Basement: Full,Partially Finished,Sump Pump
- Has fireplace: Yes
- Fireplace features: Living Room
Interior area
- Total structure area: 2,243
- Total interior livable area: 2,950 sqft
- Finished area above ground: 1,475
- Finished area below ground: 1,475
Property
Parking
- Total spaces: 2
- Parking features: Attached, Garage Door Opener
- Attached garage spaces: 2
Features
- Levels: One and One Half
- Stories: 1.5
- Entry location: SOUTH DOOR BY GARAGE
- Patio & porch: Covered, Deck, Front Porch, Porch
- Fencing: None
- Has view: Yes
- View description: River
- Has water view: Yes
- Water view: River
- Frontage type: River
Lot
- Size: 11.24 Acres
- Features: Back Yard, Front Yard, Landscaped, Rolling Slope, Waterfront, Wooded
Details
- Additional structures: Barn(s), Pole Barn
- Foundation area: 768
- Parcel number: 7800213300003
- Zoning description: Zoning
- Other equipment: Compressor
Construction
Type & style
- Home type: SingleFamily
- Property subtype: Single Family Residence
Materials
- Aluminum Siding
- Roof: Shingle
Condition
- Year built: 1949
Utilities & green energy
- Sewer: Septic Tank
- Water: Well
- Utilities for property: Natural Gas Connected, Electricity Connected
Community & HOA
Community
- Features: None
- Subdivision: None
HOA
- Has HOA: No
- Amenities included: None
Location
- Region: Owosso
Financial & listing details
- Price per square foot: $181/sqft
- Tax assessed value: $209,400
- Annual tax amount: $1,043
- Date on market: 9/18/2026
- Listing terms: Cash,Conventional
Estimated market value
$534,900
$508,000 - $562,000
$2,045/mo
Price history
| Date | Event | Price |
|---|---|---|
| 9/23/2026 | Contingent | $535,000$181/sqft |
Source: Berkshire Hathaway HomeServices Michigan and Northern Indiana Real Estate #299327 Report a problem | ||
| 9/18/2026 | Listed for sale | $535,000$181/sqft |
Source:  Greater Lansing AOR #299327 Report a problem Greater Lansing AOR #299327 Report a problem | ||
Public tax history
| Year | Property taxes | Tax assessment |
|---|---|---|
| 2025 | $1,503 -4.3% | $104,700 +20.6% |
| 2024 | $1,571 +4.9% | $86,800 -1.1% |
| 2023 | $1,497 | $87,800 +7.3% |
| 2022 | -- | $81,800 +12.5% |
| 2021 | $1,382 | $72,700 +18.4% |
| 2020 | -- | $61,400 +10.8% |
| 2019 | -- | $55,400 +0.7% |
| 2018 | -- | $55,000 -2% |
| 2017 | -- | $56,100 |
| 2016 | -- | $56,100 +4.7% |
| 2015 | -- | $53,600 +3.1% |
| 2014 | -- | $52,000 |
| 2011 | -- | -- |
| 2009 | -- | -- |
| 2008 | -- | -- |
| 2007 | -- | $61,800 |
| 2006 | -- | $61,800 +2.7% |
| 2005 | -- | $60,200 |
| 2004 | -- | $60,200 +30.3% |
| 2002 | -- | $46,200 |
| 2001 | -- | $46,200 +44.4% |
| 2000 | -- | $32,000 |
Find assessor info on the county website
Monthly payment
Est. payment
Payment breakdown
Explore the cost of this home by adjusting the details. Changes won't be saved.Climate risks
Neighborhood: 48867
Nearby schools
Schools provided by the listing agent
- High: Owosso
Source: Greater Lansing AOR. This data may not be complete. We recommend contacting the local school district to confirm school assignments for this home.
Similar homes
- $325,0003 bd2 ba1.9k sqft280 W Henderson Rd, Owosso, MI 48867For Sale

 MLS ID #50221311, Stephanie Griffin, Kori Shook & Associates. MiRealSource
 - $550,0004 bd3 ba2.7k sqft3733 Hibbard Rd, Corunna, MI 48817For Sale
 MLS ID #50223473, Kori Shook, Kori Shook & Associates. MiRealSource
 - $450,0004 bd2 ba2.1k sqft3553 N State Rd, Owosso, MI 48867For Sale

 MLS ID #20261069988, Christian Brown, Oak and Stone Real Estate. Realcomp II
 - $385,0003 bd3 ba1.7k sqft1090 Lakeside Dr, Owosso, MI 48867For Sale By Owner
- $299,0003 bd2 ba2.2k sqft3715 N M 52, Owosso, MI 48867For SaleMLS ID #50207461, Brian Lindstrom, eRealty. MiRealSource
- $439,0003 bd2 ba2.5k sqft8670 N Baldwin Rd, Henderson, MI 48841For Sale
 MLS ID #26042887, Hunter Tonti, Mossy Oak Properties Michigan Outdoors. MichRIC
 - $429,9003 bd3 ba1.7k sqft565 W Wildwood Dr Lot 11, Owosso, MI 48867New ConstructionMLS ID #79080073444, Brandi Stupica, FIVE STAR REAL ESTATE - MT. PLEASANT. Realcomp II
- $329,0004 bd3 ba1.9k sqft4877 Orchard Ln, Owosso, MI 48867For SaleMLS ID #20261046830, Kristy Mohr, Red Fox Realty LLC. Realcomp II
- $359,9004 bd3 ba2.1k sqft1445 W North St, Owosso, MI 48867For SaleMLS ID #50211046, Kori Shook, Kori Shook & Associates. MiRealSource
- $326,4003 bd2 ba1.4k sqft825 N State Rd, Owosso, MI 48867For SaleMLS ID #50215235, Susan Matznick, The Home Office Realty LLC. MiRealSource
- $479,9003 bd2 ba3.1k sqft2399 S Duffield Rd, Lennon, MI 48449For SaleMLS ID #20261073154, Maribel Santino, The Brand Real Estate. Realcomp II
- $319,9003 bd2 ba2.2k sqft2046 Inglewood Ter, Owosso, MI 48867For SaleMLS ID #50219425, Leonard Lindquist, The Home Office Realty LLC. MiRealSource
- $435,0003 bd3 ba3k sqft5464 N Seymour Rd, Flushing, MI 48433For SaleMLS ID #20261076912, Kari Hartley, RE/MAX Town & Country. Realcomp II
- $379,0004 bd3 ba2.7k sqft816 Campbell Dr, Owosso, MI 48867For SaleMLS ID #50220589, Richard Harsh, Richard Harsh and Associates LLC. MiRealSource
- $399,9003 bd2 ba2.3k sqft16807 Oakley Rd, Chesaning, MI 48616For SaleMLS ID #50220532, Dean Boivin, RE/MAX New Image. MiRealSource
- $690,0005 bd3 ba2.6k sqft915 Marguerite Dr, Owosso, MI 48867New ConstructionMLS ID #50219136, Kori Shook, Kori Shook & Associates. MiRealSource
