Virtually Staged. 800 W Lake Elbert Dr NE is an extraordinary piece of Central Florida history, a stately 4-bedroom, 4-bath single-family estate built in 1935 and architecturally designed and built by Cypress Gardens founder Dick Pope. Set on an oversized, beautifully landscaped corner lot of more than half an acre in the sought-after Graydon Hills area of Winter Haven, this timeless residence blends original 1930s craftsmanship with thoughtful comforts, all announced by an imported Italian fountain at the front entrance and lovely views of Lake Elbert just beyond. Inside, over 3,200 square feet of living space showcases rich hardwood floors, handcrafted wood doors, intricate crown molding, custom built-ins, pocket doors, and preserved vintage tile that honor the home's architectural roots, while oversized windows bathe the interior in natural light and frame picturesque lake views. The formal living room welcomes you with a crafted fireplace, while the spacious formal dining room features classic built-ins and flows to a den through elegant french doors. At the heart of the home, a beautifully appointed kitchen pairs historic charm with modern function, featuring custom wood cabinetry, stone countertops, stainless steel appliances, a copper farmhouse sink, and a natural gas range. An adjoining butler's pantry adds a second staircase, storage, and everyday convenience. A main-level flex room with a full bath and original vintage tile provides space for guests, a home office, or a private retreat. Upstairs, the generous primary suite is a true sanctuary, complete with a wood-burning fireplace, a private sitting room, a walk-in closet, a spa-inspired ensuite bath, and tranquil views of Lake Elbert. Two additional bedrooms, one with its own ensuite, share a beautifully tiled full bath, and a dedicated indoor laundry room makes daily living simple. Additional highlights include a detached oversized 2-car garage, a screened porch overlooking the grounds, mature landscaping, natural gas, city water, and NO HOA. The home is ready for a cosmetic refresh, with fresh flooring and paint the primary opportunities to bring your own vision to this architectural treasure, which also carries the potential to be officially registered as a historic landmark. For qualified buyers, this property also carries an existing assumable mortgage at a low interest rate, a valuable advantage in today's market. Ideally located near the Winter Haven Chain of Lakes and moments from Lake Elbert, this singular estate is just minutes from historic downtown Winter Haven, LEGOLAND Florida, shopping, dining, and major roadways. Homes of this pedigree, scale, and craftsmanship seldom come to market. Come experience the timeless character and enduring quality of 800 W Lake Elbert Dr NE, and make a true piece of Winter Haven history your own.
For sale
Price cut: $10K (8/20)
$459,900
800 W LAKE ELBERT DRIVE NE, WINTER HAVEN, FL 33881
4beds
3,221sqft
Single Family Residence
Built in 1935
0.63 Acres Lot
$452,100 Zestimate®
$143/sqft
$-- HOA
What's special
Picturesque lake viewsPreserved vintage tileCustom built-insDedicated indoor laundry roomNatural gas rangeHandcrafted wood doorsIntricate crown molding
- 18 days |
- 2,088 |
- 128 |
Likely to sell faster than
Zillow last checked:
Listing updated:
Listed by:
Michelle Paez 954-589-0144,
SILVER DOOR REALTY LLC 954-589-0144
Source: Stellar MLS,MLS#: TB8535903 Originating MLS: Suncoast Tampa
Originating MLS: Suncoast Tampa
Facts & features
Interior
Bedrooms & bathrooms
- Bedrooms: 4
- Bathrooms: 4
- Full bathrooms: 4
Primary bedroom
- Features: Walk-In Closet(s)
- Level: Second
Bedroom 2
- Features: Built-in Closet
- Level: Second
Bedroom 3
- Features: Built-in Closet
- Level: Second
Bedroom 4
- Features: Walk-In Closet(s)
- Level: Second
Primary bathroom
- Level: Second
Bathroom 2
- Level: Second
Bathroom 3
- Level: Second
Bathroom 4
- Level: Second
Bonus room
- Features: Built-in Closet
- Level: First
Dining room
- Level: First
Kitchen
- Level: First
Living room
- Level: First
Heating
- Central, Natural Gas
Cooling
- Central Air
Appliances
- Included: Dishwasher, Disposal, Microwave, Range, Refrigerator
- Laundry: Laundry Room
Features
- Built-in Features, Ceiling Fan(s), Chair Rail, Eating Space In Kitchen, PrimaryBedroom Upstairs, Solid Wood Cabinets, Stone Counters, Thermostat, Walk-In Closet(s)
- Flooring: Tile, Hardwood
- Windows: Window Treatments
- Has fireplace: Yes
- Fireplace features: Living Room, Master Bedroom
- Furnished: Yes
Interior area
- Total structure area: 3,221
- Total interior livable area: 3,221 sqft
Video & virtual tour
Property
Parking
- Total spaces: 2
- Parking features: Driveway
- Garage spaces: 2
- Has uncovered spaces: Yes
Features
- Levels: Two
- Stories: 2
- Patio & porch: Front Porch, Patio, Screened
- Exterior features: Irrigation System, Private Mailbox, Rain Gutters
- Has view: Yes
- View description: Lake
- Has water view: Yes
- Water view: Lake
- Waterfront features: Lake Privileges
Lot
- Size: 0.63 Acres
- Dimensions: 151 x 107
- Features: Corner Lot
Details
- Parcel number: 262821571500001010
- Zoning: R-1C
- Special conditions: None
Construction
Type & style
- Home type: SingleFamily
- Property subtype: Single Family Residence
Materials
- Wood Frame (FSC Certified)
- Foundation: Slab
- Roof: Slate
Condition
- New construction: No
- Year built: 1935
Utilities & green energy
- Sewer: Public Sewer
- Water: Public
- Utilities for property: Electricity Connected, Natural Gas Connected, Public, Sprinkler Well, Water Connected
Community & HOA
Community
- Pet fee: $0 monthly
- Subdivision: GRAYDON HILLS
HOA
- Has HOA: No
Location
- Region: Winter Haven
Financial & listing details
- Price per square foot: $143/sqft
- Tax assessed value: $420,169
- Annual tax amount: $5,062
- Date on market: 8/6/2026
- Cumulative days on market: 19 days
- Listing terms: Cash,Conventional,FHA,VA Loan
- Ownership: Fee Simple
- Total actual rent: 0
- Electric utility on property: Yes
- Road surface type: Paved
Estimated market value
$452,100
$429,000 - $475,000
$3,103/mo
Price history
| Date | Event | Price |
|---|---|---|
| 8/20/2026 | Price change | $459,900-2.1%$143/sqft |
Source:  Stellar MLS #TB8535903 Report a problem Stellar MLS #TB8535903 Report a problem | ||
| 8/17/2026 | Price change | $469,900-2.1%$146/sqft |
Source: Stellar MLS #TB8535903 Report a problem | ||
| 8/14/2026 | Price change | $479,900-1%$149/sqft |
Source: Stellar MLS #TB8535903 Report a problem | ||
| 8/12/2026 | Price change | $484,900-1%$151/sqft |
Source: Stellar MLS #TB8535903 Report a problem | ||
| 8/6/2026 | Listed for sale | $489,900-4.9%$152/sqft |
Source: Stellar MLS #TB8535903 Report a problem | ||
| 1/11/2026 | Listing removed | $515,000$160/sqft |
Source: Stellar MLS #TB8382290 Report a problem | ||
| 12/8/2025 | Price change | $515,000-3.7%$160/sqft |
Source: Stellar MLS #TB8382290 Report a problem | ||
| 11/7/2025 | Listed for sale | $535,000$166/sqft |
Source: Stellar MLS #TB8382290 Report a problem | ||
| 10/16/2025 | Listing removed | $535,000$166/sqft |
Source: Stellar MLS #TB8382290 Report a problem | ||
| 7/31/2025 | Price change | $535,000-1.8%$166/sqft |
Source: Stellar MLS #TB8382290 Report a problem | ||
| 6/16/2025 | Price change | $545,000-0.9%$169/sqft |
Source: Stellar MLS #TB8382290 Report a problem | ||
| 5/22/2025 | Listed for sale | $550,000+182.1%$171/sqft |
Source: Stellar MLS #TB8382290 Report a problem | ||
| 8/23/2016 | Sold | $195,000-22%$61/sqft |
Source: Stellar MLS #L4710071 Report a problem | ||
| 5/18/2016 | Pending sale | $250,000$78/sqft |
Source: WEBPRO REALTY, LLC #L4710071 Report a problem | ||
| 4/30/2016 | Listed for sale | $250,000-41.7%$78/sqft |
Source: WEBPRO REALTY, LLC #L4710071 Report a problem | ||
| 7/5/2014 | Listing removed | $429,000$133/sqft |
Source: SECKEL BROKERAGE AND INVESTMEN #P4630586 Report a problem | ||
| 5/8/2014 | Listed for sale | $429,000+616.2%$133/sqft |
Source: iseemedia #P4630586 Report a problem | ||
| 7/16/1993 | Sold | $59,900$19/sqft |
Source: Public Record Report a problem | ||
Public tax history
| Year | Property taxes | Tax assessment |
|---|---|---|
| 2025 | $5,062 +3% | $309,667 +2.9% |
| 2024 | $4,915 +2.4% | $300,940 +3% |
| 2023 | $4,799 +2.5% | $292,175 +3% |
| 2022 | $4,680 -0.3% | $283,665 +3% |
| 2021 | $4,695 +1% | $275,403 +1.4% |
| 2020 | $4,647 -0.6% | $271,601 +1.3% |
| 2019 | $4,673 | $268,055 +40.5% |
| 2018 | $4,673 +21% | $190,722 +15.2% |
| 2017 | $3,863 +42.7% | $165,589 +23.4% |
| 2016 | $2,708 -2.1% | $134,241 -0.3% |
| 2015 | $2,766 +165.6% | $134,667 +43.8% |
| 2014 | $1,042 -3.5% | $93,660 +1.5% |
| 2013 | $1,080 +3.4% | $92,276 +1.7% |
| 2012 | $1,044 -18.2% | $90,734 -10.3% |
| 2011 | $1,277 -20.7% | $101,178 -12.7% |
| 2010 | $1,611 -15.5% | $115,949 -8.6% |
| 2009 | $1,905 +4.8% | $126,889 +0.1% |
| 2008 | $1,818 | $126,762 |
| 2007 | -- | -- |
| 2006 | $2,295 | -- |
| 2005 | -- | -- |
| 2004 | $2,119 +25.8% | -- |
| 2003 | $1,685 +2.5% | $95,119 +2.4% |
| 2002 | $1,644 +2.2% | $92,890 +1.6% |
| 2001 | $1,608 | $91,427 |
Find assessor info on the county website
Monthly payment
Est. payment
Payment breakdown
Explore the cost of this home by adjusting the details. Changes won't be saved.Climate risks
Neighborhood: 33881
Nearby schools
GreatSchools rating
- 4/10Fred G. Garner Elementary SchoolGrades: PK-5Distance: 3 mi
- 3/10Denison Middle SchoolGrades: 6-8Distance: 0.9 mi
- 3/10Winter Haven Senior High SchoolGrades: 9-12Distance: 1.2 mi
Schools provided by the listing agent
- Elementary: Fred G. Garnier Elem
- Middle: Denison Middle
- High: Winter Haven Senior
Source: Stellar MLS. This data may not be complete. We recommend contacting the local school district to confirm school assignments for this home.
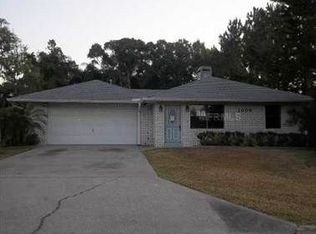
- $319,4003 bd2 ba2k sqft1005 Avenue G NE, Winter Haven, FL 33881Off Market
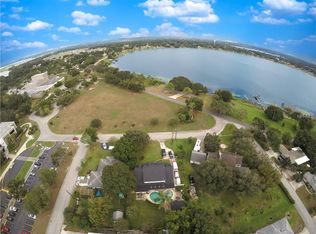
- $502,9006 bd5 ba3k sqft797 10th St NE, Winter Haven, FL 33881Off Market
- $1,704-- bd-- ba-- sqft1005 Avenue G NE, Winter haven, FL 33881Off Market
- $268,2003 bd2 ba1.3k sqft633 W Lake Elbert Dr NE, Winter Haven, FL 33881Off Market
- $35,824-- bd-- ba-- sqft633 W Lake Elbert Dr NE, Winter haven, FL 33881Off Market
- $198,8002 bd3 ba1.1k sqft970 Avenue H NE, Winter Haven, FL 33881Off Market
- $246,9963 bd2 ba1.9k sqft1004 Avenue G NE, Winter Haven, FL 33881Off Market
- $247,3004 bd2 ba1.6k sqft799 10th St NE, Winter Haven, FL 33881Off Market
A local agent can set up tours, give advice and negotiate with sellers.
Similar homes
- $359,0003 bd2 ba2.2k sqft1500 AVENUE G NE, WINTER HAVEN, FL 33881For Sale
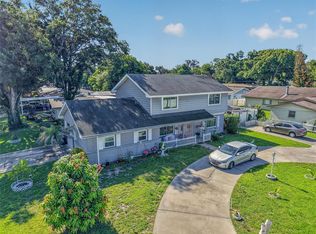
 MLS ID #L4963311, Suzie Rudd, KELLER WILLIAMS REALTY SMART 1. Stellar MLS
 - $415,0004 bd3 ba2.4k sqft108 LAKE REGION BOULEVARD N, WINTER HAVEN, FL 33881For Sale
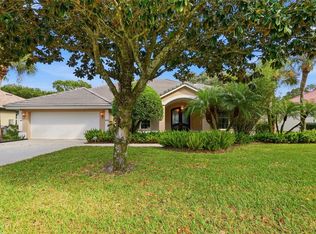 MLS ID #L4957549, Michael Stone, THE STONES REAL ESTATE FIRM. Stellar MLS
 - $268,0003 bd2 ba1.8k sqft615 AVENUE A NE, WINTER HAVEN, FL 33881For Sale
 MLS ID #L4963989, Chad Lindsey, LOKATION. Stellar MLS
 - $559,0004 bd3 ba3.1k sqft725 HERITAGE DRIVE NE, WINTER HAVEN, FL 33881For Sale
 MLS ID #L4961718, Laura Slocumb, REMAX EXPERTS. Stellar MLS
 - $450,0003 bd3 ba2.3k sqft205 THOMAS COURT, WINTER HAVEN, FL 33880For SaleMLS ID #L4963995, Stephanie Mayo, REGAL REAL ESTATE LLC. Stellar MLS
- $385,0004 bd3 ba2.3k sqft136 LAKE MARIAM ROAD SE, WINTER HAVEN, FL 33884For SaleMLS ID #S5151925, Jill Baird, LLC, KELLER WILLIAMS ADVANTAGE III. Stellar MLS
- $405,0003 bd4 ba1.6k sqft228 W LAKE INA DRIVE, WINTER HAVEN, FL 33884For SaleMLS ID #L4963984, Casandra Vann, KELLER WILLIAMS REALTY. Stellar MLS
- $265,0003 bd2 ba1.6k sqft415 8TH STREET NE, WINTER HAVEN, FL 33881For SaleMLS ID #L4963119, Amanda Plowden, COLDWELL BANKER REALTY. Stellar MLS
- $498,5004 bd3 ba2.5k sqft3158 BEAUCHAMP COURT, WINTER HAVEN, FL 33884For SaleMLS ID #P4939318, Kennedy Matthews, JULIE MATTHEWS GROUP LLC. Stellar MLS
- $479,0004 bd3 ba2.3k sqft775 S BUENA VISTA DRIVE, LAKE ALFRED, FL 33850For SaleMLS ID #P4938814, Robert Webb, JOHN WEBB INC. Stellar MLS
- $399,9993 bd2 ba2.1k sqft128 N LAKE FLORENCE DRIVE, WINTER HAVEN, FL 33884For SaleMLS ID #L4963717, Trevor Albergo, KELLER WILLIAMS REALTY. Stellar MLS
- $400,0004 bd3 ba2.1k sqft1826 6TH STREET SE, WINTER HAVEN, FL 33880For SaleMLS ID #P4939228, Daphne Manning, LA ROSA REALTY PRESTIGE. Stellar MLS
- $655,0004 bd3 ba3k sqft2428 WILDWOOD COURT, WINTER HAVEN, FL 33884For SaleMLS ID #P4939566, Joshua Taylor, VILLAGE REALTY OF WINTER HAVEN. Stellar MLS
- $460,0004 bd3 ba2.9k sqft1503 AUBURN OAKS BOULEVARD, AUBURNDALE, FL 33823For SaleMLS ID #L4962190, Brock Jennings, THE MARKET REALTY COMPANY. Stellar MLS
- $524,0003 bd3 ba3.9k sqft4 CASARENA COURT, WINTER HAVEN, FL 33881For SaleMLS ID #P4938356, Keith St. Onge, LA ROSA REALTY PRESTIGE. Stellar MLS
- $475,0003 bd2 ba1.6k sqft929 VISTABULA STREET, LAKELAND, FL 33801For SaleMLS ID #L4964499, Julia Saunders, PAIGE WAGNER HOMES REALTY. Stellar MLS
- $550,0004 bd1 ba2.3k sqft409 21ST STREET SW, WINTER HAVEN, FL 33880For SaleMLS ID #P4938761, Joni Reiter, COLDWELL BANKER REALTY. Stellar MLS
- $379,9984 bd3 ba1.6k sqft215 KILMER LANE, WINTER HAVEN, FL 33884For SaleMLS ID #O6409847, Elizabeth Rodriguez, CAISSA REALTY INVESTMENT INC. Stellar MLS
- $398,0003 bd2 ba2.1k sqft5838 OLD BARTOW EAGLE LAKE ROAD, WINTER HAVEN, FL 33880For SaleMLS ID #P4939534, Lisa Deese, TOWN & COUNTRY REAL ESTATE. Stellar MLS
- $450,0004 bd3 ba2.5k sqft1231 NEWPORT AVENUE, LAKELAND, FL 33801For SaleMLS ID #L4962835, Stephanie Meyer PA, LPT REALTY, LLC. Stellar MLS
