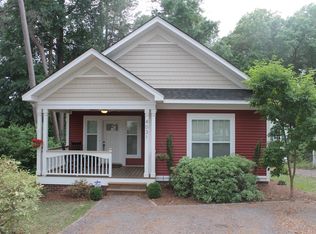
Welcome to 800 Wildwood Avenue, a spacious all-brick, one-story ranch in North Columbia offering 2,769 square feet of comfortable living space on a generous 0.39-acre lot. The inviting tiled foyer opens to a carpeted living room on one side and a family room on the other, featuring recessed lighting, a skylight, and sliding glass doors leading to an enclosed sunroom perfect for enjoying the seasons. The kitchen has abundant hardwood cabinetry, stainless steel appliances, a wall oven, built-in microwave, cooktop, and a double sink overlooking the yard. The primary suite features hardwood floors, a built-in wall unit, and a private bath with double vanities and a separate water closet. Two additional bedrooms have double closets. A dedicated laundry room with cabinetry connects to a versatile flex room ideal for a home office, hobby space, or workshop. Outside, enjoy mature landscaping, a privacy-fenced backyard, a side-entry two-car garage, and a large paved parking pad. Conveniently located with quick access to North Main Street and I-20, this home offers generous space, classic brick construction, and plenty of possibilities to make it your own! Disclaimer: CMLS has not reviewed and, therefore, does not endorse vendors who may appear in listings.
For sale
$365,000
800 Wildwood Ave, Columbia, SC 29203
3beds
2,769sqft
Single Family Residence
Built in 1993
-- sqft lot
$361,900 Zestimate®
$132/sqft
$-- HOA
What's special
Classic brick constructionSide-entry two-car garageStainless steel appliancesLarge paved parking padWall ovenBuilt-in microwaveInviting tiled foyer
- 10 hours
- 87
- 4
Zillow last checked:
Listing updated:
Listed by:
Chad Jordan,
Palmetto Real Estate Grp of SC
Source: Consolidated MLS,MLS#: 647116
Facts & features
Interior
Bedrooms & bathrooms
- Bedrooms: 3
- Bathrooms: 2
- Full bathrooms: 2
- Main level bathrooms: 2
Primary bedroom
- Level: Main
Heating
- Central
Cooling
- Central Air
Features
- Basement: Crawl Space
- Has fireplace: No
Interior area
- Total structure area: 2,769
- Total interior livable area: 2,769 sqft
Property
Parking
- Total spaces: 2
- Parking features: Garage - Attached
- Attached garage spaces: 2
Details
- Parcel number: 092110801
Construction
Type & style
- Home type: SingleFamily
- Architectural style: Traditional
- Property subtype: Single Family Residence
Materials
- Brick-All Sides-AbvFound
Condition
- New construction: No
- Year built: 1993
Utilities & green energy
- Sewer: Public Sewer
- Water: Public
Community & HOA
Community
- Subdivision: MONTICELLO TERRACE
HOA
- Has HOA: No
Location
- Region: Columbia
Financial & listing details
- Price per square foot: $132/sqft
- Tax assessed value: $199,300
- Annual tax amount: $1,445
- Date on market: 11/19/2026
- Listing agreement: Exclusive Right To Sell
- Road surface type: Paved
Estimated market value
$361,900
$344,000 - $380,000
$2,121/mo
Price history
| Date | Event | Price |
|---|---|---|
| 11/19/2026 | Listed for sale | $365,000$132/sqft |
Source:  Consolidated MLS #647116 Report a problem | ||
| 11/5/2026 | Listing removed | $365,000$132/sqft |
Source: Consolidated MLS #645846 Report a problem | ||
| 10/28/2026 | Listed for sale | $365,000+2333.3%$132/sqft |
Source: Consolidated MLS #645846 Report a problem | ||
| 7/9/1990 | Sold | $15,000$5/sqft |
Source: Agent Provided Report a problem | ||
Public tax history
| Year | Property taxes | Tax assessment |
|---|---|---|
| 2022 | $1,445 +29.3% | $7,970 |
| 2021 | $1,118 -5.2% | $7,970 |
| 2020 | $1,179 -0.7% | $7,970 |
| 2019 | $1,187 -1.3% | $7,970 +0.8% |
| 2018 | $1,203 | $7,910 |
| 2017 | $1,203 +2.7% | $7,910 |
| 2016 | $1,171 +3.7% | $7,910 |
| 2015 | $1,129 +0% | $7,910 -96% |
| 2014 | $1,129 +0.1% | $197,700 +2399.4% |
| 2013 | $1,128 | $7,910 +4.4% |
| 2012 | -- | $7,580 |
| 2011 | -- | $7,580 |
| 2010 | -- | $7,580 |
| 2009 | -- | $7,580 +15% |
| 2008 | -- | $6,590 |
| 2007 | -- | $6,590 |
| 2006 | -- | $6,590 |
| 2005 | -- | $6,590 +17.3% |
| 2004 | -- | $5,620 |
| 2003 | -- | $5,620 |
| 2002 | -- | $5,620 |
| 2000 | -- | $5,620 |
Find assessor info on the county website
Monthly payment
Est. payment
Payment breakdown
Explore the cost of this home by adjusting the details. Changes won't be saved.Climate risks
Neighborhood: Seminary Ridge
Nearby schools
Schools provided by the listing agent
- Elementary: Hyatt Park
- Middle: Gibbes
- High: Eau Claire
- District: Richland One
Source: Consolidated MLS. This data may not be complete. We recommend contacting the local school district to confirm school assignments for this home.